
7807 W 110th Street, Bloomington, MN 55438
Local realty services provided by:CENTURY 21 FM Realty
Listed by: alyssa m. hurlock
Office: edina realty, inc.
MLS#:7142097
Source:NSMLS
Price summary
- Price:$265,000
- Price per sq. ft.:$121
- Monthly HOA dues:$592
About this home
Welcome home to this spacious, vaulted three-level townhome in desirable West Bloomington! The open main level features an eat-in kitchen, soaring family room with fireplace, and powder bath. Upstairs, the vaulted owner’s suite offers a private fireplace and ensuite bath, along with a second bedroom and full bath. The finished lower level includes a versatile flex room and generous storage. Newer roof, fresh exterior paint, and professionally cleaned interior make this home move-in ready. HOA INCLUDES exterior maintenance, lawn care, snow removal, water/sewer, internet, cable, sanitation, hazard insurance, 50% reimbursement towards any window/skylight/garage door replacement, and professional management. Conveniently located near parks, trails, shopping, dining, and major highways. Walk right to Dred Scott!
Contact an agent
Home facts
- Year built:1986
- Subdivision & Development:Condo 0597 Parkview Highlands
- Listing ID #:7142097
- Added:1 day(s) ago
- Updated:September 12, 2026 at 12:27 PM
Rooms and interior
- Bedrooms:2
- Total bathrooms:3
- Full bathrooms:2
- Half bathrooms:1
- Dining Description:Eat In Kitchen, Kitchen/Dining Room
- Bathrooms Description:Main Floor 1/2 Bath
- Kitchen Description:Dishwasher, Disposal, Microwave, Range, Refrigerator
- Basement:Yes
- Basement Description:Finished, Full, Storage Space
- Living area:1,790 sq. ft.
Heating and cooling
- Cooling:Central Air
- Heating:Fireplace(s), Forced Air
- Central air:Yes
Structure and exterior
- Roof:Age 8 Years or Less, Asphalt, Pitched
- Year built:1986
- Building area:1,790 sq. ft.
- Lot area:1.26 Acres
- Levels:2 Story
Utilities
- Water:City Water - Connected, City Water - In Street
- Sewer:City Sewer - Connected, City Sewer - In Street
Finances and disclosures
- Price:$265,000
- Price per sq. ft.:$121
- Tax amount:$3,650 (2026)
Features and amenities
- Appliances:Disposal, Microwave, Range, Refrigerator, Washer
- Laundry features:Dryer, Washer
- Amenities:Gas Water Heater
Parking
- Parking description:Asphalt, Attached Garage, Garage Door Opener, Storage
- Garage:Yes
- Garage spaces:2
New listings near 7807 W 110th Street
- Coming Soon
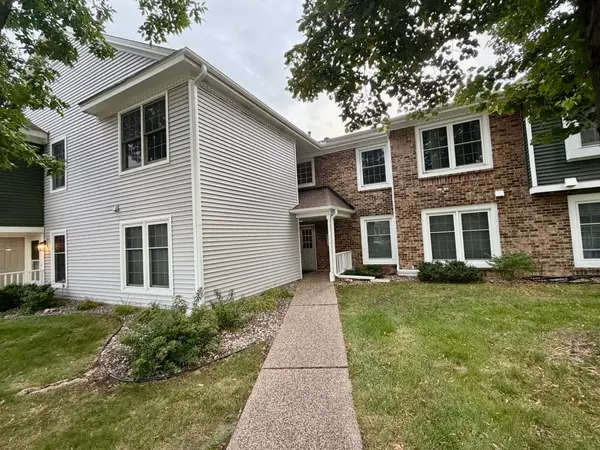 $234,900Coming Soon3 beds 2 baths1,344 sq. ft.
10966 Quebec Avenue S, Bloomington, MN 55438
MLS# 7142812Listed by: THEMLSONLINE.COM, INC. - Coming Soon
 $384,900Coming Soon3 beds 2 baths2,697 sq. ft.
3309 W 87th Street, Minneapolis, MN 55431
MLS# 7110716Listed by: EXP REALTY - Coming Soon
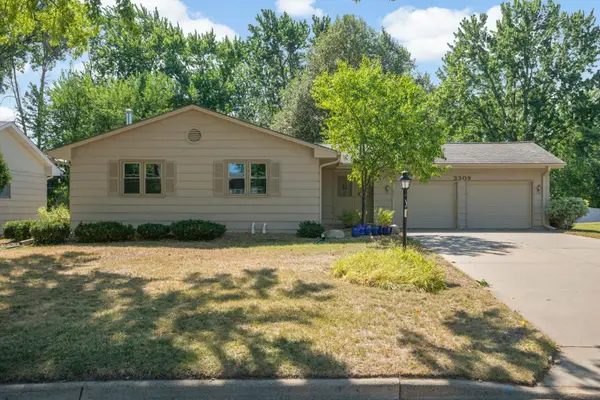 $384,900Coming Soon3 beds 2 baths2,697 sq. ft.
3309 W 87th Street, Bloomington, MN 55431
MLS# 7110716Listed by: EXP REALTY - Coming Soon
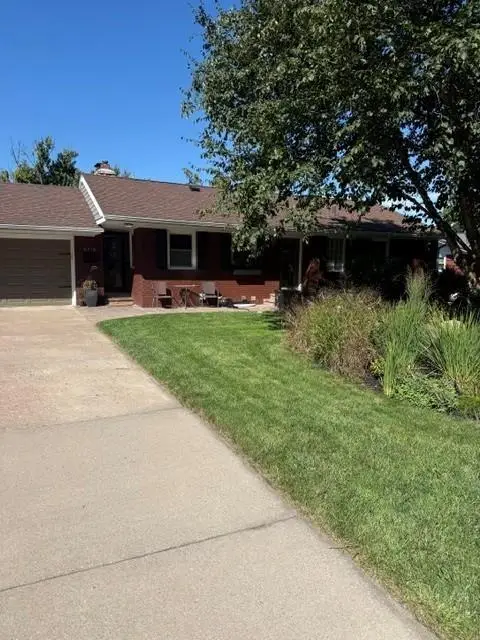 $529,900Coming Soon5 beds 2 baths2,323 sq. ft.
9218 Russell Avenue S, Bloomington, MN 55431
MLS# 7140789Listed by: RE/MAX RESULTS - Coming Soon
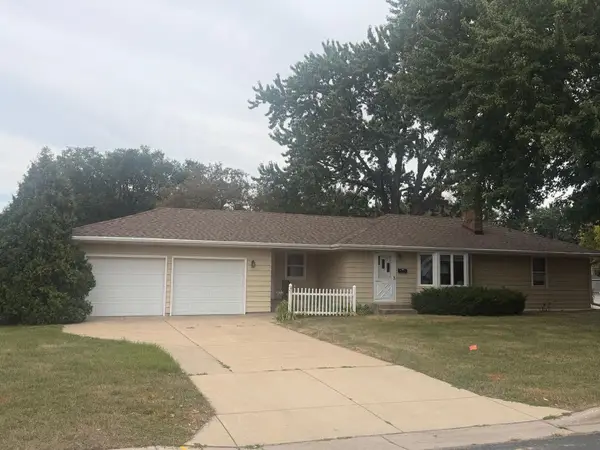 $379,900Coming Soon3 beds 2 baths2,166 sq. ft.
8901 Fremont Avenue S, Bloomington, MN 55420
MLS# 7139663Listed by: KELLER WILLIAMS SELECT REALTY - Open Sat, 1 to 4pmNew
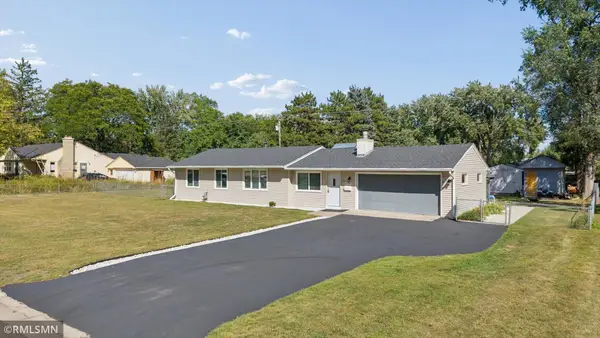 $360,000Active4 beds 2 baths1,300 sq. ft.
8635 Colfax Avenue S, Bloomington, MN 55420
MLS# 7142651Listed by: GMAX REALTY, INC - New
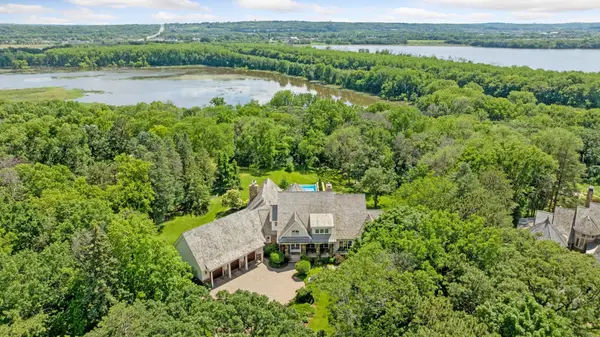 $2,990,000Active4 beds 6 baths8,428 sq. ft.
7317 Auto Club Road, Bloomington, MN 55438
MLS# 7143266Listed by: EDINA REALTY, INC. - New
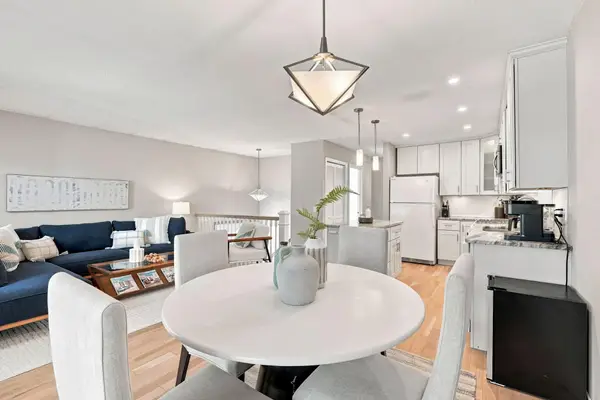 $285,000Active2 beds 2 baths1,300 sq. ft.
10422 Decatur Avenue S, Bloomington, MN 55438
MLS# 7143297Listed by: RE/MAX RESULTS - New
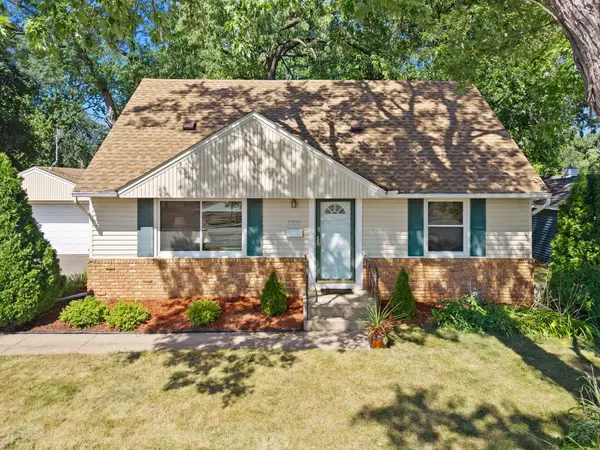 $350,000Active3 beds 2 baths1,841 sq. ft.
2900 W 84th Street, Bloomington, MN 55431
MLS# 7143088Listed by: RE/MAX RESULTS - New
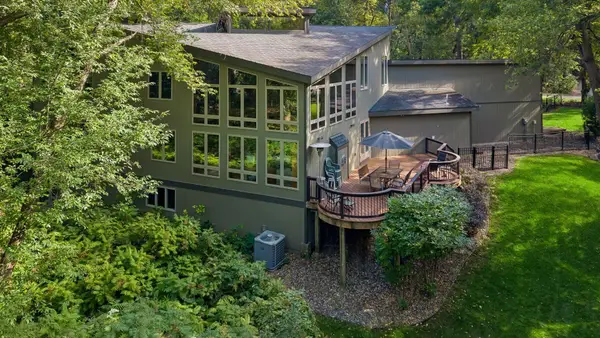 $950,000Active6 beds 5 baths5,796 sq. ft.
16 Timberglade Road, Bloomington, MN 55437
MLS# 7142794Listed by: EDINA REALTY, INC.


Protect your home and budget from life's surprises with an Assurant Home Warranty, backed by a partner that supports you through every step of homeownership. Explore Plans.
©2026 Century 21 Real Estate LLC. All rights reserved. CENTURY 21®, the CENTURY 21 Logo and C21® are service marks owned by Century 21 Real Estate LLC. Century 21 Real Estate LLC fully supports the principles of the Fair Housing Act and the Equal Opportunity Act. Each office is independently owned and operated. Listing information is deemed reliable but not guaranteed accurate.