
7910 W Park Hills Drive, Bloomington, MN 55438
Local realty services provided by:CENTURY 21 First Realty, Inc.
7910 W Park Hills Drive,Bloomington, MN 55438
$543,000
- 3 Beds
- 3 Baths
- - sq. ft.
- Single family
- Sold
Listed by: jeffrey j budzisz
Office: bridge realty, llc.
MLS#:7104893
Source:NSMLS
Sorry, we are unable to map this address
Price summary
- Price:$543,000
About this home
This stunning Bloomington walkout home stands out with its custom knotty hickory kitchen, vaulted 4-season porch, luxury primary ensuite, composite deck, sauna plus, recent updates to make this meticulously maintained property an unbeatable value! From the moment you arrive, you will notice the exceptional curb appeal, highlighted by a custom-colored concrete driveway, lush irrigated landscaping, and a charming front garden swing surrounded by stunning burning bushes and lovely perennials. You’ll be greeted by a freshly painted interior, updated flooring, lighting and gorgeous kitchen with quartz counters, built-in message center,
pull-outs and Stainless appliances. Relax by the brick gas fireplace or retreat beyond the double doors to the spacious Vaulted 4-season porch featuring a walk-in bayed window, door with steps to grade, thermostatically controlled gas stove providing year-round comfort. Step outside to the deck, perfect for grilling & outside entertaining while overlooking your backyard, Empire! The primary bedroom is a sanctuary, complete with a private door to the deck, a massive walk-in closet, jetted tub and separate tiled shower, sure to impress! The walkout lower level built for fun with a wet bar, pool table lighting, and a 3/4 bath with its own private Sauna. Amusement room features a large cedar closet, double insulated patio door, wood-burning fireplace & food pantry under the stairway. Endless Basement possibilities for further expansion. The gorgeous flat backyard includes two garden sheds and self irrigated perennial gardens. Power seeding just completed where 3 trees had been removed. See supplements for a detailed list of tailor-made conveniences built into this home. Schedule your private showing today before this rare opportunity slips away!...
Contact an agent
Home facts
- Year built:1978
- Subdivision & Development:West Park Hills 11
- Listing ID #:7104893
- Added:48 day(s) ago
- Updated:August 27, 2026 at 07:52 AM
Rooms and interior
- Bedrooms:3
- Total bathrooms:3
- Full bathrooms:2
- Dining Description:Breakfast Bar, Kitchen/Dining Room, Separate/Formal Dining Room
- Bathrooms Description:Jetted Tub, Main Floor Full Bath, Separate Shower and Tub, Upper Level Full Bath, Walk-In Shower Stall
- Kitchen Description:Dishwasher, Disposal, Exhaust Fan, Microwave, Range, Refrigerator
- Basement:Yes
- Basement Description:Block, Finished, Full, Storage Space, Walkout
Heating and cooling
- Cooling:Central Air
- Heating:Forced Air
- Central air:Yes
Structure and exterior
- Roof:Age 8 Years or Less, Pitched
- Year built:1978
- Levels:1 Story
Utilities
- Water:City Water - Connected
- Sewer:City Sewer - Connected
Finances and disclosures
- Price:$543,000
- Tax amount:$6,385 (2026)
Features and amenities
- Appliances:Disposal, Exhaust Fan, Microwave, Range, Refrigerator, Washer
- Laundry features:Dryer, Washer
Parking
- Parking description:Attached Garage, Concrete, Floor Drain, Garage Door Opener
- Garage:Yes
- Garage spaces:2
New listings near 7910 W Park Hills Drive
- Coming SoonOpen Fri, 5 to 6:30pm
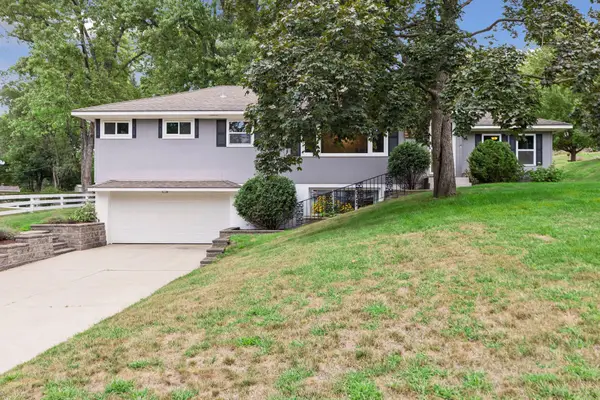 $425,000Coming Soon3 beds 2 baths1,974 sq. ft.
2820 W 91st Street, Bloomington, MN 55431
MLS# 7133095Listed by: COLDWELL BANKER REALTY - LAKES - Coming SoonOpen Sun, 11am to 2pm
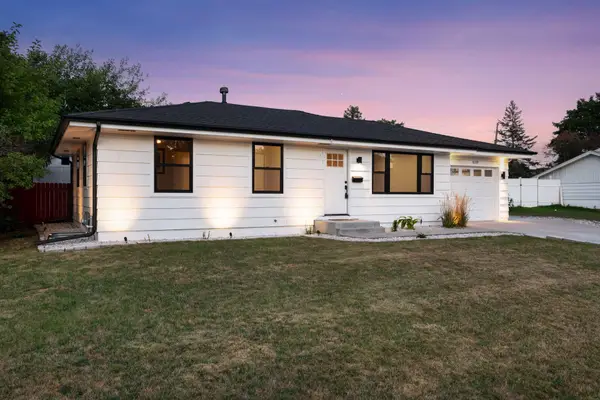 $350,000Coming Soon3 beds 1 baths988 sq. ft.
8209 Goodrich Road, Bloomington, MN 55437
MLS# 7088893Listed by: EDINA REALTY, INC. - Coming Soon
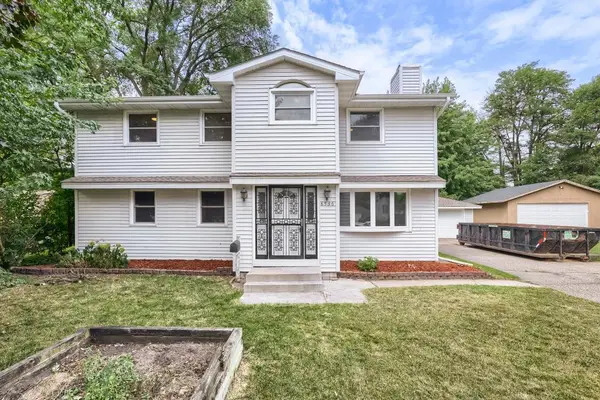 $459,900Coming Soon6 beds 3 baths2,294 sq. ft.
8536 15th Avenue S, Bloomington, MN 55425
MLS# 7129712Listed by: KELLER WILLIAMS PREMIER REALTY LAKE MINNETONKA - Coming Soon
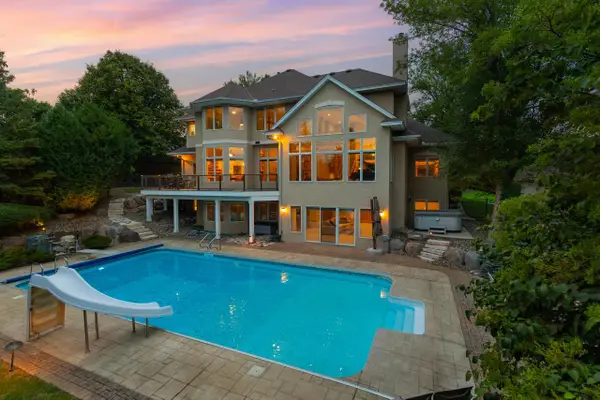 $1,100,000Coming Soon5 beds 4 baths4,749 sq. ft.
7602 S Bay Circle, Bloomington, MN 55438
MLS# 7125202Listed by: COLDWELL BANKER REALTY - SOUTHWEST REGIONAL - New
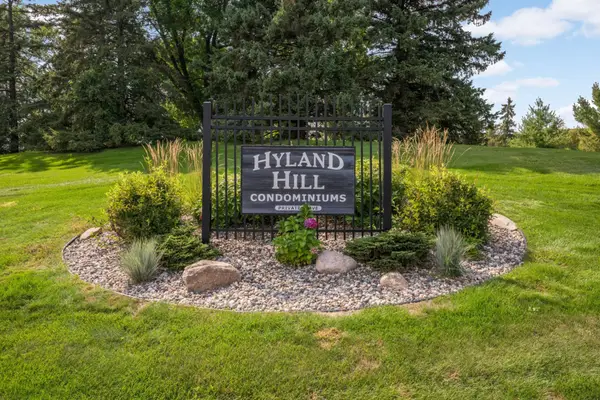 $315,000Active2 beds 2 baths1,440 sq. ft.
8400 Pennsylvania Road #320, Bloomington, MN 55438
MLS# 7130743Listed by: EDINA REALTY, INC. - New
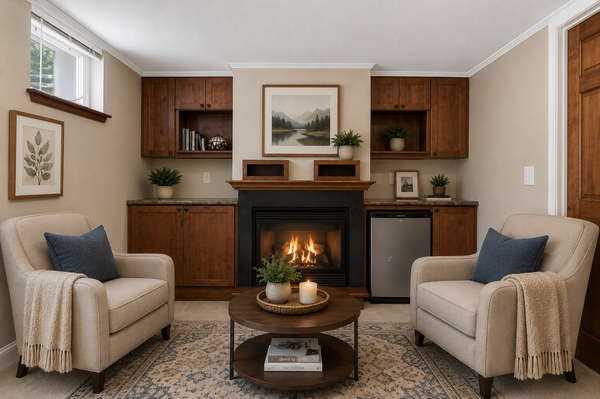 $385,000Active3 beds 2 baths2,208 sq. ft.
8137 16th Avenue S, Minneapolis, MN 55425
MLS# 7132289Listed by: KELLER WILLIAMS SELECT REALTY - New
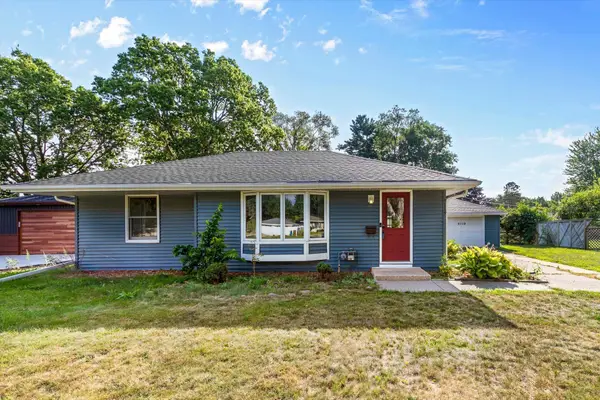 $385,000Active4 beds 2 baths1,923 sq. ft.
9119 Bloomington Avenue, Bloomington, MN 55425
MLS# 7127571Listed by: REDFIN CORPORATION - New
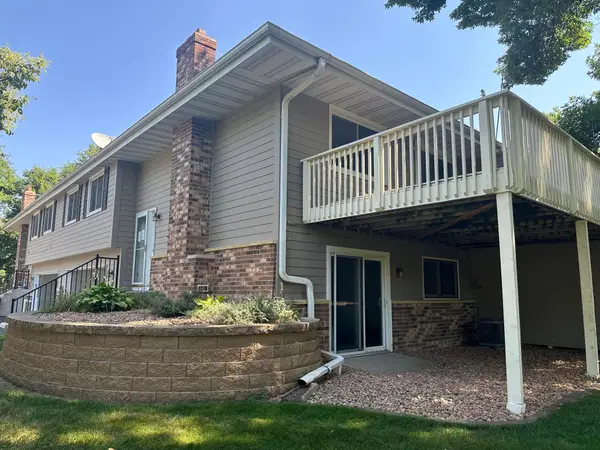 $269,000Active2 beds 2 baths1,412 sq. ft.
11232 Vessey Circle, Bloomington, MN 55437
MLS# 7130293Listed by: KELLER WILLIAMS REALTY INTEGRITY LAKES - New
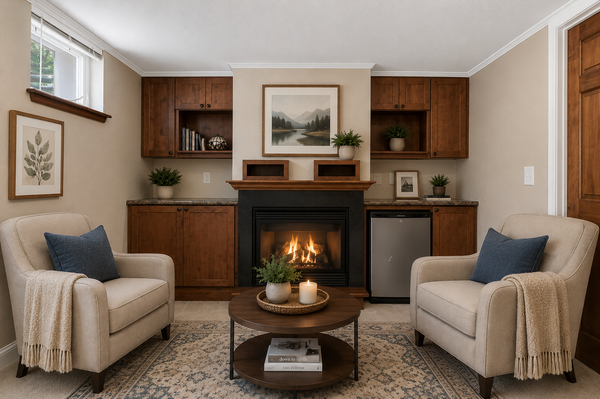 $385,000Active3 beds 2 baths2,208 sq. ft.
8137 16th Avenue S, Bloomington, MN 55425
MLS# 7132289Listed by: KELLER WILLIAMS SELECT REALTY - New
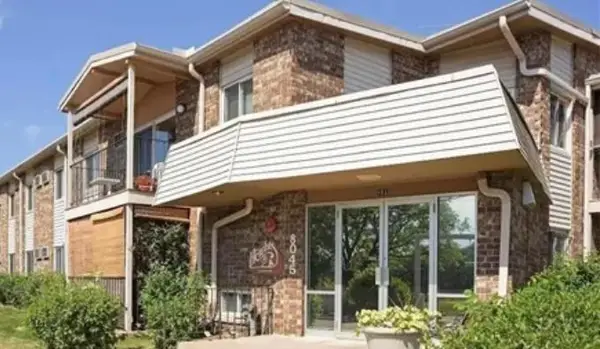 $109,900Active2 beds 1 baths936 sq. ft.
8045 Xerxes Avenue S #110, Bloomington, MN 55431
MLS# 7132747Listed by: REDFIN CORPORATION


Protect your home and budget from life's surprises with an Assurant Home Warranty, backed by a partner that supports you through every step of homeownership. Explore Plans.
©2026 Century 21 Real Estate LLC. All rights reserved. CENTURY 21®, the CENTURY 21 Logo and C21® are service marks owned by Century 21 Real Estate LLC. Century 21 Real Estate LLC fully supports the principles of the Fair Housing Act and the Equal Opportunity Act. Each office is independently owned and operated. Listing information is deemed reliable but not guaranteed accurate.