
801 E 102nd Street, Bloomington, MN 55420
Local realty services provided by:CENTURY 21 Brainerd Realty, Inc.
801 E 102nd Street,Bloomington, MN 55420
$435,000
- 4 Beds
- 2 Baths
- 2,094 sq. ft.
- Single family
- Active
Listed by: nancy l walker, julie diedrich
Office: coldwell banker realty - southwest regional
MLS#:7133103
Source:NSMLS
Price summary
- Price:$435,000
- Price per sq. ft.:$187.58
About this home
Nestled at the start of a quiet cul de sac, this well maintained 4 bedroom, 2 bath home offers 2,094 finished square feet on a spacious .31 acre corner lot just one mile from Parkers Picnic & Trail Area and the Minnesota River Bottoms—beloved destinations with wooded trails and year round outdoor recreation.
The owners have invested thoughtfully throughout their ownership, including a beautiful renovation of the main floor bath in 2025 featuring a new tub and shower, double sinks, updated vanity, lighting, flooring, and fixtures. The kitchen—remodeled with timeless Hickory cabinetry, granite countertops, stone tile flooring, and a gas stove—still shines with quality craftsmanship and wide open spaces. Enjoy outdoor living on the three tier deck, designed and built with care.
This home has been meticulously maintained, with roof and gutters (2014), water heater (2022), furnace and A/C (2018), siding and windows (2003), fresh paint in several rooms, and a cozy gas insert in the lower level family room fireplace.
A home that blends comfort, character, and convenience in a highly desirable Bloomington location—near Gene C. Kelly fields and park, Parkers Picnic & Trail Area, the Minnesota River Bottoms, and just minutes from the airport, Mall of America, restaurants, shopping, freeways, and schools....
Contact an agent
Home facts
- Year built:1968
- Listing ID #:7133103
- Added:6 day(s) ago
- Updated:September 23, 2026 at 12:22 PM
Rooms and interior
- Bedrooms:4
- Total bathrooms:2
- Full bathrooms:1
- Dining Description:Eat In Kitchen, Informal Dining Room
- Bathrooms Description:3/4 Basement, Main Floor Full Bath, Walk-through
- Kitchen Description:Dishwasher, Disposal, Microwave, Range, Refrigerator, Stainless Steel Appliances
- Basement:Yes
- Basement Description:Block, Daylight / Lookout Windows, Finished, Full, Walkout
- Living area:2,094 sq. ft.
Heating and cooling
- Cooling:Central Air
- Heating:Forced Air
- Central air:Yes
Structure and exterior
- Roof:Age Over 8 Years, Asphalt
- Year built:1968
- Building area:2,094 sq. ft.
- Lot area:0.31 Acres
- Lot Features:Corner Lot, Public Transit (w/in 6 blks), Tree Coverage - Light, Underground Utilities
- Construction Materials:Block
- Levels:Bi/Split Level
Utilities
- Water:City Water - In Street
- Sewer:City Sewer - In Street
Finances and disclosures
- Price:$435,000
- Price per sq. ft.:$187.58
- Tax amount:$5,205 (2026)
Features and amenities
- Appliances:Disposal, Microwave, Range, Refrigerator, Stainless Steel Appliances, Washer
- Laundry features:Dryer, Washer
- Amenities:Gas Water Heater
Parking
- Parking description:Asphalt, Attached Garage, Garage Door Opener
- Garage:Yes
- Garage spaces:2
New listings near 801 E 102nd Street
- Coming Soon
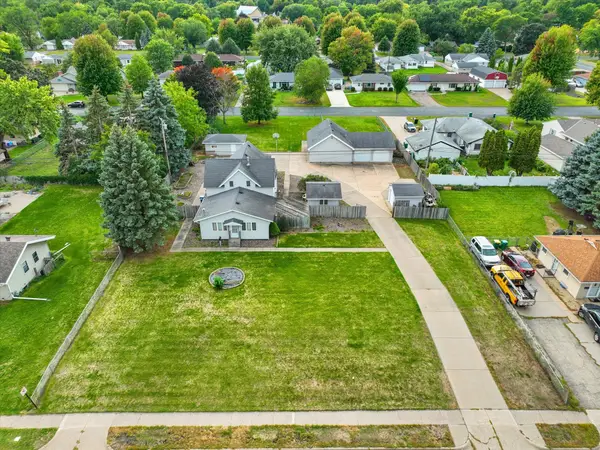 $349,900Coming Soon3 beds 2 baths2,640 sq. ft.
8428 Portland Avenue S, Bloomington, MN 55420
MLS# 7147794Listed by: EDINA REALTY, INC. - Coming SoonOpen Thu, 4 to 7pm
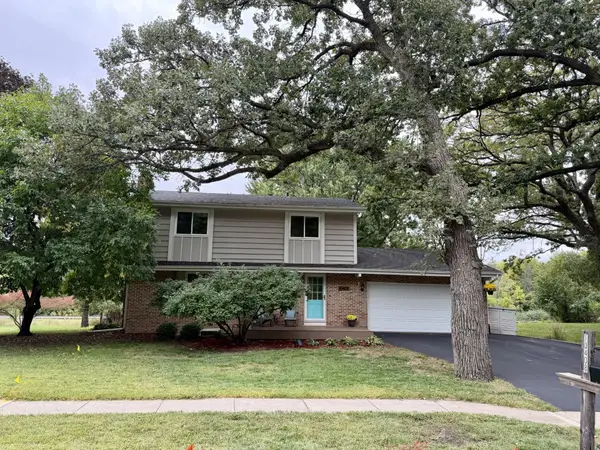 $475,000Coming Soon4 beds 3 baths2,400 sq. ft.
10408 Colorado Road, Bloomington, MN 55438
MLS# 7143688Listed by: REAL BROKER, LLC - Coming Soon
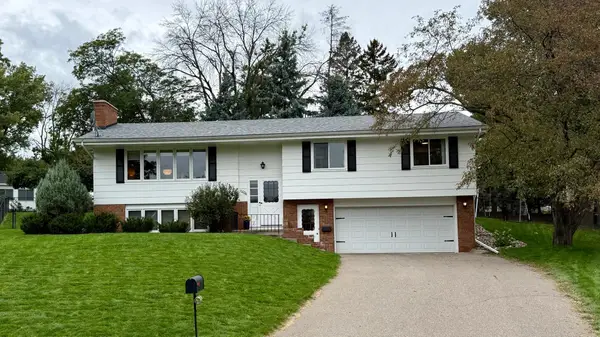 $475,000Coming Soon4 beds 3 baths2,284 sq. ft.
10024 Johnson Circle, Bloomington, MN 55437
MLS# 7142685Listed by: RE/MAX RESULTS - Coming Soon
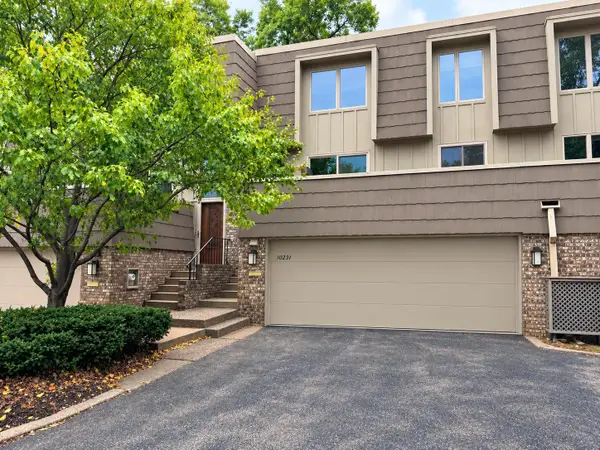 $369,000Coming Soon3 beds 3 baths2,075 sq. ft.
10251 Berkshire Road, Bloomington, MN 55437
MLS# 7147497Listed by: ENGEL & VOLKERS PRIOR LAKE - Coming Soon
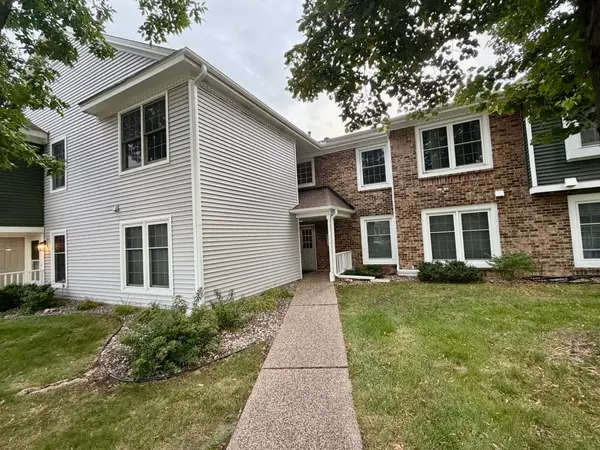 $234,900Coming Soon3 beds 2 baths1,344 sq. ft.
10966 Quebec Avenue S, Bloomington, MN 55438
MLS# 7142812Listed by: THEMLSONLINE.COM, INC. - New
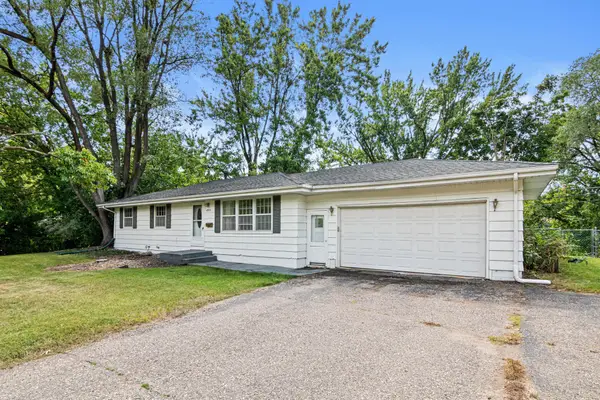 $369,900Active4 beds 2 baths2,174 sq. ft.
4609 Terracewood Drive, Bloomington, MN 55437
MLS# 7142193Listed by: HEARTLAND REALTY, INC - New
 $369,900Active4 beds 2 baths2,174 sq. ft.
4609 Terracewood Drive, Bloomington, MN 55437
MLS# 7142193Listed by: HEARTLAND REALTY, INC - New
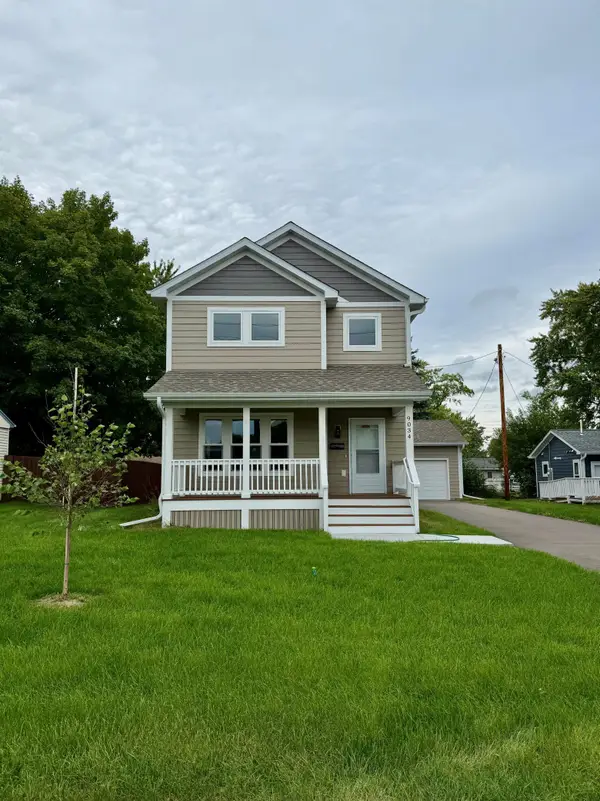 $260,000Active5 beds 3 baths1,643 sq. ft.
9034 Park Avenue S, Bloomington, MN 55420
MLS# 7148406Listed by: EDINA REALTY, INC. - New
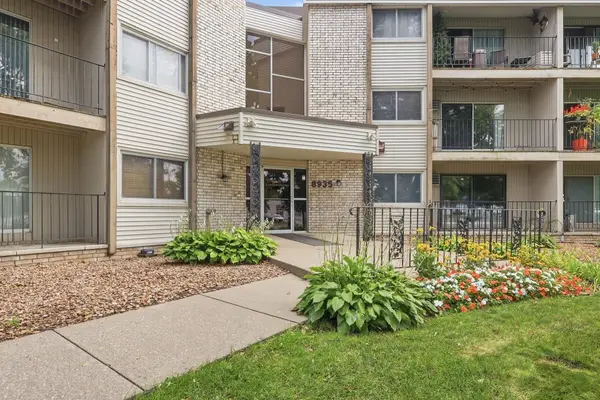 $120,000Active1 beds 1 baths708 sq. ft.
8935 Old Cedar Avenue S #214, Bloomington, MN 55425
MLS# 7147012Listed by: KELLER WILLIAMS PREFERRED RLTY - New
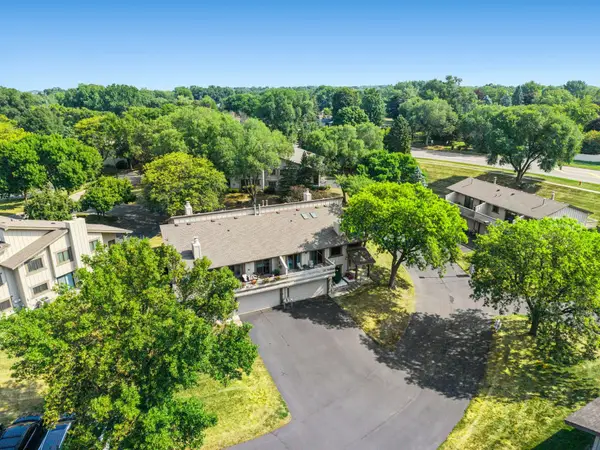 $230,000Active2 beds 2 baths1,333 sq. ft.
7232 Woodstock Curve, Bloomington, MN 55438
MLS# 7148227Listed by: RE/MAX RESULTS


Protect your home and budget from life's surprises with an Assurant Home Warranty, backed by a partner that supports you through every step of homeownership. Explore Plans.
©2026 Century 21 Real Estate LLC. All rights reserved. CENTURY 21®, the CENTURY 21 Logo and C21® are service marks owned by Century 21 Real Estate LLC. Century 21 Real Estate LLC fully supports the principles of the Fair Housing Act and the Equal Opportunity Act. Each office is independently owned and operated. Listing information is deemed reliable but not guaranteed accurate.