
8224 Xerxes Avenue S, Bloomington, MN 55431
Local realty services provided by:CENTURY 21 Atwood
8224 Xerxes Avenue S,Bloomington, MN 55431
$394,900
- 3 Beds
- 3 Baths
- 2,645 sq. ft.
- Single family
- Active
Listed by: elizabeth b kleber
Office: re/max results
MLS#:7134586
Source:NSMLS
Price summary
- Price:$394,900
- Price per sq. ft.:$149.3
About this home
Spectacular! Welcome to this spacious rambler with an attached garage. 3 bedroom, 3 bathroom in Bloomington. Large master bedroom with it's own bathroom, and two fireplaces. Newer, updated appliances, gas range, new fridge, new dishwasher, new washer and dryer, All kinds of enriched finishes throughout the house. Sit in any Of the large rooms and enjoy the views out of the large windows with lots of natural light. Close to shopping, schools, parks, walking trails, the airport, and major freeways, yet you're still in a quiet, tranquil neighborhood. Step outside and entertain on the Trex maintenance free deck. Stop by and check out this beauty that's turn key and move in ready!
Contact an agent
Home facts
- Year built:1957
- Subdivision & Development:Thompsons Forest
- Listing ID #:7134586
- Added:18 day(s) ago
- Updated:September 15, 2026 at 12:13 PM
Rooms and interior
- Bedrooms:3
- Total bathrooms:3
- Full bathrooms:1
- Half bathrooms:1
- Dining Description:Eat In Kitchen, Kitchen/Dining Room, Living/Dining Room, Separate/Formal Dining Room
- Bathrooms Description:3/4 Basement, Main Floor Full Bath
- Kitchen Description:Cooktop, Dishwasher, Range, Refrigerator
- Basement:Yes
- Basement Description:Block, Finished, Full
- Living area:2,645 sq. ft.
Heating and cooling
- Cooling:Central Air, Wall Unit(s)
- Heating:Baseboard, Fireplace(s), Forced Air
- Central air:Yes
Structure and exterior
- Roof:Age Over 8 Years, Asphalt, Pitched
- Year built:1957
- Building area:2,645 sq. ft.
- Lot area:0.26 Acres
- Lot Features:Public Transit (w/in 6 blks), Tree Coverage - Medium
- Levels:1 Story
Utilities
- Water:City Water - Connected
- Sewer:City Sewer - Connected
Finances and disclosures
- Price:$394,900
- Price per sq. ft.:$149.3
- Tax amount:$4,789 (2025)
Features and amenities
- Appliances:Range, Refrigerator, Washer
- Laundry features:Dryer, Washer
- Amenities:Electric Water Heater
Parking
- Parking description:Attached Garage, Concrete, Garage Door Opener, Tuckunder Garage
- Garage:Yes
- Garage spaces:1
New listings near 8224 Xerxes Avenue S
- Coming Soon
 $369,900Coming Soon4 beds 2 baths1,922 sq. ft.
10218 Portland Avenue S, Bloomington, MN 55420
MLS# 7143938Listed by: DANE ARTHUR REAL ESTATE AGENCY - Coming Soon
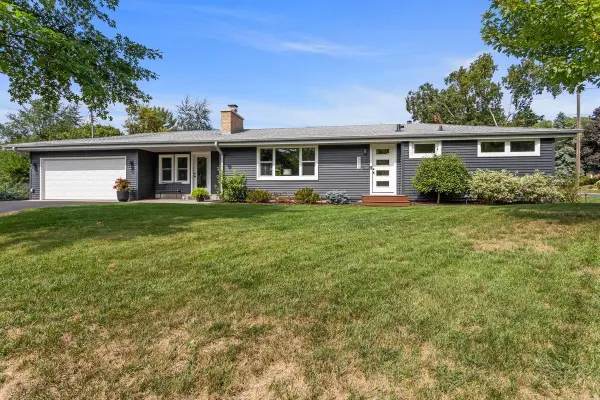 $429,900Coming Soon3 beds 2 baths1,973 sq. ft.
4540 Morris Lane, Bloomington, MN 55437
MLS# 7143614Listed by: HOME AVENUE FLAT FEE REALTY - Coming SoonOpen Sat, 2 to 4pm
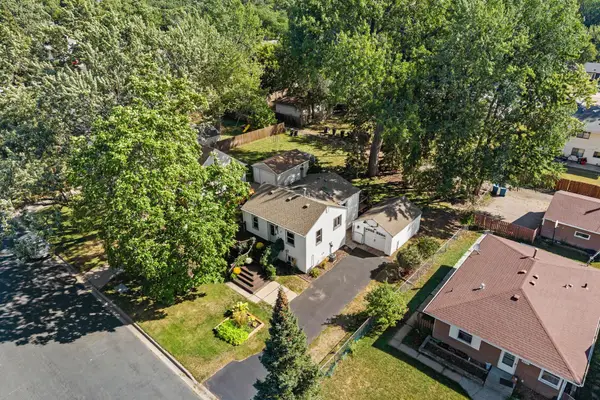 $309,900Coming Soon3 beds 1 baths1,302 sq. ft.
8227 Blaisdell Avenue S, Bloomington, MN 55420
MLS# 7125162Listed by: EXP REALTY - Coming Soon
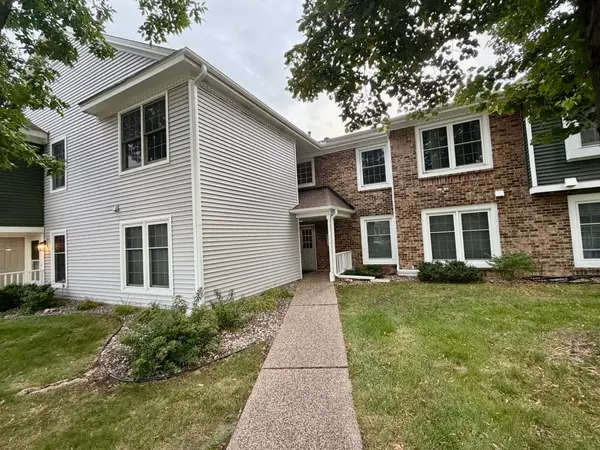 $234,900Coming Soon3 beds 2 baths1,344 sq. ft.
10966 Quebec Avenue S, Bloomington, MN 55438
MLS# 7142812Listed by: THEMLSONLINE.COM, INC. - Coming Soon
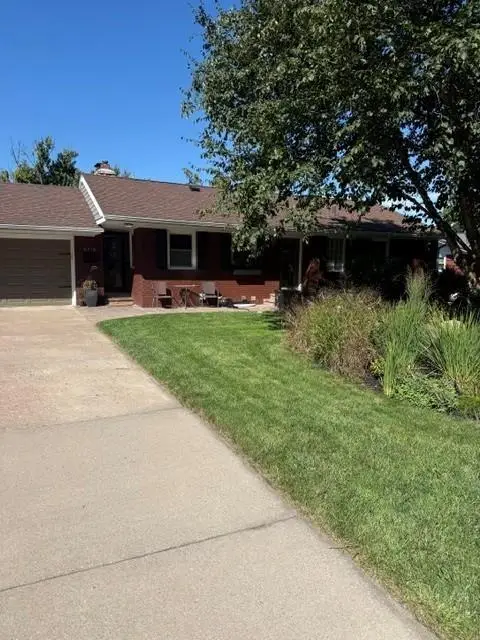 $529,900Coming Soon5 beds 2 baths2,323 sq. ft.
9218 Russell Avenue S, Bloomington, MN 55431
MLS# 7140789Listed by: RE/MAX RESULTS - Coming Soon
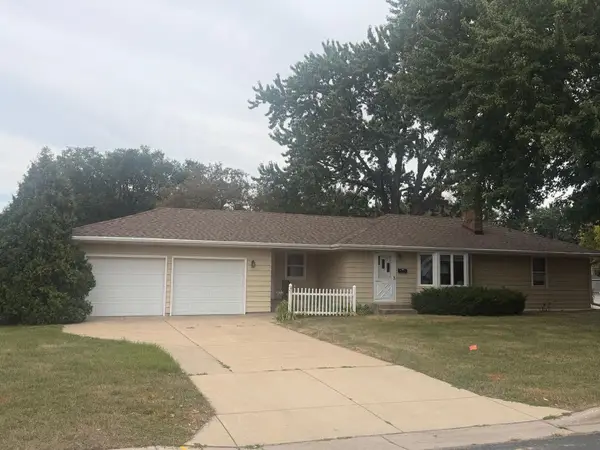 $379,900Coming Soon3 beds 2 baths2,166 sq. ft.
8901 Fremont Avenue S, Bloomington, MN 55420
MLS# 7139663Listed by: KELLER WILLIAMS SELECT REALTY - New
 $410,000Active5 beds 3 baths2,470 sq. ft.
10048 Upton Road, Bloomington, MN 55431
MLS# 7143426Listed by: FUZE REAL ESTATE - New
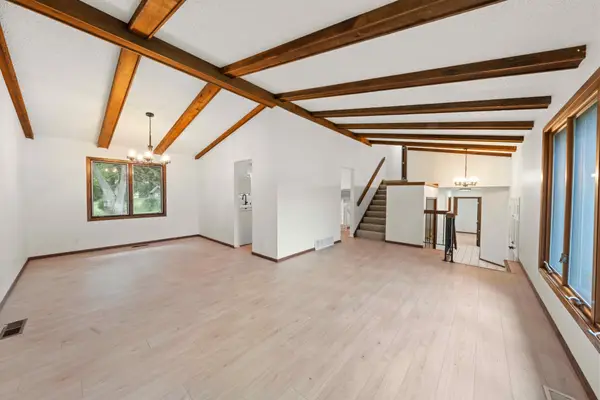 $499,900Active3 beds 3 baths2,514 sq. ft.
8233 Nevada Circle, Bloomington, MN 55438
MLS# 7144268Listed by: EDINA REALTY, INC. - New
 $399,900Active3 beds 2 baths2,010 sq. ft.
5033 Overlook Drive, Bloomington, MN 55437
MLS# 7143257Listed by: RE/MAX RESULTS - New
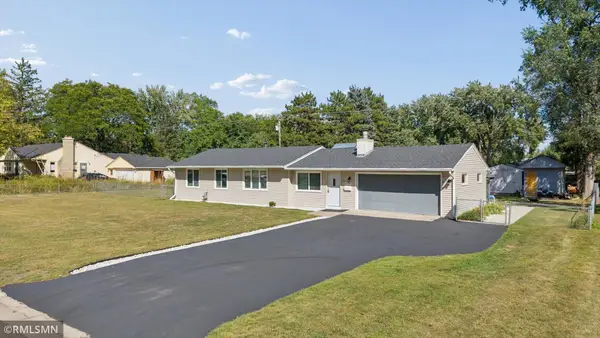 $360,000Active4 beds 2 baths1,300 sq. ft.
8635 Colfax Avenue S, Bloomington, MN 55420
MLS# 7142651Listed by: GMAX REALTY, INC


Protect your home and budget from life's surprises with an Assurant Home Warranty, backed by a partner that supports you through every step of homeownership. Explore Plans.
©2026 Century 21 Real Estate LLC. All rights reserved. CENTURY 21®, the CENTURY 21 Logo and C21® are service marks owned by Century 21 Real Estate LLC. Century 21 Real Estate LLC fully supports the principles of the Fair Housing Act and the Equal Opportunity Act. Each office is independently owned and operated. Listing information is deemed reliable but not guaranteed accurate.