
8233 Nevada Circle, Bloomington, MN 55438
Local realty services provided by:CENTURY 21 First Realty, Inc.
8233 Nevada Circle,Bloomington, MN 55438
$469,900
- 3 Beds
- 3 Baths
- 2,514 sq. ft.
- Single family
- Pending
Listed by: mo thamer
Office: edina realty, inc.
MLS#:7144268
Source:NSMLS
Price summary
- Price:$469,900
- Price per sq. ft.:$170.87
About this home
Rare opportunity in a highly desirable West Bloomington location, tucked away on a quiet cul-de-sac between Normandale Lake and Bush Lake. Extensively updated throughout, this home blends a fresh contemporary interior with distinctive architectural character, including dramatic vaulted ceilings and warm exposed beams. The bright, refreshed kitchen flows seamlessly into the dining and living spaces, while multiple gathering areas include a cozy family room with wood-burning fireplace and a finished lower-level recreation room with wet bar. Beautifully remodeled bathrooms feature modern finishes, tile flooring, and tiled shower surrounds, complemented by new flooring and carpet throughout and fresh interior paint. Major improvements include a newer roof, newer siding, newer furnace and A/C, new water heater, with an updated electrical panel, radon mitigation system, and new crawl-space vapor barrier also being completed. Step outside to the newly updated two-tier deck overlooking a spacious, fully fenced yard surrounded by mature trees. Conveniently located near Normandale Lake, Bush Lake, parks, trails, shopping, dining, and major conveniences. A true West Bloomington gem offering an exceptional combination of location, updates, space, and value....
Contact an agent
Home facts
- Year built:1979
- Subdivision & Development:High View Estates
- Listing ID #:7144268
- Added:44 day(s) ago
- Updated:October 29, 2026 at 09:30 AM
Rooms and interior
- Bedrooms:3
- Total bathrooms:3
- Full bathrooms:1
- Half bathrooms:1
- Dining Description:Breakfast Area, Eat In Kitchen, Informal Dining Room, Kitchen/Dining Room, Separate/Formal Dining Room
- Bathrooms Description:Main Floor 1/2 Bath, Upper Level Full Bath
- Kitchen Description:Dishwasher, Microwave, Range, Refrigerator
- Basement:Yes
- Basement Description:Finished, Storage Space
- Living area:2,514 sq. ft.
Heating and cooling
- Cooling:Central Air
- Heating:Forced Air
- Central air:Yes
Structure and exterior
- Roof:Age 8 Years or Less
- Year built:1979
- Building area:2,514 sq. ft.
- Lot area:0.38 Acres
- Levels:3 Level Split
Utilities
- Water:City Water - Connected
- Sewer:City Sewer - Connected
Finances and disclosures
- Price:$469,900
- Price per sq. ft.:$170.87
- Tax amount:$6,041 (2026)
Features and amenities
- Appliances:Microwave, Range, Refrigerator, Washer
- Laundry features:Dryer, Washer
- Amenities:Gas Water Heater
Parking
- Parking description:Attached Garage
- Garage:Yes
- Garage spaces:2
New listings near 8233 Nevada Circle
- Coming Soon
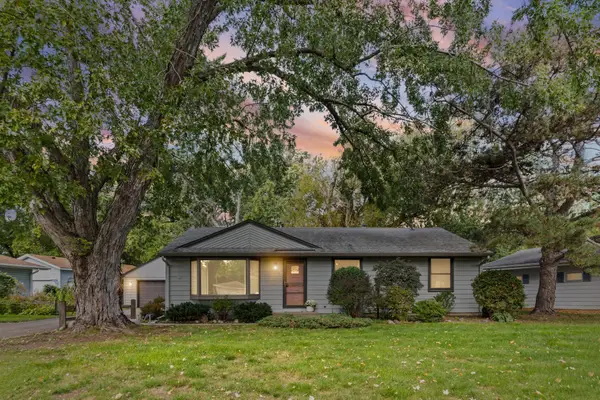 $375,000Coming Soon4 beds 2 baths2,341 sq. ft.
10230 York Lane, Bloomington, MN 55431
MLS# 7154065Listed by: PEMBERTON RE - Coming Soon
 $349,900Coming Soon4 beds 3 baths1,323 sq. ft.
9917 2nd Avenue S, Bloomington, MN 55420
MLS# 7164914Listed by: FATHOM REALTY MN, LLC - New
 $435,000Active3 beds 3 baths1,918 sq. ft.
9924 Little Circle, Bloomington, MN 55437
MLS# 7166138Listed by: EDINA REALTY, INC. - Open Thu, 4:30 to 6pmNew
 $450,000Active4 beds 3 baths2,652 sq. ft.
10200 Quebec Avenue S, Bloomington, MN 55438
MLS# 7143304Listed by: PEMBERTON RE - New
 $409,000Active3 beds 3 baths1,826 sq. ft.
9300 Blaisdell Avenue S, Bloomington, MN 55420
MLS# 7165905Listed by: REAL BROKER, LLC - New
 $399,900Active4 beds 3 baths2,124 sq. ft.
2420 W 106th Street, Bloomington, MN 55431
MLS# 7165804Listed by: JOE SORENSON REALTY - Open Sat, 10 to 11:30amNew
 $300,000Active3 beds 3 baths1,632 sq. ft.
10203 Scarborough Road, Minneapolis, MN 55437
MLS# 7165656Listed by: EXP REALTY - New
 $164,900Active1 beds 1 baths870 sq. ft.
8025 Xerxes Avenue S #216, Bloomington, MN 55431
MLS# 7162907Listed by: EXP REALTY, LLC - Open Sat, 10 to 11:30amNew
 $300,000Active3 beds 3 baths1,632 sq. ft.
10203 Scarborough Road, Bloomington, MN 55437
MLS# 7165656Listed by: EXP REALTY - Open Sat, 10am to 12pmNew
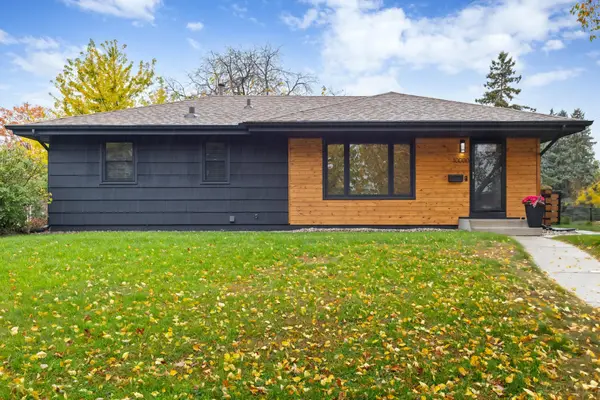 $384,900Active3 beds 2 baths1,714 sq. ft.
10000 Colfax Avenue S, Bloomington, MN 55431
MLS# 7165138Listed by: REAL BROKER, LLC


Protect your home and budget from life's surprises with an Assurant Home Warranty, backed by a partner that supports you through every step of homeownership. Explore Plans.
©2026 Century 21 Real Estate LLC. All rights reserved. CENTURY 21®, the CENTURY 21 Logo and C21® are service marks owned by Century 21 Real Estate LLC. Century 21 Real Estate LLC fully supports the principles of the Fair Housing Act and the Equal Opportunity Act. Each office is independently owned and operated. Listing information is deemed reliable but not guaranteed accurate.