
8236 Queen Avenue S, Bloomington, MN 55431
Local realty services provided by:CENTURY 21 FM Realty
Listed by: joshua robert anschutz
Office: pemberton re
MLS#:7118767
Source:ND_FMAAR
Price summary
- Price:$399,900
- Price per sq. ft.:$152.52
About this home
Welcome to this charming one-and-a-half-story home nestled on a generous 0.50-acre lot. The inviting living room welcomes you with hardwood floors and windows that fill the space with natural light. Flowing from the living room is the kitchen, dining area, and an additional flex space ideal for a sitting room, home office, or den. From there, step out onto expansive three-season porch surrounded by walls of windows, creating the perfect place to relax while enjoying views of the backyard. Step outside onto the large wraparound deck, offering plenty of space for outdoor entertaining. The main level features a bedroom with a walk-in closet and a full bathroom. Upstairs, you'll find two bedrooms and a convenient half bathroom. The finished lower level expands your living space with a bedroom, a finished flex space that can be used as a home gym, a playroom or hobby space, a convenient three-quarter bathroom, laundry room, and a ton of storage space!
Recent updates include an added egress window in the upper level bedroom, an updated main level bathroom vanity and light fixture, a newer refrigerator, and additional basement doors.
Conveniently located near the scenic trails and parks along the Minnesota River, this home is also just minutes from shopping, restaurants, schools, Target, Caribou Coffee, bike trails, and offers quick access to the airport, Mall of America, downtown Minneapolis, and major highways....
Contact an agent
Home facts
- Year built:1954
- Subdivision & Development:Lakeview Highlands 1st Add
- Listing ID #:7118767
- Added:68 day(s) ago
- Updated:October 18, 2026 at 06:45 PM
Rooms and interior
- Bedrooms:4
- Total bathrooms:3
- Full bathrooms:1
- Half bathrooms:1
- Rooms Total:9
- Living area:2,132 sq. ft.
Heating and cooling
- Cooling:Central Air
- Heating:Forced Air, Natural Gas
- Central air:Yes
Structure and exterior
- Year built:1954
- Building area:2,132 sq. ft.
- Lot area:0.5 Acres
- Construction Materials:Metal
Utilities
- Water:City Water/Connected
- Sewer:City Sewer/Connected
Finances and disclosures
- Price:$399,900
- Price per sq. ft.:$152.52
- Tax amount:$4,607
Parking
- Garage spaces:2
New listings near 8236 Queen Avenue S
- Coming Soon
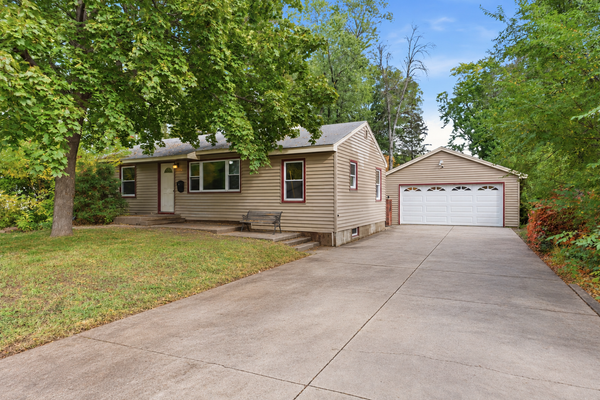 $299,900Coming Soon2 beds 1 baths1,020 sq. ft.
8207 3rd Avenue S, Minneapolis, MN 55420
MLS# 7090704Listed by: KELLER WILLIAMS REALTY INTEGRITY LAKES - Open Sun, 2 to 4pmNew
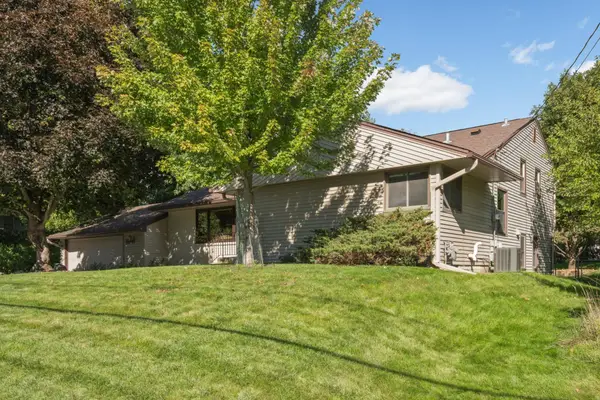 $450,000Active4 beds 3 baths2,635 sq. ft.
2608 W 102nd Street, Bloomington, MN 55431
MLS# 7161192Listed by: RE/MAX RESULTS - New
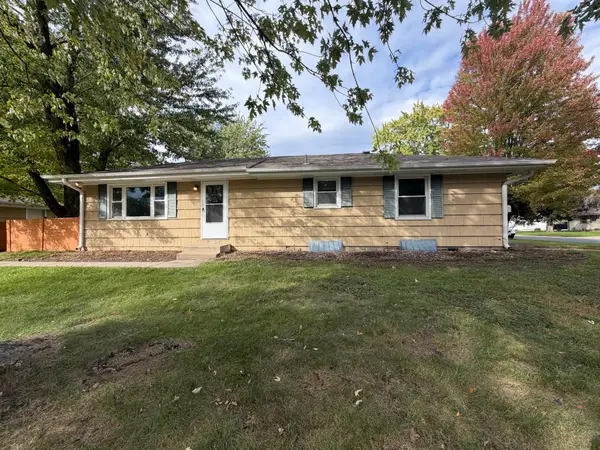 $284,900Active3 beds 2 baths2,056 sq. ft.
9548 4th Avenue S, Bloomington, MN 55420
MLS# 7159939Listed by: ENTERA REALTY LLC - Open Sun, 11am to 12:30pmNew
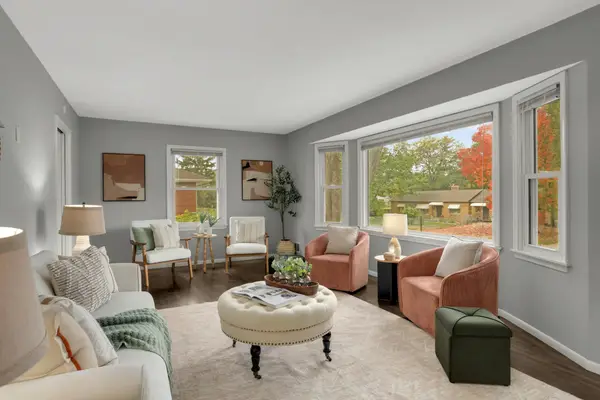 $350,000Active4 beds 1 baths1,611 sq. ft.
8531 Aldrich Avenue S, Bloomington, MN 55420
MLS# 7160391Listed by: EXP REALTY - New
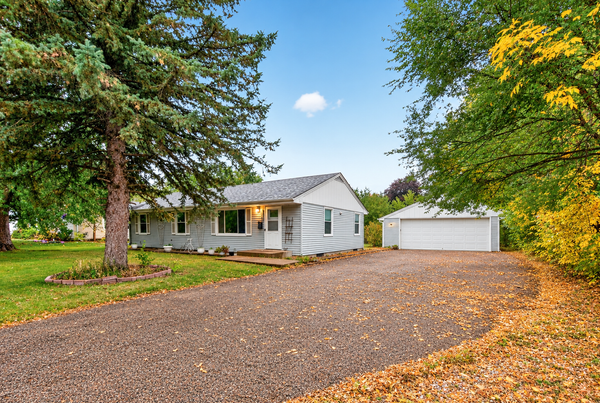 $365,000Active4 beds 3 baths2,002 sq. ft.
9218 Portland Avenue S, Bloomington, MN 55420
MLS# 7160645Listed by: KELLER WILLIAMS PREMIER REALTY LAKE MINNETONKA - New
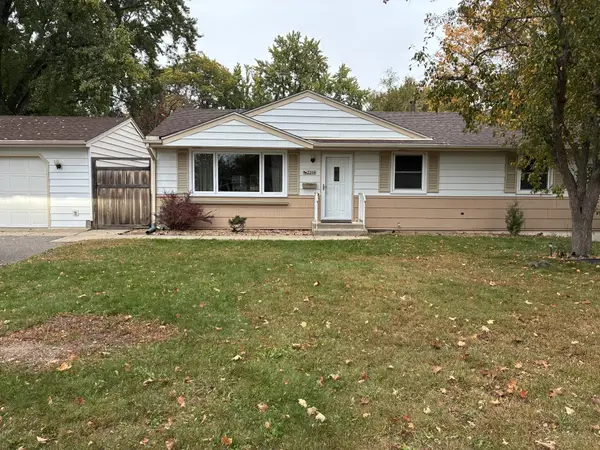 $379,000Active4 beds 2 baths1,705 sq. ft.
2206 W 89th Street W, Bloomington, MN 55431
MLS# 7118431Listed by: EDINA REALTY, INC. - New
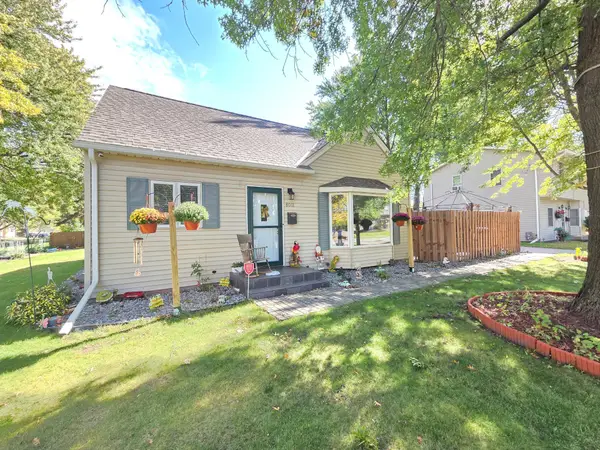 $460,000Active4 beds 3 baths2,412 sq. ft.
8011 1st Avenue S, Bloomington, MN 55420
MLS# 7160276Listed by: BRIDGE REALTY, LLC - New
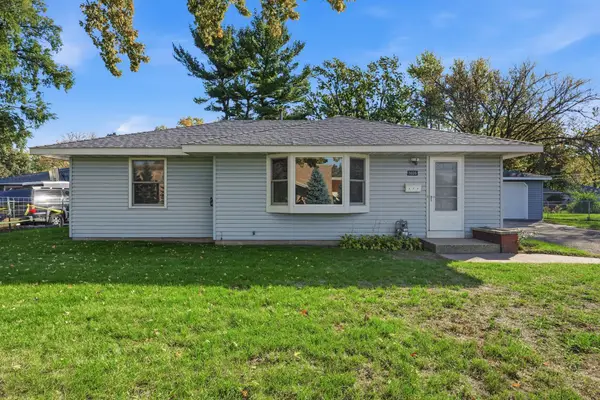 $325,000Active3 beds 1 baths1,024 sq. ft.
9025 10th Avenue S, Bloomington, MN 55420
MLS# 7134422Listed by: ENGEL & VOLKERS MINNEAPOLIS - New
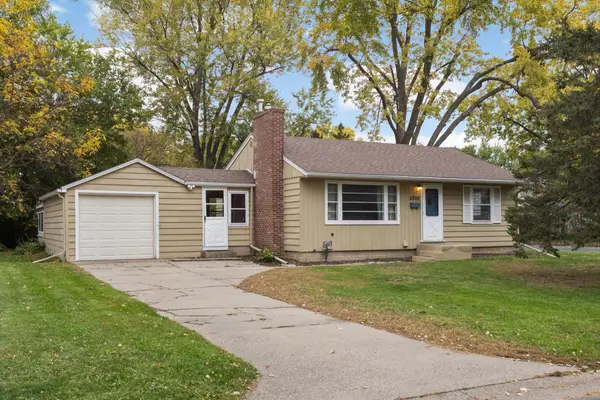 $315,000Active3 beds 2 baths1,529 sq. ft.
8300 Blaisdell Avenue S, Bloomington, MN 55420
MLS# 7159089Listed by: VIBE REALTY - New
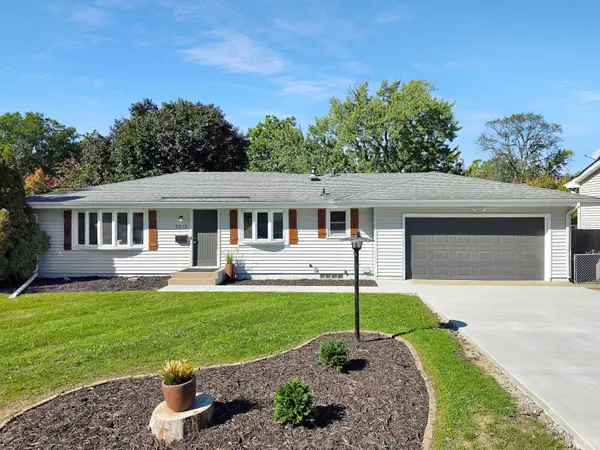 $365,900Active4 beds 2 baths1,640 sq. ft.
9312 Oakland Avenue S, Bloomington, MN 55420
MLS# 7159444Listed by: LAKES SOTHEBY'S INTERNATIONAL REALTY


Protect your home and budget from life's surprises with an Assurant Home Warranty, backed by a partner that supports you through every step of homeownership. Explore Plans.
©2026 Century 21 Real Estate LLC. All rights reserved. CENTURY 21®, the CENTURY 21 Logo and C21® are service marks owned by Century 21 Real Estate LLC. Century 21 Real Estate LLC fully supports the principles of the Fair Housing Act and the Equal Opportunity Act. Each office is independently owned and operated. Listing information is deemed reliable but not guaranteed accurate.