
8644 Poplar Bridge Curve, Bloomington, MN 55437
Local realty services provided by:CENTURY 21 FM Realty
Listed by: tim dunsmore
Office: bridge realty, llc.
MLS#:7157359
Source:ND_FMAAR
Price summary
- Price:$440,000
- Price per sq. ft.:$199.28
About this home
Welcome Home! Open Design – Excellent Condition.
The spacious foyer provides access to a comfortable family room, private office, and three-quarter bath. A short flight of stairs leads to the well-appointed kitchen, which features custom cabinetry with pullout drawers, a countertop range, and ample storage. With views of the expansive backyard, the kitchen transitions seamlessly into the dining room and a bright living room distinguished by a large bay window. The upper level includes three generously sized bedrooms and a full bath, all conveniently situated on the same floor. The lower level accommodates the laundry and utility areas, as well as additional recreational space.
Meticulously maintained, the residence features hardwood flooring throughout the upper two levels, contributing to a bright and welcoming atmosphere. The dining room opens to a patio and a spacious, fenced backyard well suited for outdoor enjoyment. The oversized garage includes additional storage at the rear and provides convenient access to the backyard.
Recent enhancements—including the installation of a new furnace and luxury vinyl plank flooring in the foyer, refaced kitchen cabinetry, a new stovetop, and freshly painted walls and trim in select areas—providing greater comfort and peace of mind....
Contact an agent
Home facts
- Year built:1960
- Subdivision & Development:Southmore 3rd Add
- Listing ID #:7157359
- Added:20 day(s) ago
- Updated:October 29, 2026 at 04:09 PM
Rooms and interior
- Bedrooms:3
- Total bathrooms:2
- Full bathrooms:1
- Rooms Total:9
- Living area:1,656 sq. ft.
Heating and cooling
- Cooling:Central Air
- Heating:Forced Air, Natural Gas
- Central air:Yes
Structure and exterior
- Year built:1960
- Building area:1,656 sq. ft.
- Lot area:0.29 Acres
- Construction Materials:Vinyl
- Exterior Features:Patio
Utilities
- Water:City Water - In Street
- Sewer:City Sewer - In Street
Finances and disclosures
- Price:$440,000
- Price per sq. ft.:$199.28
- Tax amount:$4,676
Features and amenities
- Amenities:Hardwood Floors
Parking
- Garage spaces:2
New listings near 8644 Poplar Bridge Curve
- Coming Soon
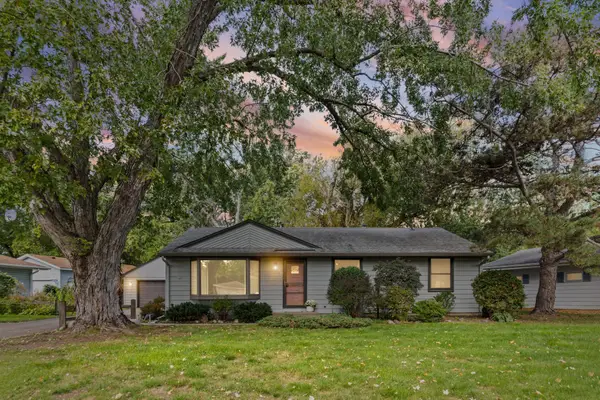 $375,000Coming Soon4 beds 2 baths2,341 sq. ft.
10230 York Lane, Bloomington, MN 55431
MLS# 7154065Listed by: PEMBERTON RE - Coming Soon
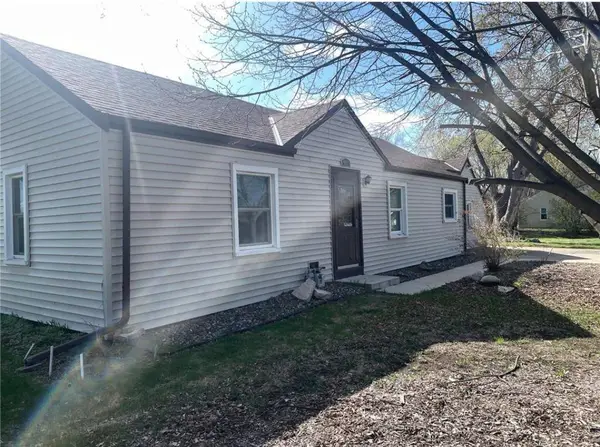 $349,900Coming Soon4 beds 3 baths1,323 sq. ft.
9917 2nd Avenue S, Bloomington, MN 55420
MLS# 7164914Listed by: FATHOM REALTY MN, LLC - Open Sat, 11:30am to 1pmNew
 $424,900Active3 beds 2 baths1,964 sq. ft.
8209 Knox Avenue S, Bloomington, MN 55431
MLS# 7166361Listed by: PEMBERTON RE  $152,000Pending3 beds 2 baths1,587 sq. ft.
9019 14th Avenue S, Bloomington, MN 55425
MLS# 7161337Listed by: BRIDGE REALTY, LLC- New
 $435,000Active3 beds 3 baths1,918 sq. ft.
9924 Little Circle, Bloomington, MN 55437
MLS# 7166138Listed by: EDINA REALTY, INC. - Open Thu, 4:30 to 6pmNew
 $450,000Active4 beds 3 baths2,652 sq. ft.
10200 Quebec Avenue S, Bloomington, MN 55438
MLS# 7143304Listed by: PEMBERTON RE - New
 $409,000Active3 beds 3 baths1,826 sq. ft.
9300 Blaisdell Avenue S, Bloomington, MN 55420
MLS# 7165905Listed by: REAL BROKER, LLC - New
 $399,900Active4 beds 3 baths2,124 sq. ft.
2420 W 106th Street, Bloomington, MN 55431
MLS# 7165804Listed by: JOE SORENSON REALTY - New
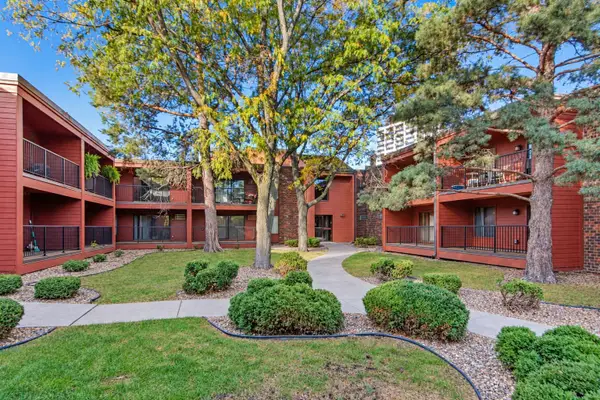 $164,900Active1 beds 1 baths870 sq. ft.
8025 Xerxes Avenue S #216, Bloomington, MN 55431
MLS# 7162907Listed by: EXP REALTY, LLC - Open Sat, 10 to 11:30amNew
 $300,000Active3 beds 3 baths1,632 sq. ft.
10203 Scarborough Road, Minneapolis, MN 55437
MLS# 7165656Listed by: EXP REALTY


Protect your home and budget from life's surprises with an Assurant Home Warranty, backed by a partner that supports you through every step of homeownership. Explore Plans.
©2026 Century 21 Real Estate LLC. All rights reserved. CENTURY 21®, the CENTURY 21 Logo and C21® are service marks owned by Century 21 Real Estate LLC. Century 21 Real Estate LLC fully supports the principles of the Fair Housing Act and the Equal Opportunity Act. Each office is independently owned and operated. Listing information is deemed reliable but not guaranteed accurate.