
9581 Oxborough Curve, Bloomington, MN 55437
Local realty services provided by:CENTURY 21 First Realty, Inc.
9581 Oxborough Curve,Bloomington, MN 55437
$875,000
- 5 Beds
- 5 Baths
- 4,716 sq. ft.
- Single family
- Coming Soon
Listed by: luke delacey
Office: coldwell banker realty
MLS#:7121217
Source:NSMLS
Price summary
- Price:$875,000
- Price per sq. ft.:$176.2
About this home
Welcome to 9581 Oxborough Curve! Situated on a private, nearly half-acre lot on a cul-de-sac, this impressive brick two-story offers an abundance of space and a thoughtfully designed layout. A grand foyer welcomes you into the home, setting the tone for the spacious rooms throughout. The main level features a large living room, a separate sitting room, formal and informal dining areas, and a sunroom overlooking the private backyard. A convenient half bath and an additional rough-in for a second half bath add to the functionality of the main floor.
Upstairs, the expansive primary suite offers a spacious walk-in closet and a private bathroom complete with a separate shower and soaking tub. Of the four bedrooms upstairs, an additional upper-level bedroom features its own ensuite bathroom, providing added comfort and privacy. The finished lower level is designed for both relaxation and entertaining, featuring a generous family and entertainment room, an additional bedroom, an exercise room, and a bathroom complete with a sauna.
Another standout feature is the oversized three-stall garage with Spancrete construction, creating an incredible amount of additional storage space underneath, conveniently accessible from the lower level. Many of the big-ticket updates have already been completed, including a recently replaced roof, numerous windows, furnace, and air conditioning system. With its substantial brick exterior, spacious floor plan, recent improvements, unique amenities, and private cul-de-sac setting, this property offers a rare combination of space, comfort, and versatility in Bloomington!...
Contact an agent
Home facts
- Year built:1986
- Subdivision & Development:Normandale Hills 4th
- Listing ID #:7121217
- Updated:October 27, 2026 at 08:43 PM
Rooms and interior
- Bedrooms:5
- Total bathrooms:5
- Full bathrooms:2
- Half bathrooms:1
- Dining Description:Informal Dining Room, Separate/Formal Dining Room
- Bathrooms Description:3/4 Basement, Bathroom Ensuite, Main Floor 1/2 Bath, Rough In, Separate Shower and Tub, Upper Level Full Bath
- Kitchen Description:Cooktop, Dishwasher, Double Oven, Exhaust Fan, Refrigerator, Wall Oven
- Basement:Yes
- Basement Description:Block, Finished, Full, Storage Space, Sump Pump, Walkout
- Living area:4,716 sq. ft.
Heating and cooling
- Cooling:Central Air
- Heating:Forced Air
- Central air:Yes
Structure and exterior
- Roof:Asphalt
- Year built:1986
- Building area:4,716 sq. ft.
- Lot area:0.45 Acres
- Lot Features:Tree Coverage - Medium
- Levels:2 Story
Utilities
- Water:City Water - Connected
- Sewer:City Sewer - Connected
Finances and disclosures
- Price:$875,000
- Price per sq. ft.:$176.2
- Tax amount:$9,549 (2026)
Features and amenities
- Appliances:Exhaust Fan, Refrigerator, Wall Oven, Washer
- Laundry features:Dryer, Washer
- Amenities:Central Vacuum, Gas Water Heater, Humidifier
Parking
- Parking description:Attached Garage, Concrete, Garage Door Opener
- Garage:Yes
- Garage spaces:3
New listings near 9581 Oxborough Curve
- Coming Soon
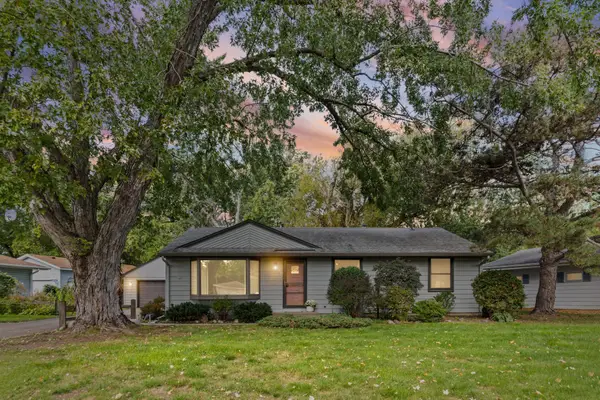 $375,000Coming Soon4 beds 2 baths2,341 sq. ft.
10230 York Lane, Bloomington, MN 55431
MLS# 7154065Listed by: PEMBERTON RE - Coming SoonOpen Sat, 10am to 12pm
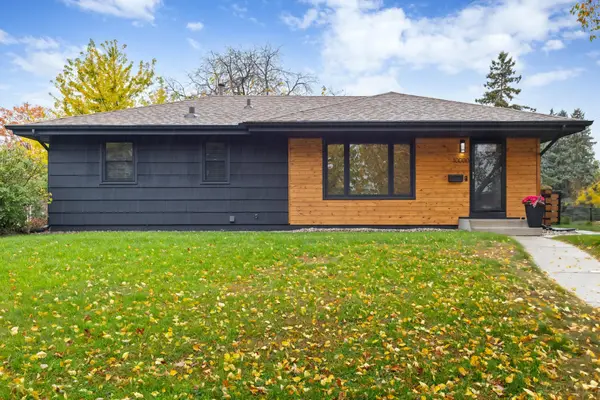 $384,900Coming Soon3 beds 2 baths1,714 sq. ft.
10000 Colfax Avenue S, Bloomington, MN 55431
MLS# 7165138Listed by: REAL BROKER, LLC - Coming Soon
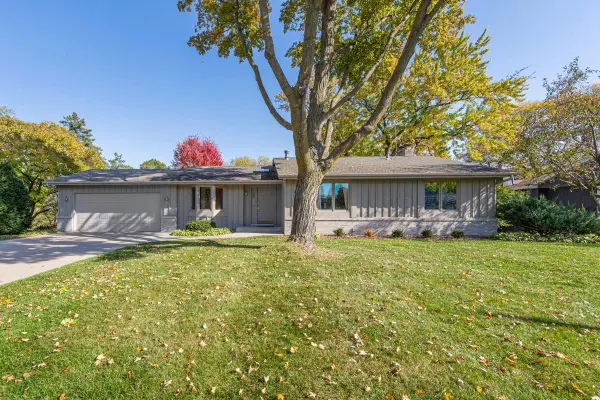 $549,900Coming Soon4 beds 4 baths2,623 sq. ft.
9621 Upton Road, Bloomington, MN 55431
MLS# 7165287Listed by: REAL BROKER, LLC - Coming Soon
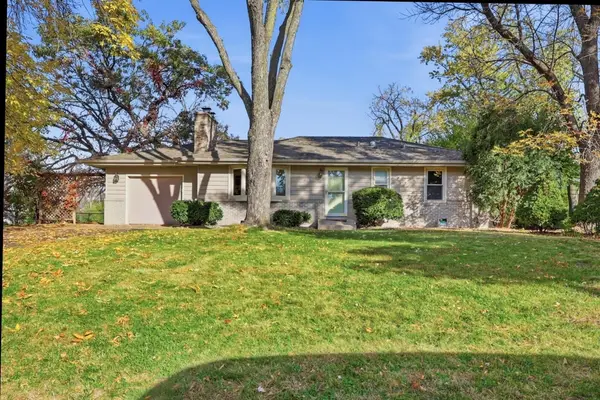 $389,990Coming Soon3 beds 2 baths1,680 sq. ft.
4816 W 82nd Street, Bloomington, MN 55437
MLS# 7165175Listed by: BRIDGE REALTY, LLC - Coming Soon
 $349,900Coming Soon4 beds 3 baths1,323 sq. ft.
9917 2nd Avenue S, Bloomington, MN 55420
MLS# 7164914Listed by: FATHOM REALTY MN, LLC - Coming Soon
 $550,000Coming Soon4 beds 3 baths2,441 sq. ft.
10116 Pleasant Avenue S, Bloomington, MN 55420
MLS# 7159138Listed by: THE LEO AGENCY - New
 $399,900Active4 beds 3 baths2,124 sq. ft.
2420 W 106th Street, Bloomington, MN 55431
MLS# 7165804Listed by: JOE SORENSON REALTY - Open Sat, 10 to 11:30amNew
 $300,000Active3 beds 3 baths1,632 sq. ft.
10203 Scarborough Road, Minneapolis, MN 55437
MLS# 7165656Listed by: EXP REALTY - New
 $164,900Active1 beds 1 baths870 sq. ft.
8025 Xerxes Avenue S #216, Bloomington, MN 55431
MLS# 7162907Listed by: EXP REALTY, LLC


Protect your home and budget from life's surprises with an Assurant Home Warranty, backed by a partner that supports you through every step of homeownership. Explore Plans.
©2026 Century 21 Real Estate LLC. All rights reserved. CENTURY 21®, the CENTURY 21 Logo and C21® are service marks owned by Century 21 Real Estate LLC. Century 21 Real Estate LLC fully supports the principles of the Fair Housing Act and the Equal Opportunity Act. Each office is independently owned and operated. Listing information is deemed reliable but not guaranteed accurate.