
9632 Oxborough Road, Bloomington, MN 55437
Local realty services provided by:CENTURY 21 First Realty, Inc.
Listed by: ryan m platzke, paul a schubring
Office: coldwell banker realty - southwest regional
MLS#:7131833
Source:NSMLS
Price summary
- Price:$475,000
- Price per sq. ft.:$175.8
About this home
Welcome home to this well-maintained rambler offering comfortable main-level living, flexible lower-level space, and a peaceful backyard retreat. Lovingly cared for by just two owners, the current owners have enjoyed this home for 35 years—a testament to the pride of ownership throughout.
The main level features an inviting formal living room and dining area, along with an updated kitchen that opens seamlessly to the family room. The kitchen offers a functional island and an open layout that makes everyday living and entertaining a breeze. The spacious primary bedroom is conveniently located on the main floor and includes a private 3/4 en-suite bath.
Downstairs, you'll find a large family room, workshop, and an additional versatile room that could be converted into a fourth bedroom with the addition of an egress window. There's plenty of space for hobbies, recreation, guests, or future customization.
Step outside to the fenced backyard and discover your own private oasis, complete with a charming Koi pond. Enjoy relaxing summer evenings surrounded by a peaceful setting that's perfect for unwinding or entertaining.
A wonderful opportunity to own a thoughtfully maintained home with a functional layout, generous living spaces, and room to make it your own. Mortgage buy down possible....
Contact an agent
Home facts
- Year built:1969
- Subdivision & Development:Normandale Highlands 06th Add
- Listing ID #:7131833
- Added:52 day(s) ago
- Updated:October 19, 2026 at 04:53 PM
Rooms and interior
- Bedrooms:3
- Total bathrooms:3
- Full bathrooms:1
- Dining Description:Living/Dining Room
- Bathrooms Description:3/4 Basement, Bathroom Ensuite, Main Floor 3/4 Bath, Main Floor Full Bath
- Kitchen Description:Dishwasher, Disposal, Microwave, Range, Refrigerator, Stainless Steel Appliances
- Basement:Yes
- Basement Description:Finished, Storage Space
- Living area:2,702 sq. ft.
Heating and cooling
- Cooling:Central Air
- Heating:Forced Air
- Central air:Yes
Structure and exterior
- Roof:Age 8 Years or Less
- Year built:1969
- Building area:2,702 sq. ft.
- Lot area:0.29 Acres
- Lot Features:Tree Coverage - Light
- Levels:1 Story
Utilities
- Water:City Water - Connected
- Sewer:City Sewer - Connected
Finances and disclosures
- Price:$475,000
- Price per sq. ft.:$175.8
- Tax amount:$6,777 (2026)
Features and amenities
- Appliances:Disposal, Microwave, Range, Refrigerator, Stainless Steel Appliances, Washer
- Laundry features:Dryer, Washer
Parking
- Parking description:Attached Garage, Heated Garage, Insulated Garage
- Garage:Yes
- Garage spaces:2
New listings near 9632 Oxborough Road
- Coming Soon
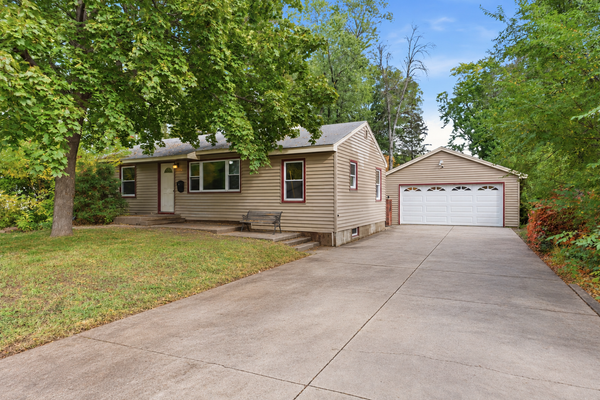 $299,900Coming Soon2 beds 1 baths1,020 sq. ft.
8207 3rd Avenue S, Minneapolis, MN 55420
MLS# 7090704Listed by: KELLER WILLIAMS REALTY INTEGRITY LAKES - New
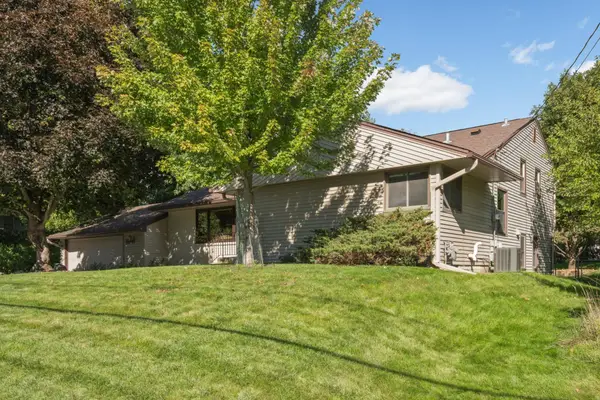 $450,000Active4 beds 3 baths2,635 sq. ft.
2608 W 102nd Street, Bloomington, MN 55431
MLS# 7161192Listed by: RE/MAX RESULTS - New
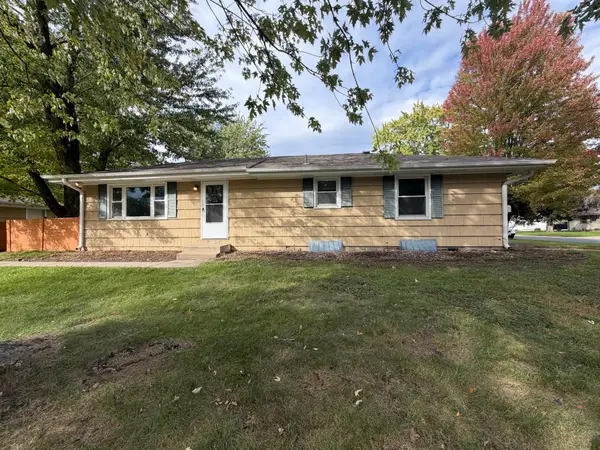 $284,900Active3 beds 2 baths2,056 sq. ft.
9548 4th Avenue S, Bloomington, MN 55420
MLS# 7159939Listed by: ENTERA REALTY LLC - New
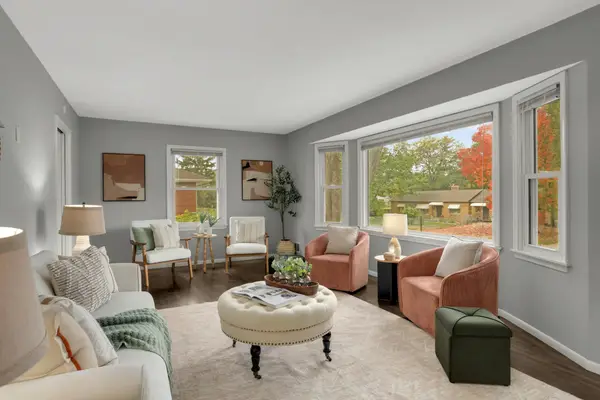 $350,000Active4 beds 1 baths1,611 sq. ft.
8531 Aldrich Avenue S, Bloomington, MN 55420
MLS# 7160391Listed by: EXP REALTY - New
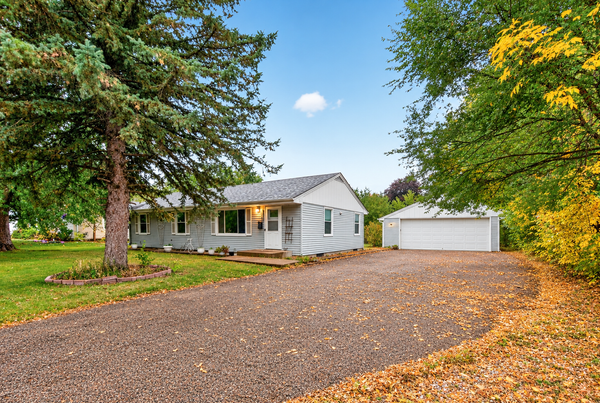 $365,000Active4 beds 3 baths2,002 sq. ft.
9218 Portland Avenue S, Bloomington, MN 55420
MLS# 7160645Listed by: KELLER WILLIAMS PREMIER REALTY LAKE MINNETONKA - New
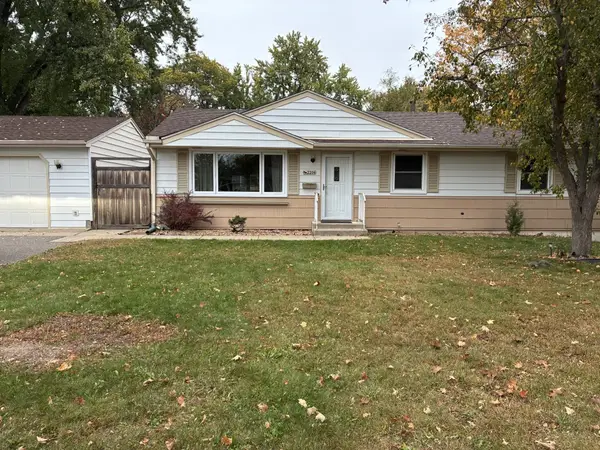 $379,000Active4 beds 2 baths1,705 sq. ft.
2206 W 89th Street W, Bloomington, MN 55431
MLS# 7118431Listed by: EDINA REALTY, INC. - New
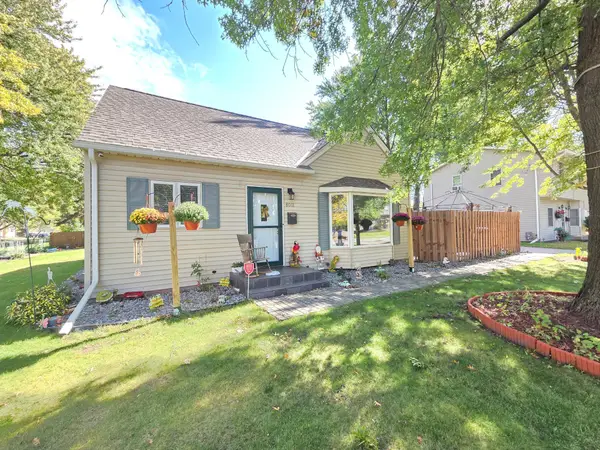 $460,000Active4 beds 3 baths2,412 sq. ft.
8011 1st Avenue S, Bloomington, MN 55420
MLS# 7160276Listed by: BRIDGE REALTY, LLC - New
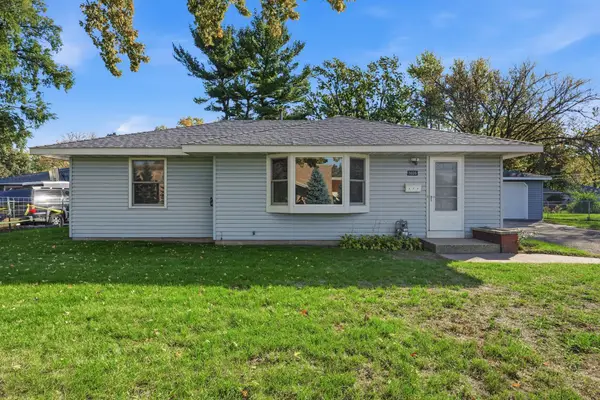 $325,000Active3 beds 1 baths1,024 sq. ft.
9025 10th Avenue S, Bloomington, MN 55420
MLS# 7134422Listed by: ENGEL & VOLKERS MINNEAPOLIS - New
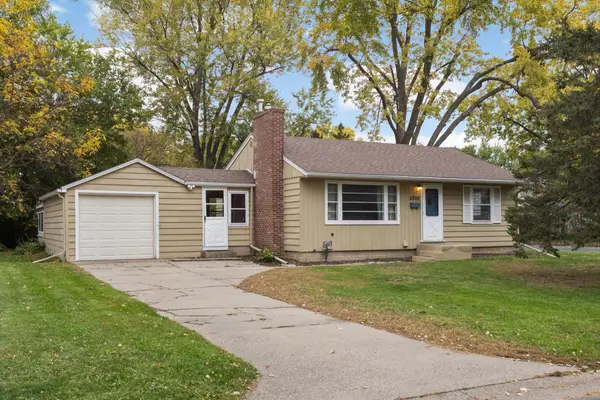 $315,000Active3 beds 2 baths1,529 sq. ft.
8300 Blaisdell Avenue S, Bloomington, MN 55420
MLS# 7159089Listed by: VIBE REALTY - New
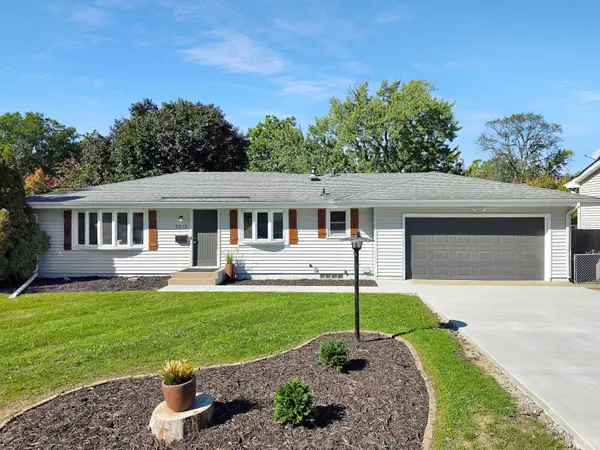 $365,900Active4 beds 2 baths1,640 sq. ft.
9312 Oakland Avenue S, Bloomington, MN 55420
MLS# 7159444Listed by: LAKES SOTHEBY'S INTERNATIONAL REALTY


Protect your home and budget from life's surprises with an Assurant Home Warranty, backed by a partner that supports you through every step of homeownership. Explore Plans.
©2026 Century 21 Real Estate LLC. All rights reserved. CENTURY 21®, the CENTURY 21 Logo and C21® are service marks owned by Century 21 Real Estate LLC. Century 21 Real Estate LLC fully supports the principles of the Fair Housing Act and the Equal Opportunity Act. Each office is independently owned and operated. Listing information is deemed reliable but not guaranteed accurate.