
9702 Utica Road, Bloomington, MN 55437
Local realty services provided by:CENTURY 21 FM Realty
9702 Utica Road,Bloomington, MN 55437
$369,900
- 3 Beds
- 2 Baths
- 2,263 sq. ft.
- Single family
- Active
Listed by: terry l eggan
Office: bridge realty, llc.
MLS#:7134547
Source:ND_FMAAR
Price summary
- Price:$369,900
- Price per sq. ft.:$120.29
About this home
Original owner! Remarkable quality twin home. Both sides of this building are available 9702 and 9700. INVESTORS! Great opportunity to own both sides. Home owners can buy one side also. In-ground sprinkler system, "Generac" generators for each side. New Anderson windows. Exceptional and extensive landscaping with Moon lighting. A lot of expense has been paid to keep this property in the best of condition. Set in west Bloomington and close to shops and entertainment. See interior photos on 9702 listing, both sides are identical accept for floor covering. Showings for 9700 allowed only after showing 9702, and if there is a strong interest. Call Terry to show.
Contact an agent
Home facts
- Year built:1976
- Subdivision & Development:Week Add
- Listing ID #:7134547
- Added:51 day(s) ago
- Updated:October 18, 2026 at 06:45 PM
Rooms and interior
- Bedrooms:3
- Total bathrooms:2
- Full bathrooms:1
- Rooms Total:8
- Living area:2,263 sq. ft.
Heating and cooling
- Cooling:Central Air
- Heating:Forced Air, Natural Gas
- Central air:Yes
Structure and exterior
- Year built:1976
- Building area:2,263 sq. ft.
- Lot area:0.17 Acres
- Construction Materials:Wood
- Exterior Features:Patio
Utilities
- Water:City Water/Connected
- Sewer:City Sewer/Connected
Finances and disclosures
- Price:$369,900
- Price per sq. ft.:$120.29
- Tax amount:$3,963
Parking
- Garage spaces:2
New listings near 9702 Utica Road
- Coming Soon
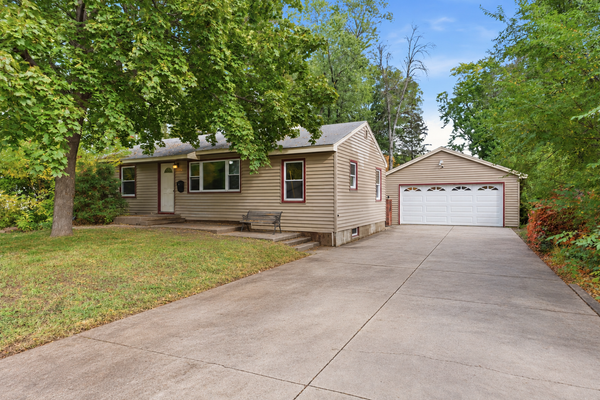 $299,900Coming Soon2 beds 1 baths1,020 sq. ft.
8207 3rd Avenue S, Minneapolis, MN 55420
MLS# 7090704Listed by: KELLER WILLIAMS REALTY INTEGRITY LAKES - Open Sun, 2 to 4pmNew
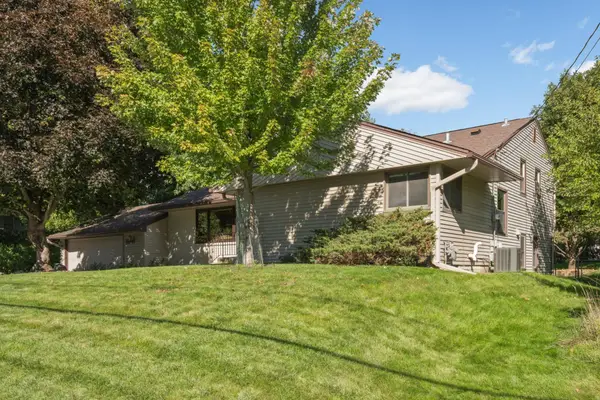 $450,000Active4 beds 3 baths2,635 sq. ft.
2608 W 102nd Street, Bloomington, MN 55431
MLS# 7161192Listed by: RE/MAX RESULTS - New
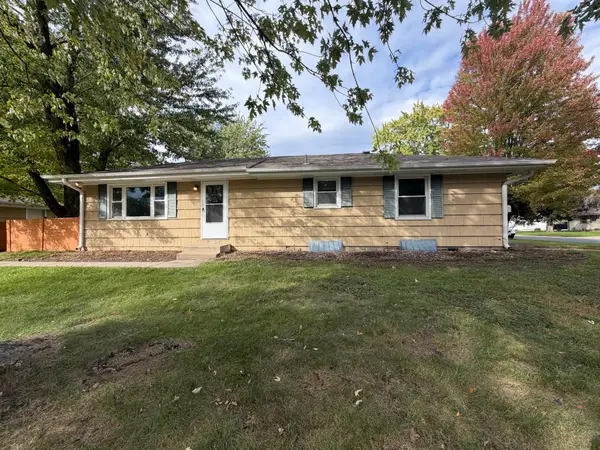 $284,900Active3 beds 2 baths2,056 sq. ft.
9548 4th Avenue S, Bloomington, MN 55420
MLS# 7159939Listed by: ENTERA REALTY LLC - Open Sun, 11am to 12:30pmNew
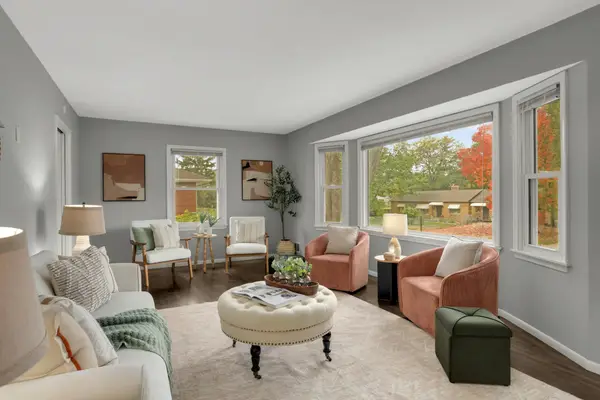 $350,000Active4 beds 1 baths1,611 sq. ft.
8531 Aldrich Avenue S, Bloomington, MN 55420
MLS# 7160391Listed by: EXP REALTY - New
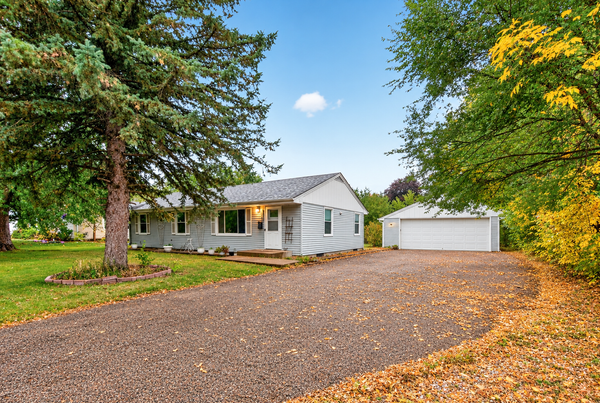 $365,000Active4 beds 3 baths2,002 sq. ft.
9218 Portland Avenue S, Bloomington, MN 55420
MLS# 7160645Listed by: KELLER WILLIAMS PREMIER REALTY LAKE MINNETONKA - New
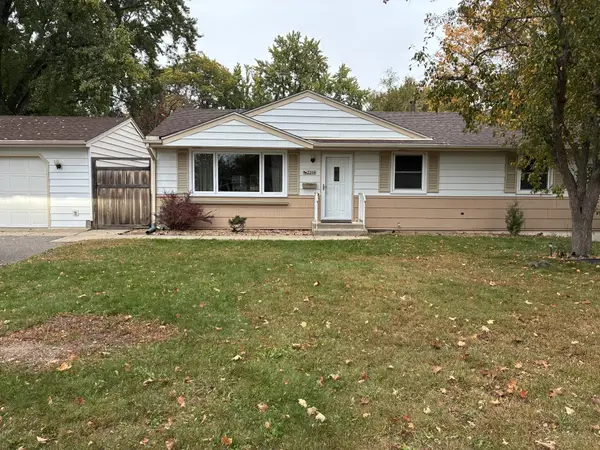 $379,000Active4 beds 2 baths1,705 sq. ft.
2206 W 89th Street W, Bloomington, MN 55431
MLS# 7118431Listed by: EDINA REALTY, INC. - New
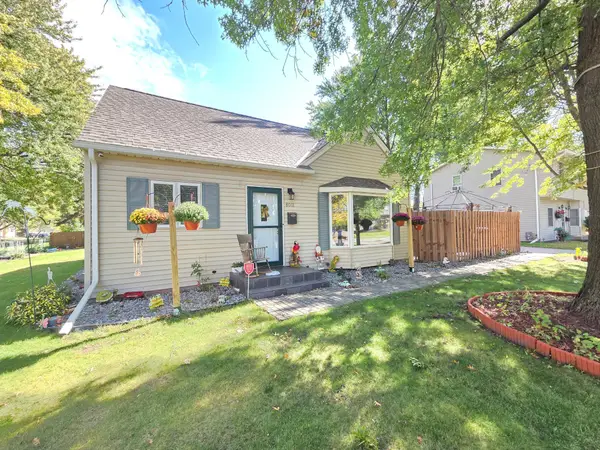 $460,000Active4 beds 3 baths2,412 sq. ft.
8011 1st Avenue S, Bloomington, MN 55420
MLS# 7160276Listed by: BRIDGE REALTY, LLC - New
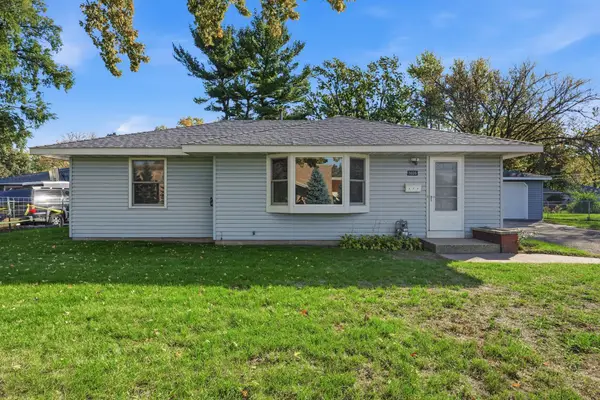 $325,000Active3 beds 1 baths1,024 sq. ft.
9025 10th Avenue S, Bloomington, MN 55420
MLS# 7134422Listed by: ENGEL & VOLKERS MINNEAPOLIS - New
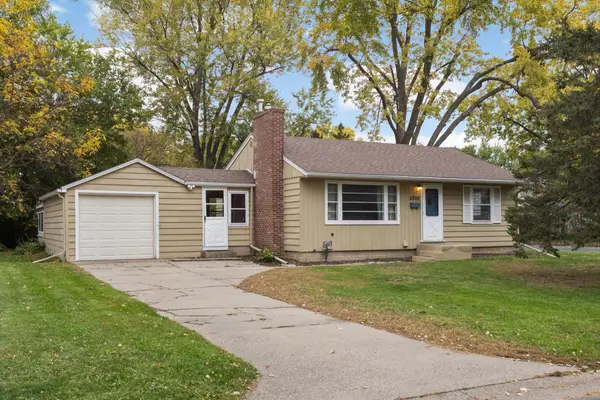 $315,000Active3 beds 2 baths1,529 sq. ft.
8300 Blaisdell Avenue S, Bloomington, MN 55420
MLS# 7159089Listed by: VIBE REALTY - New
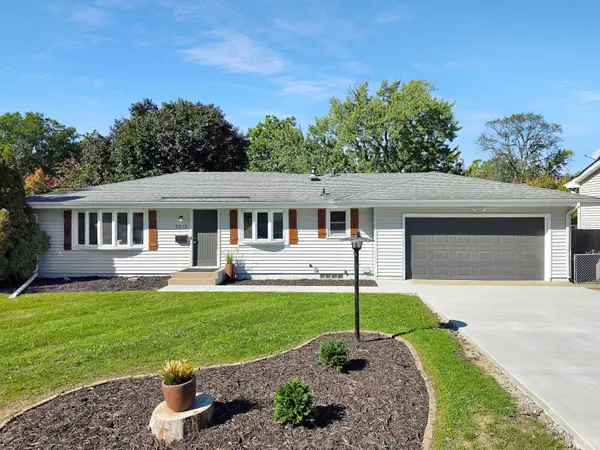 $365,900Active4 beds 2 baths1,640 sq. ft.
9312 Oakland Avenue S, Bloomington, MN 55420
MLS# 7159444Listed by: LAKES SOTHEBY'S INTERNATIONAL REALTY


Protect your home and budget from life's surprises with an Assurant Home Warranty, backed by a partner that supports you through every step of homeownership. Explore Plans.
©2026 Century 21 Real Estate LLC. All rights reserved. CENTURY 21®, the CENTURY 21 Logo and C21® are service marks owned by Century 21 Real Estate LLC. Century 21 Real Estate LLC fully supports the principles of the Fair Housing Act and the Equal Opportunity Act. Each office is independently owned and operated. Listing information is deemed reliable but not guaranteed accurate.