
9723 Palmer Road, Bloomington, MN 55437
Local realty services provided by:CENTURY 21 Moline Realty, Inc
Listed by: john d schuster, timothy j lehman
Office: coldwell banker realty - southwest regional
MLS#:7159427
Source:NSMLS
Price summary
- Price:$499,900
- Price per sq. ft.:$123.55
About this home
Charming one-owner home, lovingly cared for in the coveted Normandale Highlands neighborhood! Exceptional curb appeal and an immaculate interior welcome you to spacious rooms and a thoughtfully designed layout. All four bedrooms are on the main level, including a primary suite with a private three-quarter bath, plus a shared full bathroom.
Enjoy a cozy family room with a fireplace and built-ins, a large eat-in kitchen, and generous formal living and dining rooms. The beautiful three-season porch offers a relaxing spot to enjoy views of the yard. The expansive lower level features an amusement room and abundant storage and workshop space. Updates include a roof replaced in 2019 and a water heater installed in 2025.
Enjoy nearby Tarnhill Park, offering trails, a playground, sports courts, and seasonal recreation, along with convenient access to shopping, dining, and everyday essentials at Normandale Village. A beautifully maintained yard completes this inviting home in an exceptional location!...
Contact an agent
Home facts
- Year built:1969
- Subdivision & Development:Normandale Highlands 06th Add
- Listing ID #:7159427
- Updated:October 25, 2026 at 11:43 PM
Rooms and interior
- Bedrooms:4
- Total bathrooms:2
- Full bathrooms:1
- Dining Description:Breakfast Area, Eat In Kitchen, Informal Dining Room, Separate/Formal Dining Room
- Bathrooms Description:Main Floor Full Bath, Walk-In Shower Stall
- Kitchen Description:Dishwasher, Disposal, Microwave, Range, Refrigerator
- Basement:Yes
- Basement Description:Drain Tiled, Finished, Full, Storage Space, Sump Pump
- Living area:3,014 sq. ft.
Heating and cooling
- Cooling:Central Air
- Heating:Forced Air
- Central air:Yes
Structure and exterior
- Roof:Age 8 Years or Less, Asphalt, Pitched
- Year built:1969
- Building area:3,014 sq. ft.
- Lot area:0.28 Acres
- Lot Features:Tree Coverage - Medium
- Levels:1 Story
Utilities
- Water:City Water - Connected
- Sewer:City Sewer - Connected
Finances and disclosures
- Price:$499,900
- Price per sq. ft.:$123.55
- Tax amount:$6,357 (2026)
Features and amenities
- Appliances:Disposal, Microwave, Range, Refrigerator, Washer
- Laundry features:Dryer, Washer
Parking
- Parking description:Attached Garage
- Garage:Yes
- Garage spaces:2
New listings near 9723 Palmer Road
- Coming Soon
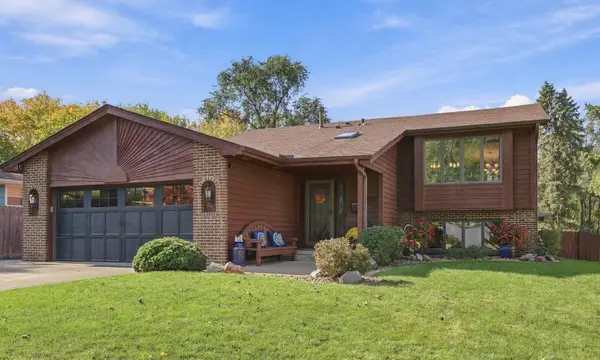 $550,000Coming Soon4 beds 3 baths2,441 sq. ft.
10116 Pleasant Avenue S, Bloomington, MN 55420
MLS# 7159138Listed by: THE LEO AGENCY - Coming SoonOpen Sun, 12 to 2pm
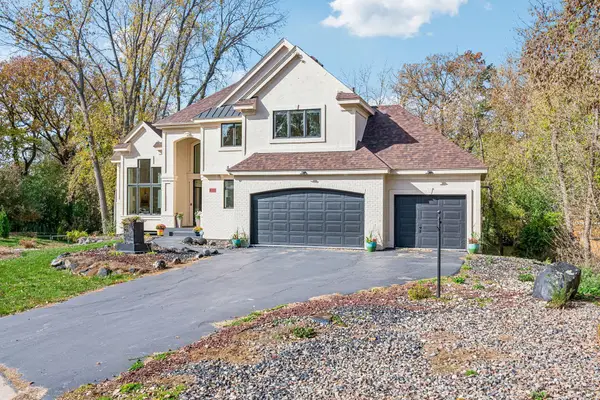 $915,000Coming Soon5 beds 5 baths5,078 sq. ft.
8217 W 93rd Street Circle, Bloomington, MN 55438
MLS# 7160985Listed by: BRIX REAL ESTATE - New
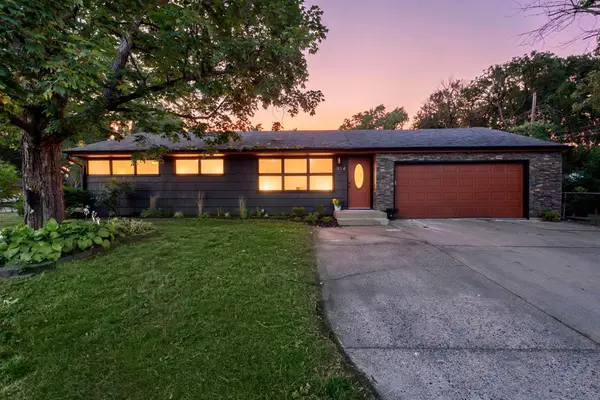 $439,900Active4 beds 2 baths2,000 sq. ft.
914 W 82nd Street, Bloomington, MN 55420
MLS# 7164626Listed by: HOMESTEAD ADVANTAGE - New
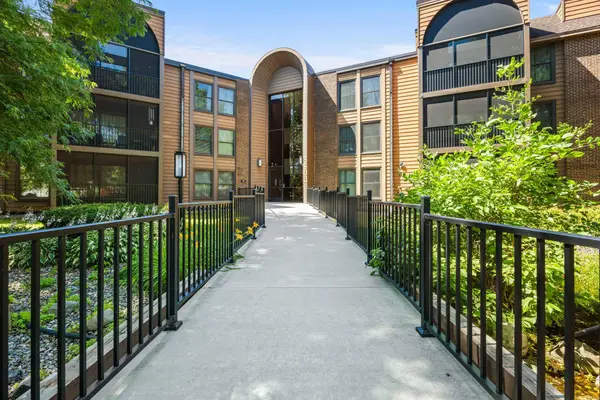 $150,000Active1 beds 1 baths1,044 sq. ft.
9600 Portland Avenue S #222, Bloomington, MN 55420
MLS# 7161466Listed by: RE/MAX ADVANTAGE PLUS - New
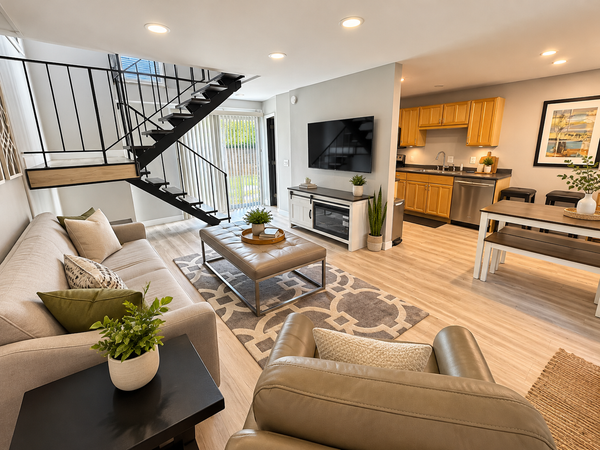 $226,000Active2 beds 2 baths1,100 sq. ft.
1531 American Boulevard E #106, Bloomington, MN 55425
MLS# 7164677Listed by: BRIDGE REALTY, LLC - New
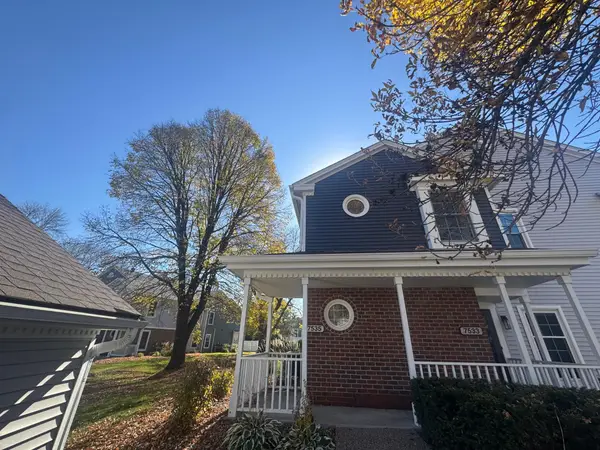 $167,500Active2 beds 1 baths960 sq. ft.
7535 W 110th Street, Bloomington, MN 55438
MLS# 7164509Listed by: EXP REALTY - New
 $455,000Active4 beds 2 baths2,299 sq. ft.
10640 Yukon Road S, Bloomington, MN 55438
MLS# 7145709Listed by: KELLER WILLIAMS PREMIER REALTY - New
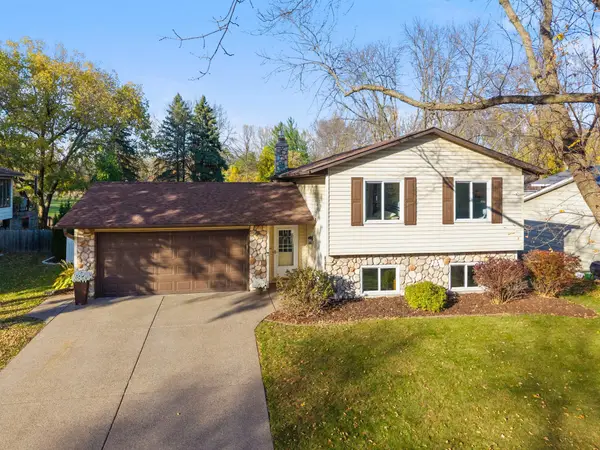 $419,900Active4 beds 2 baths1,570 sq. ft.
8308 W 104th Street, Bloomington, MN 55438
MLS# 7161974Listed by: COLDWELL BANKER REALTY - SOUTHWEST REGIONAL - New
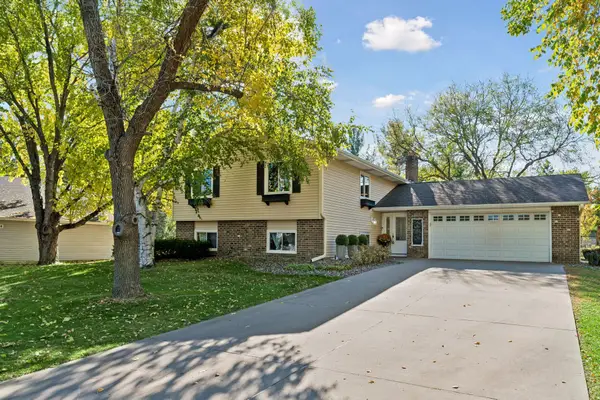 $499,900Active5 beds 3 baths2,384 sq. ft.
10122 Utah Circle, Bloomington, MN 55438
MLS# 7163700Listed by: EDINA REALTY, INC.


Protect your home and budget from life's surprises with an Assurant Home Warranty, backed by a partner that supports you through every step of homeownership. Explore Plans.
©2026 Century 21 Real Estate LLC. All rights reserved. CENTURY 21®, the CENTURY 21 Logo and C21® are service marks owned by Century 21 Real Estate LLC. Century 21 Real Estate LLC fully supports the principles of the Fair Housing Act and the Equal Opportunity Act. Each office is independently owned and operated. Listing information is deemed reliable but not guaranteed accurate.