
9906 4th Avenue S, Bloomington, MN 55420
Local realty services provided by:CENTURY 21 FM Realty
9906 4th Avenue S,Bloomington, MN 55420
$425,000
- 4 Beds
- 2 Baths
- 2,797 sq. ft.
- Single family
- Active
Listed by: derek s jopp
Office: re/max results
MLS#:7150132
Source:ND_FMAAR
Price summary
- Price:$425,000
- Price per sq. ft.:$117.34
About this home
This Bloomington rambler has the kind of space you just don’t see very often, and it’s been well cared for. Gleaming hardwood floors run through the living room and three of the main level bedrooms. The kitchen is set up for people who actually cook, with a big center island and cooktop, double wall ovens, stainless appliances, slate tile floors, and loads of oak cabinet and pantry storage.
From there, the main level family room has exposed beams and a wood burning fireplace set in a brick wall, and a slider opens right into the sunroom. At 22 x 14, the sunroom is heated and cooled, with a vaulted tongue and groove ceiling, walls of windows that bring in great light all day, and its own slider out to the deck. Altogether, the main floor is nearly 2,000 finished square feet, all on one level.
The garage is a big one. It’s 44 x 22 with room for four cars, plus a second overhead door with an opener at the back for easy access to the yard.
Downstairs, the 23 x 21 workshop is ready for woodworking, car projects, or anything that needs real elbow room. The lower level family room has a gas fireplace surrounded by brick and a full wall of built-in cabinets and shelving, plus an amusement area and a large laundry room. In all, there’s nearly 2,800 finished square feet.
Outside, the lot is generous, with mature shade trees, a long concrete driveway, a white rail fence out front, a 23 x 12 deck, and a 24 x 12 patio. All of it sits in an established Bloomington neighborhood with quick access to 35W and 494.
Space like this on one level, a four car garage, a big lot, and a real workshop. Come see it....
Contact an agent
Home facts
- Year built:1956
- Subdivision & Development:Crestview Manor
- Listing ID #:7150132
- Added:10 day(s) ago
- Updated:October 17, 2026 at 04:06 PM
Rooms and interior
- Bedrooms:4
- Total bathrooms:2
- Full bathrooms:2
- Rooms Total:14
- Living area:2,797 sq. ft.
Heating and cooling
- Cooling:Central Air
- Heating:Forced Air, Natural Gas
- Central air:Yes
Structure and exterior
- Year built:1956
- Building area:2,797 sq. ft.
- Lot area:0.34 Acres
- Construction Materials:Vinyl
Utilities
- Water:City Water/Connected
- Sewer:City Sewer/Connected
Finances and disclosures
- Price:$425,000
- Price per sq. ft.:$117.34
- Tax amount:$5,822
Features and amenities
- Amenities:Hardwood Floors
Parking
- Parking description:Heated Garage
- Garage spaces:4
New listings near 9906 4th Avenue S
- Coming Soon
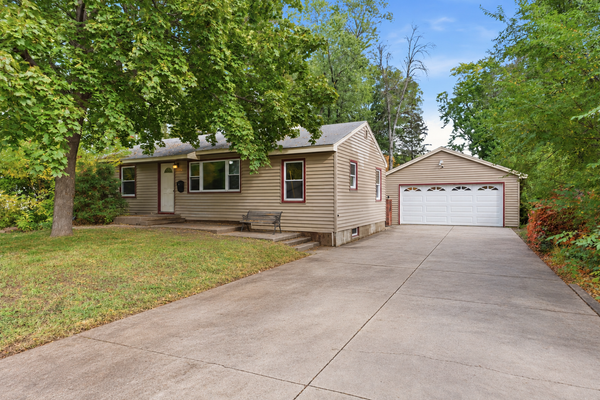 $299,900Coming Soon2 beds 1 baths1,020 sq. ft.
8207 3rd Avenue S, Minneapolis, MN 55420
MLS# 7090704Listed by: KELLER WILLIAMS REALTY INTEGRITY LAKES - Open Sun, 2 to 4pmNew
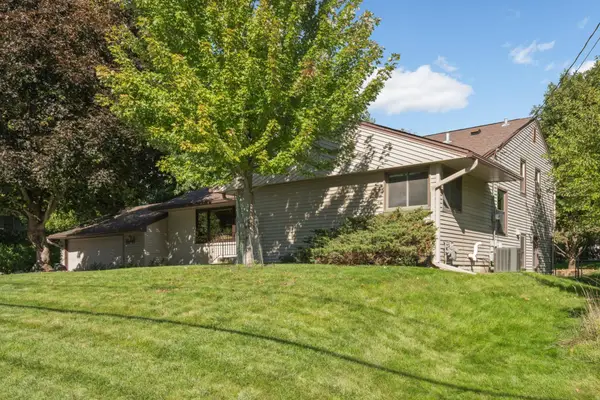 $450,000Active4 beds 3 baths2,635 sq. ft.
2608 W 102nd Street, Bloomington, MN 55431
MLS# 7161192Listed by: RE/MAX RESULTS - New
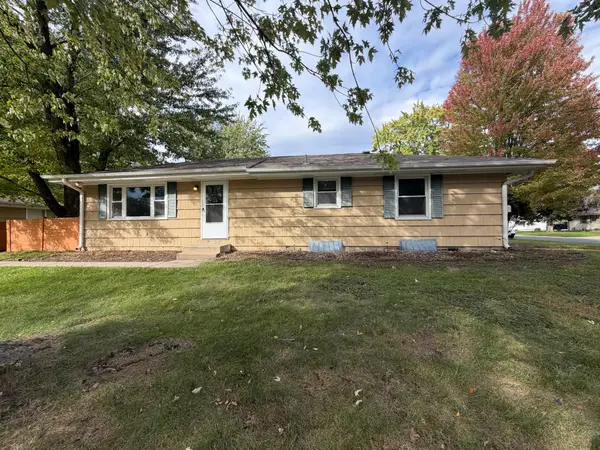 $284,900Active3 beds 2 baths2,056 sq. ft.
9548 4th Avenue S, Bloomington, MN 55420
MLS# 7159939Listed by: ENTERA REALTY LLC - Open Sun, 11am to 12:30pmNew
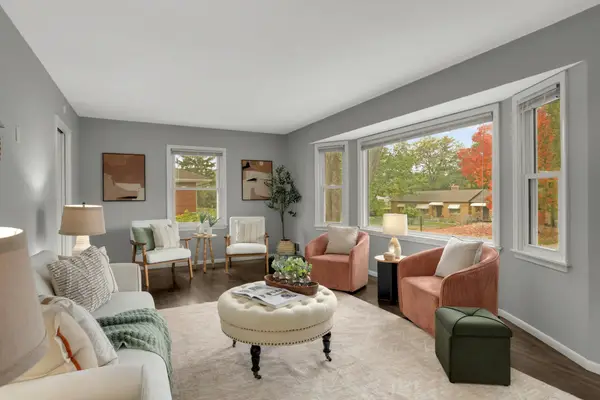 $350,000Active4 beds 1 baths1,611 sq. ft.
8531 Aldrich Avenue S, Bloomington, MN 55420
MLS# 7160391Listed by: EXP REALTY - New
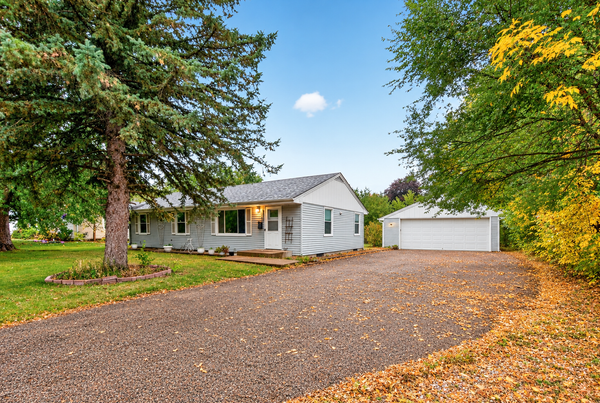 $365,000Active4 beds 3 baths2,002 sq. ft.
9218 Portland Avenue S, Bloomington, MN 55420
MLS# 7160645Listed by: KELLER WILLIAMS PREMIER REALTY LAKE MINNETONKA - New
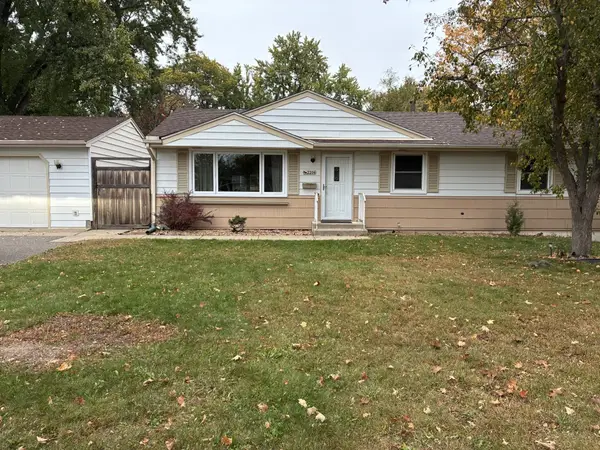 $379,000Active4 beds 2 baths1,705 sq. ft.
2206 W 89th Street W, Bloomington, MN 55431
MLS# 7118431Listed by: EDINA REALTY, INC. - New
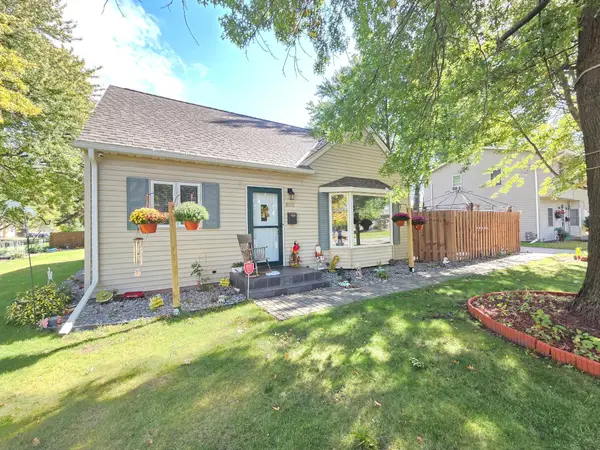 $460,000Active4 beds 3 baths2,412 sq. ft.
8011 1st Avenue S, Bloomington, MN 55420
MLS# 7160276Listed by: BRIDGE REALTY, LLC - New
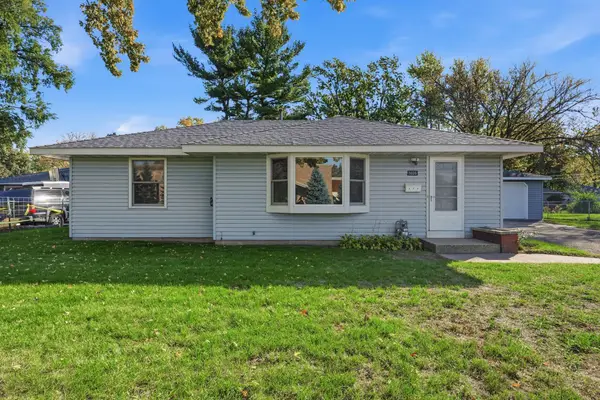 $325,000Active3 beds 1 baths1,024 sq. ft.
9025 10th Avenue S, Bloomington, MN 55420
MLS# 7134422Listed by: ENGEL & VOLKERS MINNEAPOLIS - New
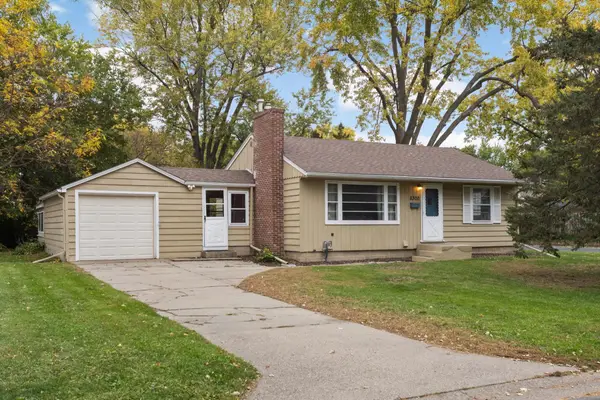 $315,000Active3 beds 2 baths1,529 sq. ft.
8300 Blaisdell Avenue S, Bloomington, MN 55420
MLS# 7159089Listed by: VIBE REALTY - New
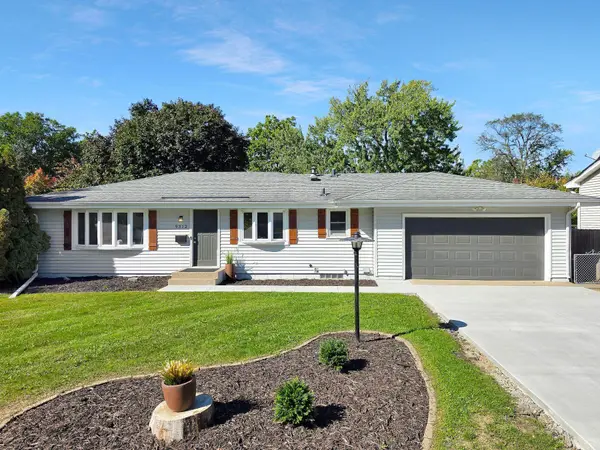 $365,900Active4 beds 2 baths1,640 sq. ft.
9312 Oakland Avenue S, Bloomington, MN 55420
MLS# 7159444Listed by: LAKES SOTHEBY'S INTERNATIONAL REALTY


Protect your home and budget from life's surprises with an Assurant Home Warranty, backed by a partner that supports you through every step of homeownership. Explore Plans.
©2026 Century 21 Real Estate LLC. All rights reserved. CENTURY 21®, the CENTURY 21 Logo and C21® are service marks owned by Century 21 Real Estate LLC. Century 21 Real Estate LLC fully supports the principles of the Fair Housing Act and the Equal Opportunity Act. Each office is independently owned and operated. Listing information is deemed reliable but not guaranteed accurate.