
216 W 2nd Street, Blue Earth, MN 56013
Local realty services provided by:CENTURY 21 Atwood
216 W 2nd Street,Blue Earth, MN 56013
$399,000
- 5 Beds
- 3 Baths
- 4,333 sq. ft.
- Single family
- Active
Listed by: kara drake
Office: olson nelson realty
MLS#:267041364
Source:MN_RASM
Price summary
- Price:$399,000
- Price per sq. ft.:$92.08
About this home
A beautiful blend of timeless character and thoughtful modern updates! Built in 1900, this well-loved home showcases the charm of its era with original woodwork, oak flooring, graceful colonnades, built-ins, and an abundance of character throughout, while a recent addition brings exceptional comfort and functionality to the home. Step inside through the inviting three-season porch—a wonderful spot to enjoy your morning coffee, unwind at the end of the day, or simply take in the beauty of the surrounding yard. The main floor continues with elegant formal living and dining rooms, featuring beautiful oak floors, classic colonnades, and built-in glass-front cabinetry that add warmth and character to these welcoming spaces. Just off the kitchen, the cozy family room offers a more relaxed gathering space for everyday living. The updated kitchen combines style and function with plenty of cabinetry and countertop space, a casual eating area, and a charming pantry tucked neatly beneath the stairs. A convenient ¾ bathroom completes the main floor. The mudroom provides plenty of practical “catch-all” space and serves as a convenient hub connecting the original home to the newer oversized heated double garage and an absolutely gorgeous primary suite, which is an oasis! This spacious retreat features a generous bedroom, two linen closets, a convenient laundry closet, an impressive walk-in closet, and a beautifully appointed bathroom. The spacious bath offers a zero-entry walk-in shower with heated flooring for an extra touch of everyday luxury. The thoughtful design of this suite creates a private and comfortable retreat you'll look forward to coming home to. Upstairs, you'll find four additional bedrooms and a full bathroom, providing plenty of space for family, guests, hobbies, or a home office. The deep basement offers even more possibilities, with interior and exterior tile drainage systems, a dedicated craft room, workshop area, abundant storage, and potential for additional finished living space. Whether you need room for projects, hobbies, storage, or future expansion, there is plenty of opportunity here. Outside, the property continues to impress with beautiful landscaping and an abundance of established perennials nestled beneath the shade of mature oak trees. A detached double garage offers additional parking, storage, and workspace, complete with a newer concrete floor and attic storage. This move-in-ready home has been lovingly cared for and beautifully blends the character and craftsmanship of 1900 with thoughtful improvements for modern living. A home with this much charm, space, and versatility is truly a gem—don't miss your opportunity to see it!...
Contact an agent
Home facts
- Year built:1900
- Listing ID #:267041364
- Added:1 day(s) ago
- Updated:September 08, 2026 at 11:39 AM
Rooms and interior
- Bedrooms:5
- Total bathrooms:3
- Full bathrooms:1
- Flooring:Hardwood Floors
- Dining Description:Eat-In Kitchen, Formal Dining Room
- Bathrooms Description:Main Floor 3/4 Bath
- Kitchen Description:Dishwasher, Disposal, Freezer, Microwave, Range/Stove, Refrigerator
- Basement Description:Concrete Block, Drainage System, Partially Finished, Stone, Sump Pump
- Living area:4,333 sq. ft.
Heating and cooling
- Heating:Forced Air
Structure and exterior
- Roof:Asphalt Shingles
- Year built:1900
- Building area:4,333 sq. ft.
- Lot area:0.29 Acres
- Lot Features:Landscaped, Paved Streets, Tree Coverage - Medium
- Architectural Style:SF Single Family
- Construction Materials:Cement Board, Wood
- Exterior Features:Patio, Porch
- Foundation Description:Frame/Wood
- Levels:2 Story
Utilities
- Water:City
- Sewer:City Sewer
Finances and disclosures
- Price:$399,000
- Price per sq. ft.:$92.08
- Tax amount:$3,318
Features and amenities
- Appliances:Refrigerator
- Laundry features:Washer/Dryer Hookups
- Amenities:CO Detectors (L), Ceiling Fans, Double Pane Windows (L), Garage Door Opener, Natural Woodwork, Smoke Alarms (L), Walk-In Closet, Window Coverings (L)
Parking
- Parking description:Attached Garage, Detached Garage, Driveway - Concrete
- Garage spaces:4
New listings near 216 W 2nd Street
- New
 $189,000Active4 beds 3 baths2,076 sq. ft.
203 N Galbraith Street, Blue Earth, MN 56013
MLS# 7136767Listed by: RE/MAX TOTAL REALTY  $84,000Active3 beds 2 baths1,968 sq. ft.
315 W 6th Street, Blue Earth, MN 56013
MLS# 7133406Listed by: RE/MAX TOTAL REALTY $96,900Active5 beds 2 baths2,213 sq. ft.
204 E 12th Street, Blue Earth, MN 56013
MLS# 7133136Listed by: TRUE REAL ESTATE $79,900Active2 beds 2 baths975 sq. ft.
1109 S Moore Street, Blue Earth, MN 56013
MLS# 7127741Listed by: EXIT REALTY - GREAT PLAINS $169,000Pending5 beds 2 baths2,640 sq. ft.
406 S Linton Street, Blue Earth, MN 56013
MLS# 7123929Listed by: RE/MAX TOTAL REALTY $299,900Pending2 beds 2 baths3,418 sq. ft.
404 E 4th Street, Blue Earth, MN 56013
MLS# 267041122Listed by: OLSON NELSON REALTY $139,000Active3 beds 2 baths1,644 sq. ft.
312 W 2nd Street, Blue Earth, MN 56013
MLS# 7121744Listed by: RE/MAX TOTAL REALTY $232,500Pending4 beds 3 baths2,536 sq. ft.
611 S Rice Street, Blue Earth, MN 56013
MLS# 267041105Listed by: OLSON NELSON REALTY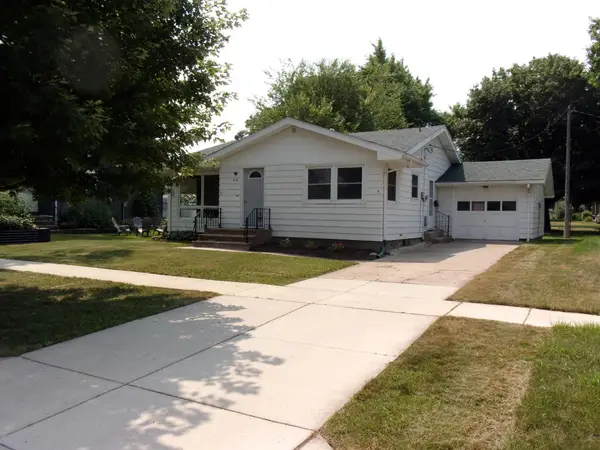 $99,000Active2 beds 2 baths1,120 sq. ft.
218 E 2nd Street, Blue Earth, MN 56013
MLS# 7117550Listed by: KRUEGER REALTY, INC.


Protect your home and budget from life's surprises with an Assurant Home Warranty, backed by a partner that supports you through every step of homeownership. Explore Plans.
©2026 Century 21 Real Estate LLC. All rights reserved. CENTURY 21®, the CENTURY 21 Logo and C21® are service marks owned by Century 21 Real Estate LLC. Century 21 Real Estate LLC fully supports the principles of the Fair Housing Act and the Equal Opportunity Act. Each office is independently owned and operated. Listing information is deemed reliable but not guaranteed accurate.