10157 Pin Oak Lane, Brainerd, MN 56401
Local realty services provided by:CENTURY 21 FM Realty
10157 Pin Oak Lane,Brainerd, MN 56401
$499,900
- 4 Beds
- 3 Baths
- 2,768 sq. ft.
- Single family
- Active
Listed by: melissa l bennett, aimee a morice
Office: edina realty, inc.
MLS#:7112778
Source:NSMLS
Price summary
- Price:$499,900
- Price per sq. ft.:$180.6
About this home
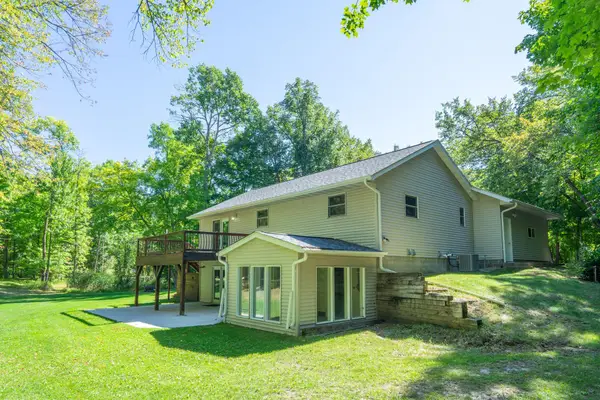
Nestled on a peaceful cul-de-sac, this beautiful 4-bedroom, 3-bath home offers the perfect blend of privacy, space, and nature on 3.23 wooded acres. The thoughtfully designed floor plan features a private primary suite, open floor plan, large room sizes, walkout lower level, maintenance free deck, screened in porch, and an oversized 3-car garage with plenty of room for vehicles, toys, and storage. Lovingly maintained by the original owners, this home offers an abundance of updates, including a brand new roof!
Step outside to enjoy your own private retreat with a beautifully landscaped perimeter, established gardens, and abundant wildlife right outside your door. A 24x40 outbuilding provides endless possibilities for hobbies, storage, a workshop, or recreational equipment. Whether you're looking for peaceful country living, room to roam, or a property that embraces the outdoors, this one offers it all while being conveniently located to town on a quiet, publicly maintained road.
Contact an agent
Home facts
- Year built:2005
- Subdivision & Development:Oak Acres
- Listing ID #:7112778
- Added:49 day(s) ago
- Updated:September 15, 2026 at 11:58 AM
Rooms and interior
- Bedrooms:4
- Total bathrooms:3
- Full bathrooms:3
- Dining Description:Eat In Kitchen, Kitchen/Dining Room
- Bathrooms Description:Full Basement, Main Floor Full Bath
- Kitchen Description:Cooktop, Dishwasher, Microwave, Range, Refrigerator
- Basement:Yes
- Basement Description:Finished, Walkout
- Living area:2,768 sq. ft.
Heating and cooling
- Cooling:Central Air
- Heating:Forced Air
- Central air:Yes
Structure and exterior
- Roof:Age 8 Years or Less
- Year built:2005
- Building area:2,768 sq. ft.
- Lot area:3.23 Acres
- Lot Features:Tree Coverage - Heavy
- Construction Materials:Block
- Levels:Bi/Split Level
Utilities
- Water:Well
- Sewer:Septic System Compliant - Yes
Finances and disclosures
- Price:$499,900
- Price per sq. ft.:$180.6
- Tax amount:$942 (2026)
Features and amenities
- Appliances:Microwave, Range, Refrigerator, Washer, Water Softener Owned
- Laundry features:Dryer, Washer
- Amenities:Water Softener Owned
Parking
- Parking description:Asphalt, Attached Garage
- Garage:Yes
- Garage spaces:7
New listings near 10157 Pin Oak Lane
- Coming Soon
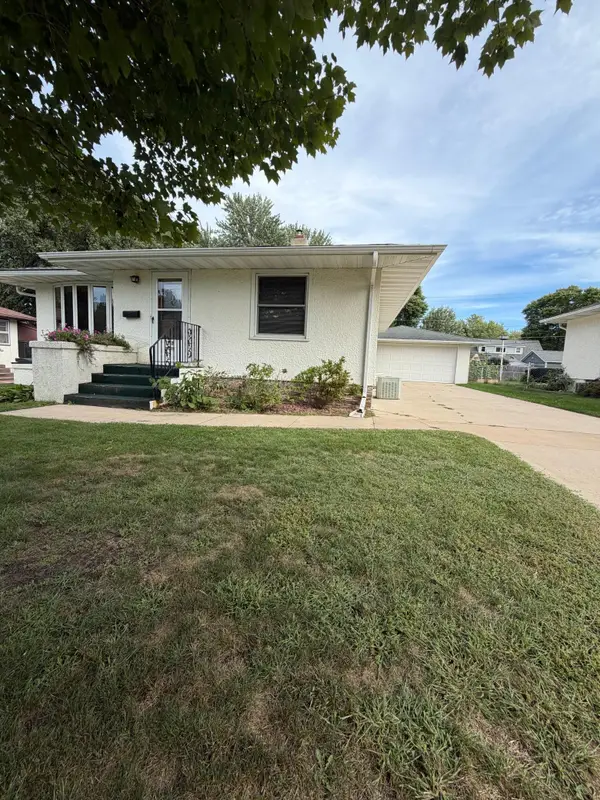 $269,000Coming Soon3 beds 2 baths3,221 sq. ft.
1212 8th Avenue Ne, Brainerd, MN 56401
MLS# 7144314Listed by: NEXTHOME HORIZONS - Coming Soon
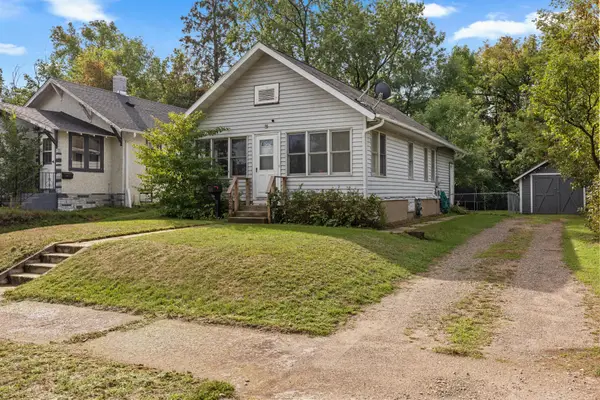 $219,900Coming Soon2 beds 1 baths1,035 sq. ft.
828 Quince Street, Brainerd, MN 56401
MLS# 7144321Listed by: NORTHLAND SOTHEBY'S INTERNATIONAL REALTY - Coming SoonOpen Sat, 11am to 1pm
 $369,900Coming Soon4 beds 2 baths2,170 sq. ft.
15880 Ashmun Road, Brainerd, MN 56401
MLS# 7142695Listed by: POSITIVE REALTY - Coming SoonOpen Sat, 10am to 12pm
 $370,000Coming Soon3 beds 2 baths1,820 sq. ft.
905 Bluff Avenue, Brainerd, MN 56401
MLS# 7140560Listed by: EXP REALTY - Coming Soon
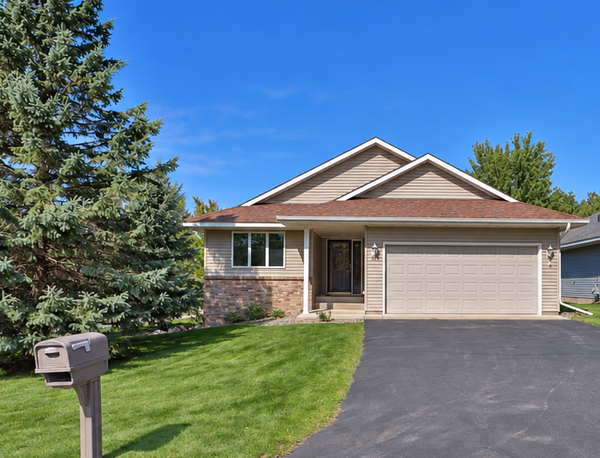 $399,900Coming Soon2 beds 2 baths1,506 sq. ft.
505 Blue Jay Court, Brainerd, MN 56401
MLS# 7142326Listed by: EXP REALTY - Coming Soon
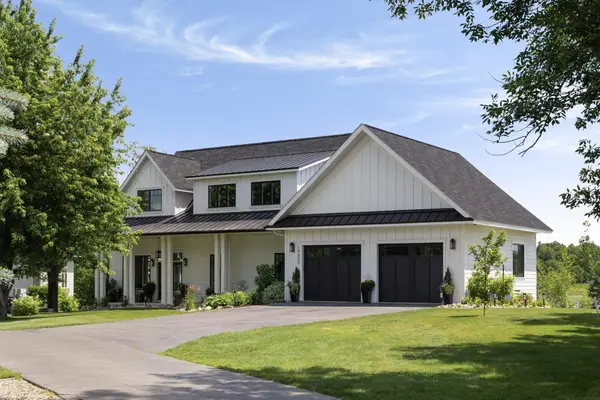 $2,395,000Coming Soon4 beds 5 baths4,114 sq. ft.
19522 Love Lake Road, Brainerd, MN 56401
MLS# 7114887Listed by: NORTHLAND SOTHEBY'S INTERNATIONAL REALTY - New
 $170,000Active0.04 Acres
19339 Lakeview Boulevard, Brainerd, MN 56401
MLS# 7144436Listed by: NORTHLAND SOTHEBY'S INTERNATIONAL REALTY - New

 $449,900Active2 beds 2 baths1,585 sq. ft.
16834 Piper Lane, Brainerd, MN 56401
MLS# 7143929Listed by: CENTURY 21 BRAINERD REALTY - New
 $449,900Active2 beds 2 baths1,585 sq. ft.
16836 Piper Lane, Brainerd, MN 56401
MLS# 7144010Listed by: CENTURY 21 BRAINERD REALTY - New
 $579,900Active3 beds 3 baths2,360 sq. ft.
6962 County Road 127, Brainerd, MN 56401
MLS# 7144033Listed by: LPT REALTY, LLC.


Protect your home and budget from life's surprises with an Assurant Home Warranty, backed by a partner that supports you through every step of homeownership. Explore Plans.
©2026 Century 21 Real Estate LLC. All rights reserved. CENTURY 21®, the CENTURY 21 Logo and C21® are service marks owned by Century 21 Real Estate LLC. Century 21 Real Estate LLC fully supports the principles of the Fair Housing Act and the Equal Opportunity Act. Each office is independently owned and operated. Listing information is deemed reliable but not guaranteed accurate.