
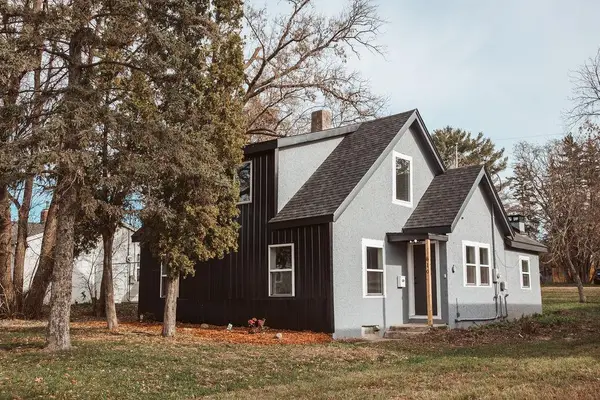
115 Laurel Street, Brainerd, MN 56401
Local realty services provided by:CENTURY 21 FM Realty
115 Laurel Street,Brainerd, MN 56401
$150,000
- 3 Beds
- 1 Baths
- 790 sq. ft.
- Single family
- Coming Soon
Listed by: michael j. kennedy, rylie c weber
Office: edina realty, inc.
MLS#:7168785
Source:ND_FMAAR
Price summary
- Price:$150,000
- Price per sq. ft.:$146.48
About this home
Enjoy the convenience of living near the heart of Downtown Brainerd! This 3-bedroom, 1-bathroom home features an attached single-stall garage, fenced in yard and a location within walking distance of downtown shops and restaurants. Nearby schools and the Mississippi River add to the appeal, with easy access to everyday amenities and outdoor recreation. Whether you’re looking for a place to call home or an investment property, this home offers an excellent opportunity in an established Brainerd neighborhood.
Contact an agent
Home facts
- Year built:1912
- Subdivision & Development:Town Of Brainerd & First Add Bra
- Listing ID #:7168785
- Updated:November 17, 2026 at 05:11 PM
Rooms and interior
- Bedrooms:3
- Total bathrooms:1
- Full bathrooms:1
- Rooms Total:10
- Living area:790 sq. ft.
Heating and cooling
- Cooling:Central Air
- Heating:Forced Air, Natural Gas
- Central air:Yes
Structure and exterior
- Year built:1912
- Building area:790 sq. ft.
- Lot area:0.11 Acres
- Construction Materials:Wood
Utilities
- Water:City Water/Connected
- Sewer:City Sewer/Connected
Finances and disclosures
- Price:$150,000
- Price per sq. ft.:$146.48
- Tax amount:$1,482
Parking
- Garage spaces:1
New listings near 115 Laurel Street
- Coming Soon
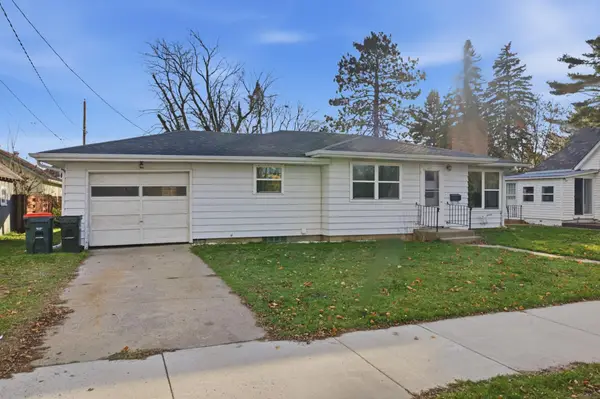 $159,900Coming Soon2 beds 1 baths1,136 sq. ft.
212 Juniper Street, Brainerd, MN 56401
MLS# 7168372Listed by: COLDWELL BANKER CROWN REALTORS - Coming SoonOpen Sat, 10am to 12pm
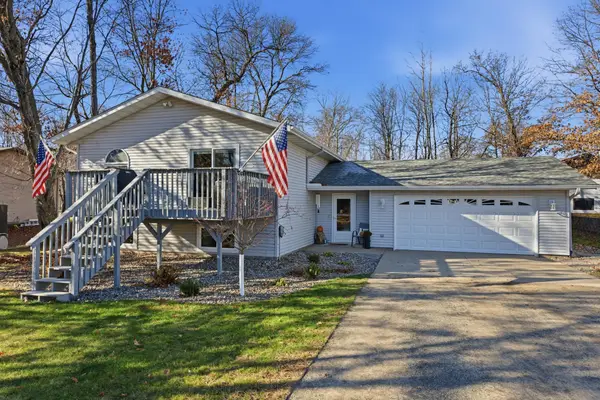 $419,000Coming Soon4 beds 2 baths2,455 sq. ft.
17671 Browns Lane, Brainerd, MN 56401
MLS# 7172992Listed by: LPT REALTY, LLC. - New
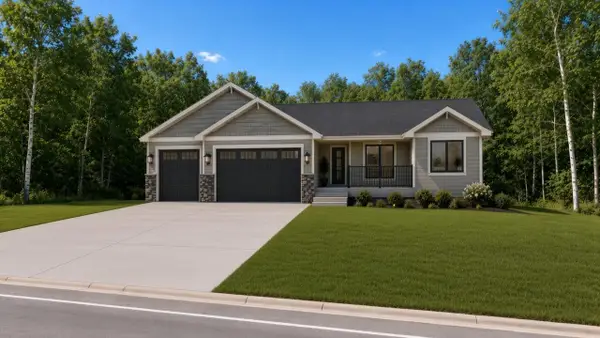 $637,000Active3 beds 2 baths1,565 sq. ft.
TBD Riverside Drive, Brainerd, MN 56401
MLS# 7173610Listed by: CENTRAL MN REALTY LLC - New
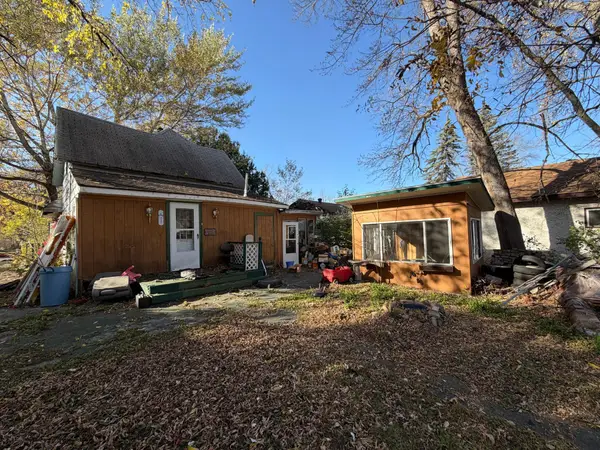 $25,000Active3 beds -- baths476 sq. ft.
912 6th Avenue Ne, Brainerd, MN 56401
MLS# 7173236Listed by: WOODS TO WATER REAL ESTATE - New
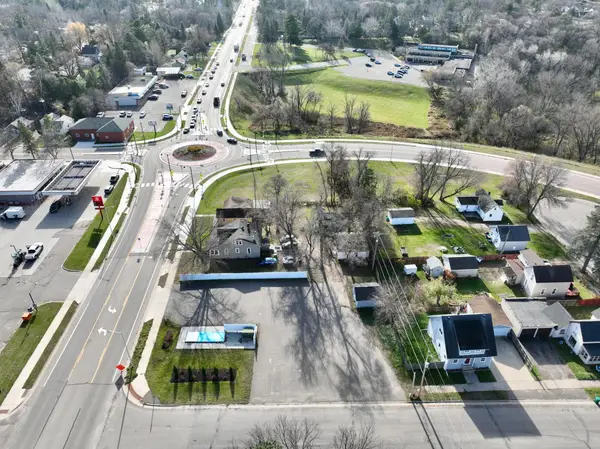 $89,900Active0.35 Acres
1202 S 6th Street, Brainerd, MN 56401
MLS# 7173128Listed by: WOODS TO WATER REAL ESTATE - New
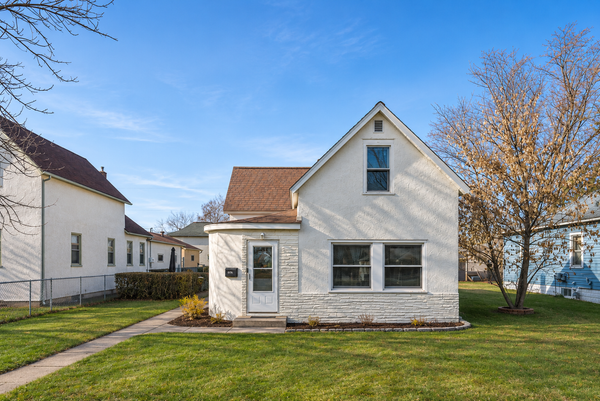 $260,000Active3 beds 2 baths1,784 sq. ft.
605 2nd Avenue Ne, Brainerd, MN 56401
MLS# 7172280Listed by: LPT REALTY, LLC. - New
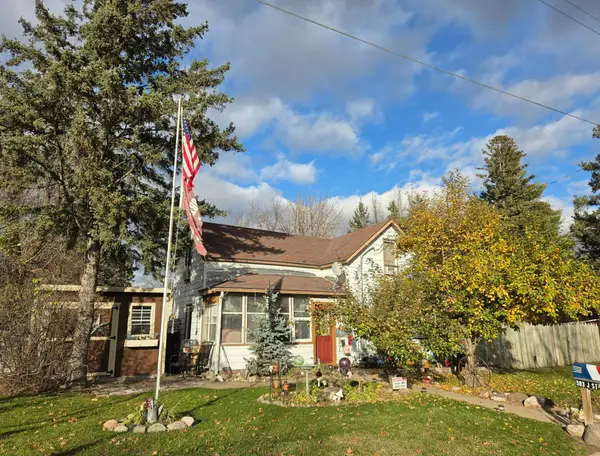 $145,000Active3 beds 1 baths1,320 sq. ft.
303 J Street Ne, Brainerd, MN 56401
MLS# 7171911Listed by: POSITIVE REALTY - New
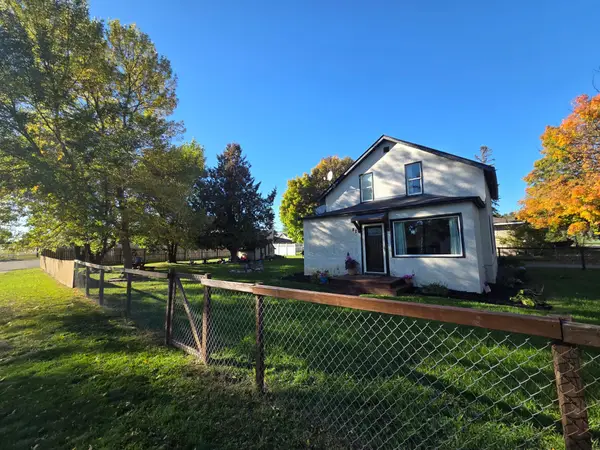 $239,373Active3 beds 2 baths1,552 sq. ft.
823 P Street Ne, Brainerd, MN 56401
MLS# 7171404Listed by: WEICHERT REALTORS TOWER PROPERTIES - New
 $214,900Active3 beds 1 baths1,212 sq. ft.
510 7th Avenue Ne, Brainerd, MN 56401
MLS# 7170706Listed by: CENTRAL MN REALTY LLC


Protect your home and budget from life's surprises with an Assurant Home Warranty, backed by a partner that supports you through every step of homeownership. Explore Plans.
©2026 Century 21 Real Estate LLC. All rights reserved. CENTURY 21®, the CENTURY 21 Logo and C21® are service marks owned by Century 21 Real Estate LLC. Century 21 Real Estate LLC fully supports the principles of the Fair Housing Act and the Equal Opportunity Act. Each office is independently owned and operated. Listing information is deemed reliable but not guaranteed accurate.