12157 Butternut Road, Brainerd, MN 56401
Local realty services provided by:CENTURY 21 Atwood
12157 Butternut Road,Brainerd, MN 56401
$549,000
- 4 Beds
- 3 Baths
- 2,154 sq. ft.
- Single family
- Active
Listed by: chad piepho, angela piepho
Office: counselor realty brainerd lakes
MLS#:7140776
Source:NSMLS
Price summary
- Price:$549,000
- Price per sq. ft.:$204.7
About this home
Step into a world where the morning rush is replaced by the soft rustle of wind through mature oak trees and the distant, soothing call of songbirds. Imagine waking up, pouring a cup of coffee, and walking into your sun-drenched four-season room. Here, surrounded by glass, you are completely immersed in the changing seasons while staying perfectly warm. You can look out over your private, one-acre wooded sanctuary, watching the morning mist rise off the trees, completely tucked away from the rest of the world.
This beautifully designed property offers a rare connection to nature and leisure:
The Setting: Your backyard blends seamlessly into acres of quiet public land, giving you instant access to miles of winding walking trails right outside your door.
The Neighbors: Just a short stroll away sits a local boutique winery, making it effortless to spend your weekends enjoying an outdoor tasting or walking through the vines.
The Living Space: Inside, the home offers a spacious and functional layout featuring 4 bedrooms, 3 bathrooms, and 2,154 square feet of bright, comfortable living area.
You will always remember the feeling of absolute peace that washes over you the moment you pull down the driveway.
Come experience this retreat for yourself before it belongs to someone else. Contact us today to schedule your private tour....
Contact an agent
Home facts
- Year built:2026
- Listing ID #:7140776
- Added:48 day(s) ago
- Updated:October 27, 2026 at 02:00 PM
Rooms and interior
- Bedrooms:4
- Total bathrooms:3
- Full bathrooms:1
- Half bathrooms:1
- Dining Description:Kitchen/Dining Room, Living/Dining Room
- Bathrooms Description:Main Floor 1/2 Bath, Upper Level Full Bath
- Kitchen Description:Dishwasher, Microwave, Range, Refrigerator, Stainless Steel Appliances
- Living area:2,154 sq. ft.
Heating and cooling
- Cooling:Central Air
- Heating:Forced Air
- Central air:Yes
Structure and exterior
- Roof:Asphalt
- Year built:2026
- Building area:2,154 sq. ft.
- Lot area:1 Acres
- Lot Features:Tree Coverage - Medium
- Levels:2 Story
Utilities
- Water:Private, Well
- Sewer:Private Sewer, Tank with Drainage Field
Finances and disclosures
- Price:$549,000
- Price per sq. ft.:$204.7
- Tax amount:$300 (2026)
Features and amenities
- Appliances:Microwave, Range, Refrigerator, Stainless Steel Appliances
- Amenities:Air-To-Air Exchanger, Electric Water Heater
Parking
- Parking description:Asphalt, Attached Garage, Garage Door Opener
- Garage:Yes
- Garage spaces:3
New listings near 12157 Butternut Road
- New
 $485,000Active3 beds 2 baths1,680 sq. ft.
15800 Old Stonebridge Trail, Brainerd, MN 56401
MLS# 7164893Listed by: NEXTHOME HORIZONS - New
 $490,000Active3 beds 2 baths1,483 sq. ft.
15858 Old Stonebridge Trail, Brainerd, MN 56401
MLS# 7164896Listed by: NEXTHOME HORIZONS - New
 $449,900Active3 beds 2 baths2,269 sq. ft.
4451 See Gull Cove, Brainerd, MN 56401
MLS# 7165239Listed by: NEXTHOME HORIZONS - New
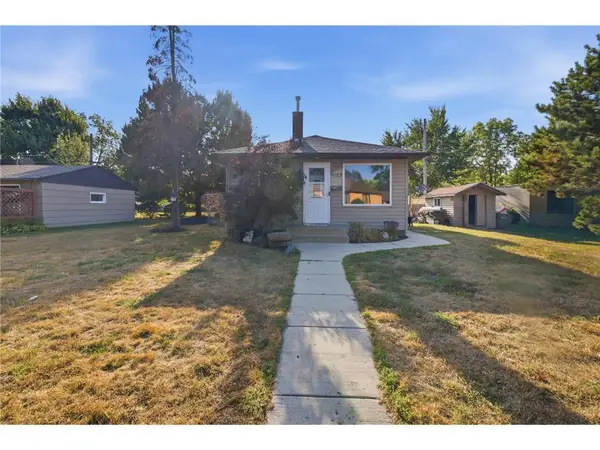 $190,000Active2 beds 1 baths896 sq. ft.
1023 8th Avenue Ne, Brainerd, MN 56401
MLS# 7164703Listed by: COLDWELL BANKER CROWN REALTORS - New
 $349,900Active18.18 Acres
19+/- County Road 18 Sw, Brainerd, MN 56401
MLS# 7164465Listed by: PRO REALTY SOLUTIONS - New

 $400,000Active3 beds 2 baths1,596 sq. ft.
4454 Meadowview Road, Brainerd, MN 56401
MLS# 7163698Listed by: CENTURY 21 BRAINERD REALTY - New
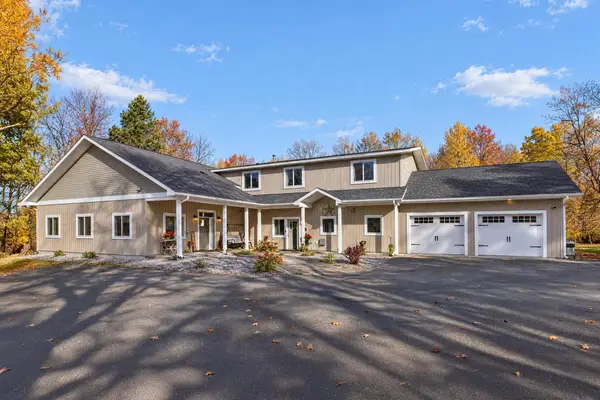 $625,000Active6 beds 5 baths4,640 sq. ft.
16966 County Road 2, Brainerd, MN 56401
MLS# 7163952Listed by: NORTHLAND SOTHEBY'S INTERNATIONAL REALTY - New
 $264,900Active4 beds 2 baths1,872 sq. ft.
912 SE 12th Street, Brainerd, MN 56401
MLS# 7161434Listed by: EDINA REALTY, INC. - New
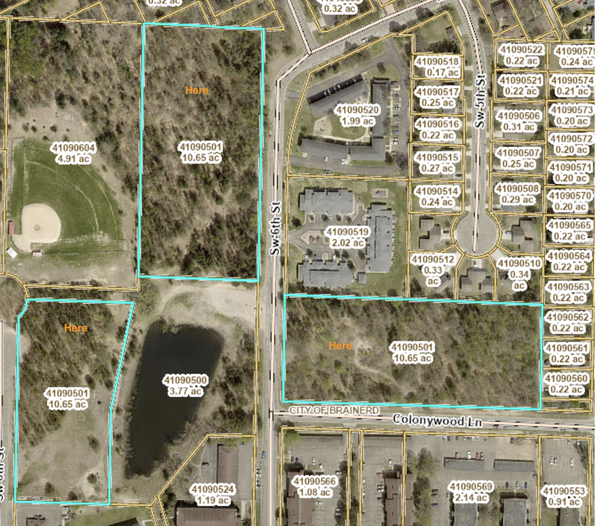 $495,000Active10.65 Acres
000 Colonywood Lane, Brainerd, MN 56401
MLS# 7163589Listed by: RE/MAX RESULTS - New
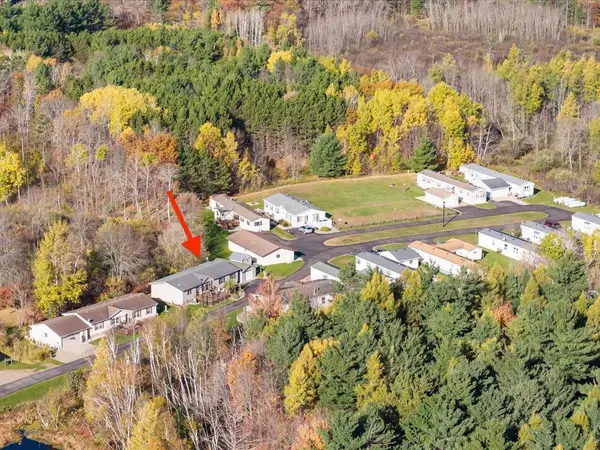 $169,900Active3 beds 2 baths1,680 sq. ft.
10995 Deer Run Road #6, Brainerd, MN 56401
MLS# 7160801Listed by: EDINA REALTY, INC.


Protect your home and budget from life's surprises with an Assurant Home Warranty, backed by a partner that supports you through every step of homeownership. Explore Plans.
©2026 Century 21 Real Estate LLC. All rights reserved. CENTURY 21®, the CENTURY 21 Logo and C21® are service marks owned by Century 21 Real Estate LLC. Century 21 Real Estate LLC fully supports the principles of the Fair Housing Act and the Equal Opportunity Act. Each office is independently owned and operated. Listing information is deemed reliable but not guaranteed accurate.