1309 S 7th Street, Brainerd, MN 56401
Local realty services provided by:CENTURY 21 Brainerd Realty, Inc.
1309 S 7th Street,Brainerd, MN 56401
$199,900
- 3 Beds
- 1 Baths
- 1,100 sq. ft.
- Single family
- Active
Listed by: antje anderson
Office: aspen real estate svcs, llc.
MLS#:7133239
Source:NSMLS
Price summary
- Price:$199,900
- Price per sq. ft.:$106.1
About this home
Charming, quaint, and completely move-in ready, this 3-bedroom, 1-bath home offers the perfect blend of character and convenience in an ideal location. Warm hardwood floors flow throughout the inviting layout, while the generous, fully fenced yard and detached garage provide exceptional outdoor living and parking. Downstairs, the full basement delivers abundant storage with incredible potential to finish the space to fit your lifestyle—whether that means a home gym, workshop, or extra living area. Don't wait, schedule your showing today!
Contact an agent
Home facts
- Year built:1949
- Subdivision & Development:Howes & Spaldings Add The City
- Listing ID #:7133239
- Added:59 day(s) ago
- Updated:October 24, 2026 at 02:43 PM
Rooms and interior
- Bedrooms:3
- Total bathrooms:1
- Full bathrooms:1
- Dining Description:Eat In Kitchen
- Bathrooms Description:Main Floor Full Bath
- Basement:Yes
- Basement Description:Block, Full
- Living area:1,100 sq. ft.
Heating and cooling
- Cooling:Window Unit(s)
- Heating:Forced Air
Structure and exterior
- Roof:Age 8 Years or Less, Asphalt
- Year built:1949
- Building area:1,100 sq. ft.
- Lot area:0.17 Acres
- Construction Materials:Block
- Levels:1 1/2 Story
Utilities
- Water:City Water - Connected
- Sewer:City Sewer - Connected
Finances and disclosures
- Price:$199,900
- Price per sq. ft.:$106.1
- Tax amount:$1,008 (2026)
Parking
- Parking description:Detached Garage
- Garage:Yes
- Garage spaces:1
New listings near 1309 S 7th Street
- New

 $400,000Active3 beds 2 baths1,596 sq. ft.
4454 Meadowview Road, Brainerd, MN 56401
MLS# 7163698Listed by: CENTURY 21 BRAINERD REALTY - New
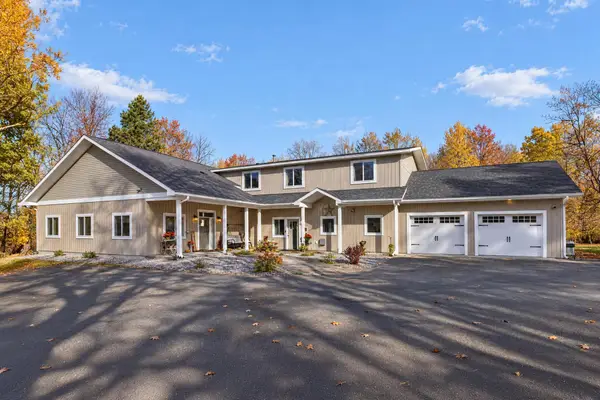 $625,000Active6 beds 5 baths4,640 sq. ft.
16966 County Road 2, Brainerd, MN 56401
MLS# 7163952Listed by: NORTHLAND SOTHEBY'S INTERNATIONAL REALTY - Open Sat, 10am to 12pmNew
 $264,900Active4 beds 2 baths1,872 sq. ft.
912 SE 12th Street, Brainerd, MN 56401
MLS# 7161434Listed by: EDINA REALTY, INC. - New
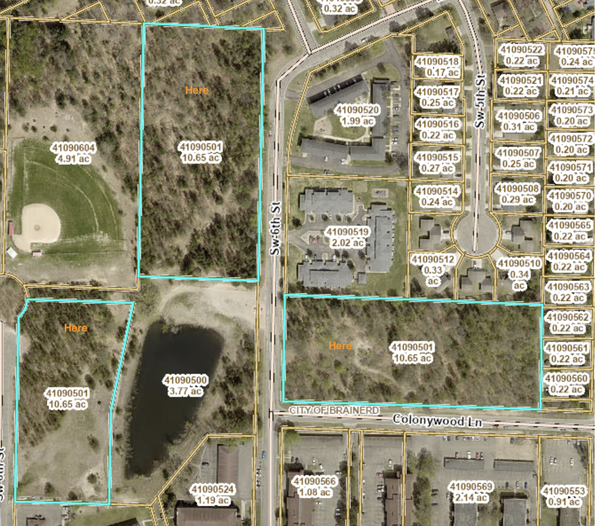 $495,000Active10.65 Acres
000 Colonywood Lane, Brainerd, MN 56401
MLS# 7163589Listed by: RE/MAX RESULTS - New
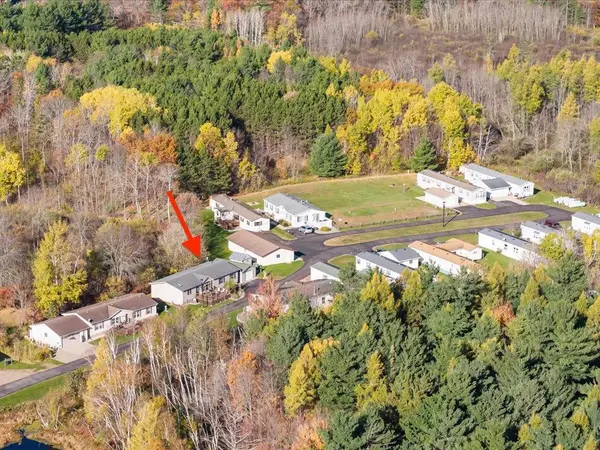 $169,900Active3 beds 2 baths1,680 sq. ft.
10995 Deer Run Road #6, Brainerd, MN 56401
MLS# 7160801Listed by: EDINA REALTY, INC. - Open Sat, 12 to 2pmNew
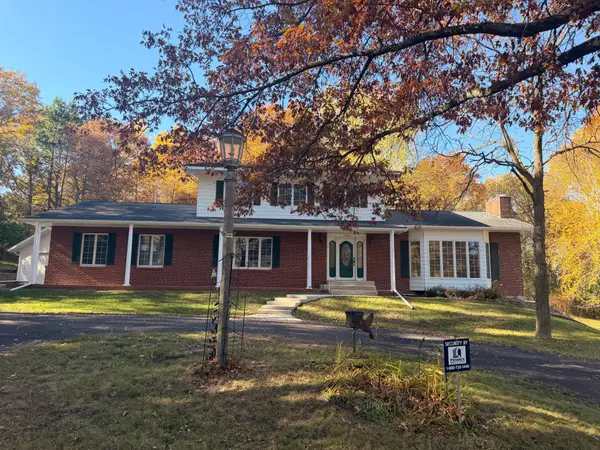 $349,900Active5 beds 4 baths3,348 sq. ft.
139 Belle Rae Circle, Brainerd, MN 56401
MLS# 7162787Listed by: WEICHERT REALTORS TOWER PROPERTIES - New
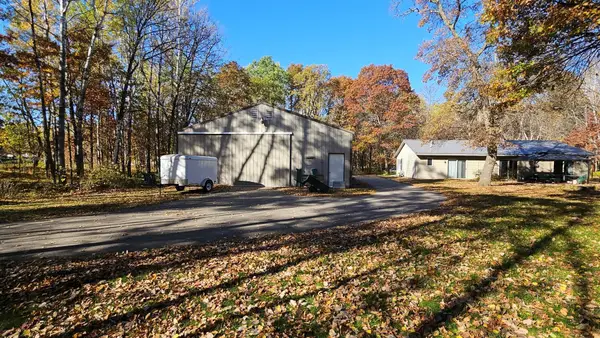 $399,000Active3 beds 3 baths1,425 sq. ft.
10284 Saint Mathias Road, Brainerd, MN 56401
MLS# 7162420Listed by: LPT REALTY, LLC. - Open Sat, 11am to 1pmNew
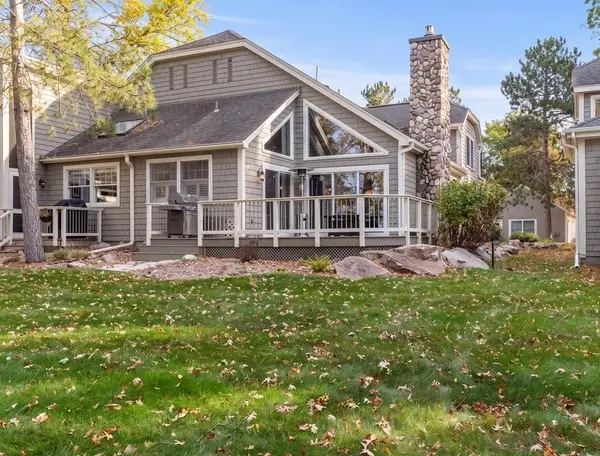 $995,000Active3 beds 3 baths2,171 sq. ft.
1373 E Pointe Drive, Brainerd, MN 56401
MLS# 7161133Listed by: KURILLA REAL ESTATE LTD - New
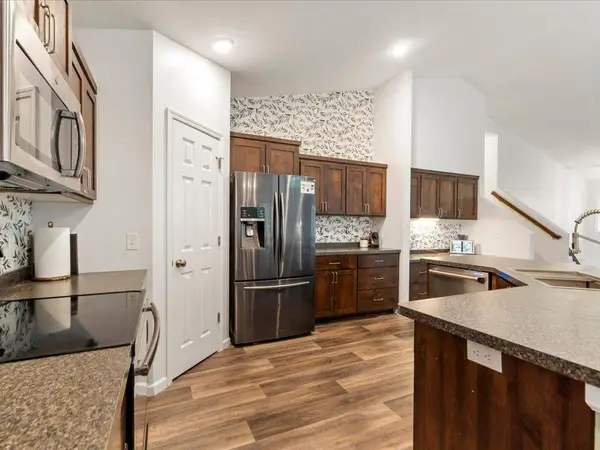 $474,900Active4 beds 3 baths2,567 sq. ft.
8609 Sugarberry Creek, Brainerd, MN 56401
MLS# 7161457Listed by: SET APART REALTY - New
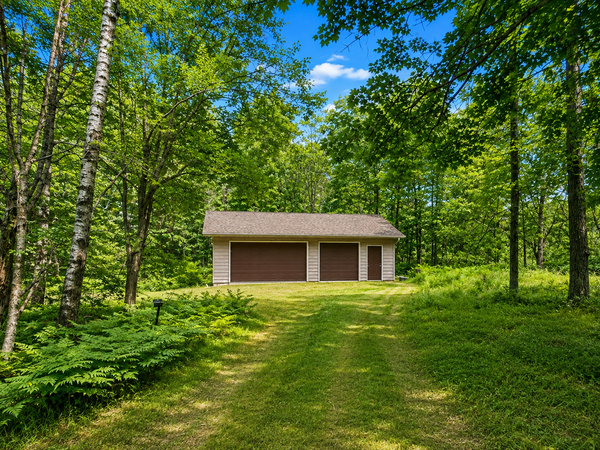 $99,900Active0.89 Acres
15346 Mertens Drive, Brainerd, MN 56401
MLS# 7161170Listed by: NEXTHOME HORIZONS


Protect your home and budget from life's surprises with an Assurant Home Warranty, backed by a partner that supports you through every step of homeownership. Explore Plans.
©2026 Century 21 Real Estate LLC. All rights reserved. CENTURY 21®, the CENTURY 21 Logo and C21® are service marks owned by Century 21 Real Estate LLC. Century 21 Real Estate LLC fully supports the principles of the Fair Housing Act and the Equal Opportunity Act. Each office is independently owned and operated. Listing information is deemed reliable but not guaranteed accurate.