
1415 S 6th Street, Brainerd, MN 56401
Local realty services provided by:CENTURY 21 FM Realty
1415 S 6th Street,Brainerd, MN 56401
$229,900
- 4 Beds
- 2 Baths
- 1,284 sq. ft.
- Single family
- Pending
Listed by: molly nelson
Office: exit realty hometown advantage
MLS#:7079098
Source:NSMLS
Price summary
- Price:$229,900
- Price per sq. ft.:$150.85
About this home
Welcome to this four-bedroom, two-bathroom Brainerd home, perfectly designed for comfortable living and seamless indoor-outdoor enjoyment. The bright and welcoming layout offers plenty of space for family, guests, or a dedicated home office.
A standout feature is the versatile breezeway that connects the home to the garage, serving as an ideal mudroom and then head out into a private screened-in porch. It is the perfect spot for bug-free evening relaxation. Just beyond, the massive, backyard offers unmatched privacy, a safe space for pets and play, and the ultimate setup for weekend barbecues.
Nestled just minutes from local parks, shopping, and many more amenities. Come see all the charm this property has to offer!
Contact an agent
Home facts
- Year built:1948
- Listing ID #:7079098
- Added:63 day(s) ago
- Updated:July 25, 2026 at 08:17 AM
Rooms and interior
- Bedrooms:4
- Total bathrooms:2
- Full bathrooms:1
- Dining Description:Kitchen/Dining Room
- Bathrooms Description:3/4 Basement, Main Floor Full Bath
- Kitchen Description:Dishwasher, Range, Refrigerator
- Basement:Yes
- Basement Description:Full, Partially Finished
- Living area:1,284 sq. ft.
Heating and cooling
- Cooling:Central Air
- Heating:Forced Air
- Central air:Yes
Structure and exterior
- Year built:1948
- Building area:1,284 sq. ft.
- Lot area:0.28 Acres
- Levels:1 1/2 Story
Utilities
- Water:City Water - Connected
- Sewer:City Sewer - Connected
Finances and disclosures
- Price:$229,900
- Price per sq. ft.:$150.85
- Tax amount:$2,156 (2026)
Features and amenities
- Appliances:Range, Refrigerator, Washer
- Laundry features:Dryer, Washer
Parking
- Parking description:Asphalt, Attached Garage
- Garage:Yes
- Garage spaces:2
New listings near 1415 S 6th Street
- Coming Soon
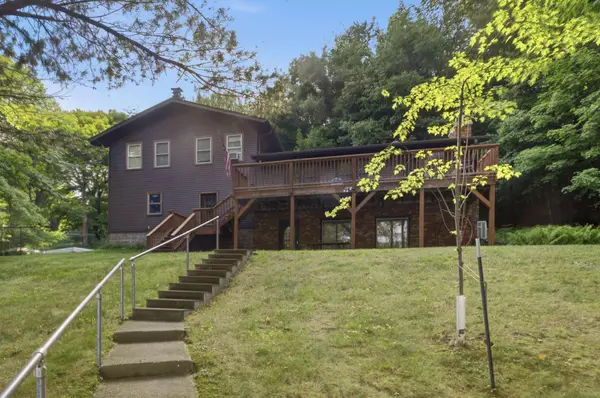 $849,000Coming Soon3 beds 3 baths
15992 Nels Johnson Road, Brainerd, MN 56401
MLS# 7109689Listed by: RE/MAX RESULTS - NISSWA - Coming Soon
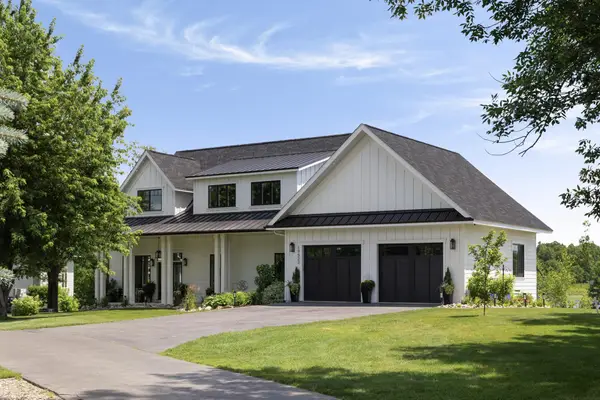 $2,395,000Coming Soon4 beds 5 baths
19522 Love Lake Road, Brainerd, MN 56401
MLS# 7114887Listed by: NORTHLAND SOTHEBY'S INTERNATIONAL REALTY - Open Sat, 10am to 12pmNew
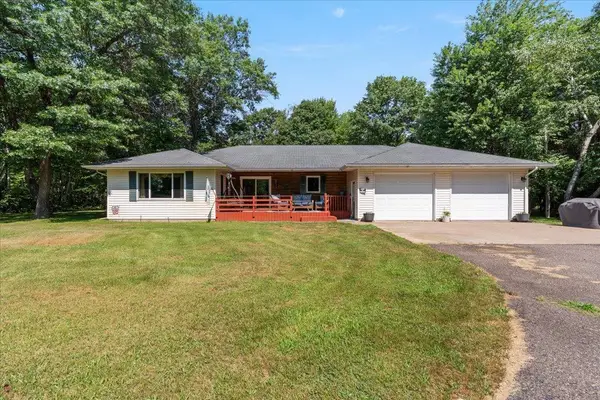 $424,900Active2 beds 2 baths1,908 sq. ft.
17892 Hideaway Drive, Brainerd, MN 56401
MLS# 7110461Listed by: EXP REALTY - Coming Soon
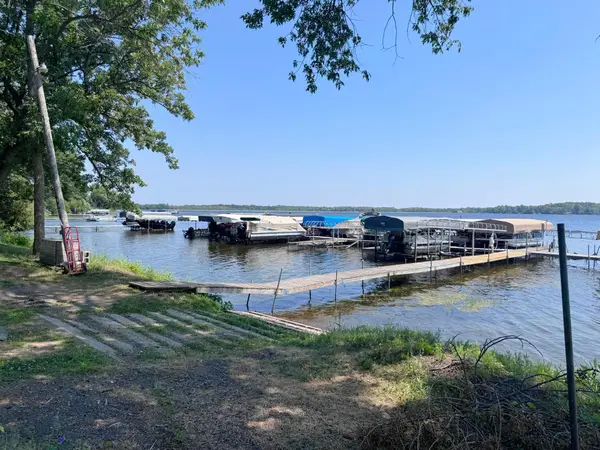 $72,000Coming Soon2 beds 1 baths
25657 Circle Drive, Brainerd, MN 56401
MLS# 7112144Listed by: SANDELANDS REALTY - New
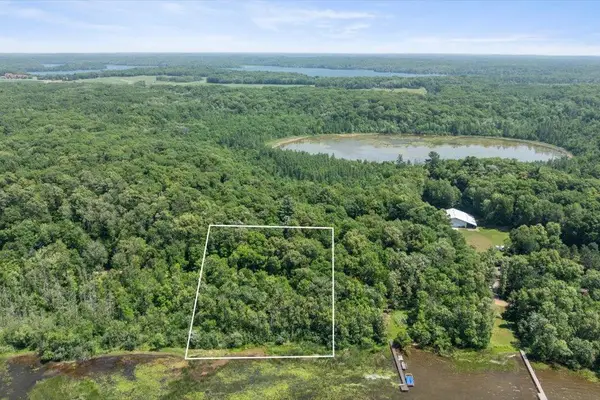 $224,900Active1.8 Acres
TBD Nokay Lake Lane, Brainerd, MN 56401
MLS# 7109619Listed by: WOODS TO WATER REAL ESTATE - New
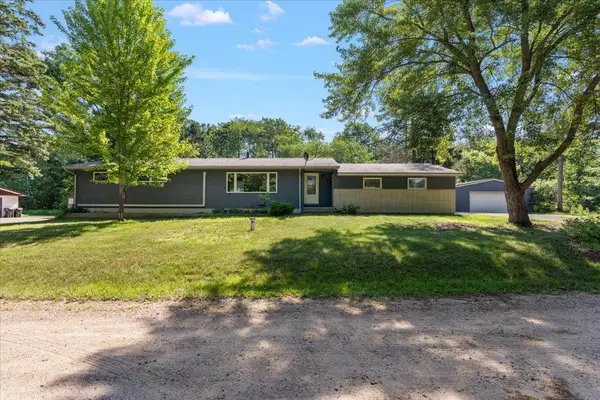 $249,900Active5 beds 3 baths3,820 sq. ft.
14412 Laurian Lane, Brainerd, MN 56401
MLS# 7114657Listed by: LPT REALTY, LLC. - New
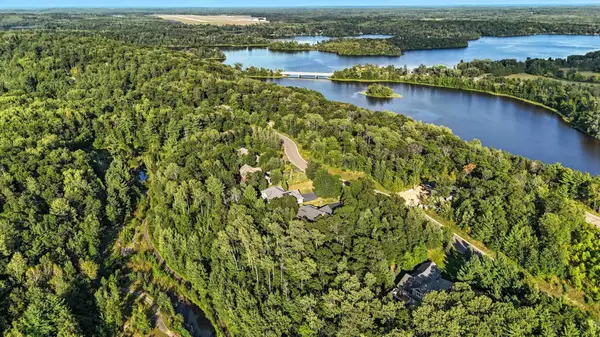 $74,900Active0.47 Acres
15858 Old Stonebridge Trail, Brainerd, MN 56401
MLS# 7114213Listed by: NEXTHOME HORIZONS - New
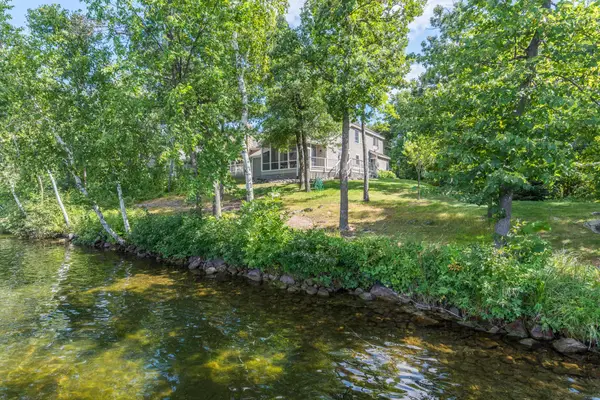 $849,900Active3 beds 2 baths1,652 sq. ft.
1399 E Pointe Drive, Brainerd, MN 56401
MLS# 7113859Listed by: POSITIVE REALTY - New
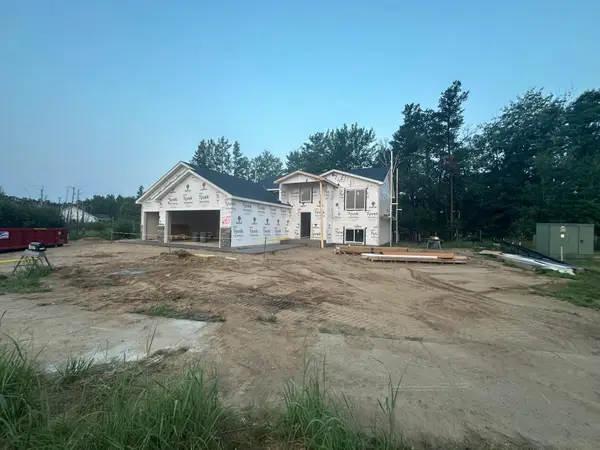 $436,990Active4 beds 2 baths2,318 sq. ft.
11477 Andrew Street, Brainerd, MN 56401
MLS# 7110405Listed by: POSITIVE REALTY - New
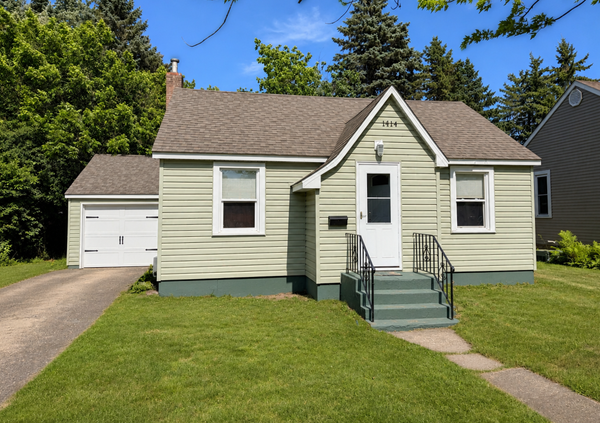 $174,900Active2 beds 1 baths1,376 sq. ft.
1114 5th Avenue Ne, Brainerd, MN 56401
MLS# 7109624Listed by: WEICHERT REALTORS TOWER PROPER


Protect your home and budget from life's surprises with an Assurant Home Warranty, backed by a partner that supports you through every step of homeownership. Explore Plans.
©2026 Century 21 Real Estate LLC. All rights reserved. CENTURY 21®, the CENTURY 21 Logo and C21® are service marks owned by Century 21 Real Estate LLC. Century 21 Real Estate LLC fully supports the principles of the Fair Housing Act and the Equal Opportunity Act. Each office is independently owned and operated. Listing information is deemed reliable but not guaranteed accurate.