16498 Park Estates Drive, Brainerd, MN 56401
Local realty services provided by:CENTURY 21 Atwood
16498 Park Estates Drive,Brainerd, MN 56401
$565,000
- 3 Beds
- 3 Baths
- 2,960 sq. ft.
- Townhouse
- Active
Listed by: welcome home co., tony muscala
Office: welcome home productions, llc.
MLS#:7054709
Source:NSMLS
Price summary
- Price:$565,000
- Price per sq. ft.:$172.84
- Monthly HOA dues:$400
About this home
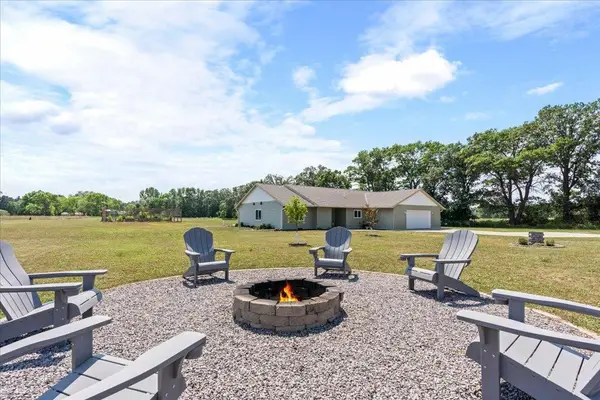
Welcome Home to this beauty located on Clearwater Lake! Blanketed in a woodsy setting, this townhome offers Association Waterfront and beautiful views, deeded boat slip and loads of recreational fun while skipping the exterior maintenance and upkeep of a lake home. There are 10 units total of which only four have deeded docks, this property is one of the four. Walking through the front door you're greeted by soaring ceilings. Hardwood floors throughout the main level and craftsman natural woodwork compliment the open floor plan. The spacious kitchen features stainless steel appliances, solid surface countertops, pantry and an abundance of storage and countertop space. Main level primary bedroom with walk in closet and main level laundry make this home a one level living dream! Upper level features two large bedrooms (with CA Closets), loft area and bonus space for office, hobby or bunk room. Finished lower level with 3/4 bathroom has egress window and offers additional living or sleeping space. New furnace and water heater. Being a part of this small HOA gives you access to a lakeside community room, community garden, sand beach, boat launch, community dock, lakeside restrooms, green space, fire pit, 465 feet of shoreline, Waterfront and don't forget your unencumbered deeded boat slip! Clearwater Lake is spring fed and low traffic with a camp owning 1/3 of shoreline; great for fishing small mouth, sunnies and walleyes! Conveniently located near Crosby and the Cuyuna Range with miles of bike trails, shopping, restaurants and more!...
Contact an agent
Home facts
- Year built:2006
- Subdivision & Development:Cic #1076 The Park At Clearwater Estates
- Listing ID #:7054709
- Added:93 day(s) ago
- Updated:August 02, 2026 at 12:07 PM
Rooms and interior
- Bedrooms:3
- Total bathrooms:3
- Full bathrooms:1
- Dining Description:Informal Dining Room
- Bathrooms Description:3/4 Basement, Main Floor 3/4 Bath, Upper Level Full Bath
- Kitchen Description:Dishwasher, Microwave, Range, Refrigerator, Stainless Steel Appliances
- Basement:Yes
- Basement Description:Block, Egress Window(s), Finished, Full
- Living area:2,960 sq. ft.
Heating and cooling
- Cooling:Central Air
- Heating:Fireplace(s), Forced Air
- Central air:Yes
Structure and exterior
- Roof:Age Over 8 Years, Asphalt
- Year built:2006
- Building area:2,960 sq. ft.
- Lot area:0.06 Acres
- Lot Features:Tree Coverage - Medium
- Exterior Features:Beach, Common Garden, Dock
- Levels:2 Story
Utilities
- Water:Shared System, Well
- Sewer:Septic System Compliant - Yes, Shared Septic
Finances and disclosures
- Price:$565,000
- Price per sq. ft.:$172.84
- Tax amount:$2,864 (2025)
Features and amenities
- Appliances:Microwave, Range, Refrigerator, Stainless Steel Appliances, Washer
- Laundry features:Dryer, Washer
- Amenities:Air-To-Air Exchanger, Beach, Humidifier
Parking
- Parking description:Attached Garage
- Garage:Yes
- Garage spaces:2
New listings near 16498 Park Estates Drive
- New

 $515,000Active4 beds 4 baths3,704 sq. ft.
415 Bluff Avenue, Brainerd, MN 56401
MLS# 7119832Listed by: CENTURY 21 BRAINERD REALTY - Coming Soon
 $899,900Coming Soon3 beds 2 baths
9362 Dorothy Avenue, Brainerd, MN 56401
MLS# 7115204Listed by: EXP REALTY - Coming Soon
 $199,900Coming Soon3 beds 2 baths
205 1st Avenue Ne, Brainerd, MN 56401
MLS# 7116275Listed by: PREMIER REAL ESTATE SERVICES - New
 $99,900Active3.26 Acres
Tract A TBD Little Pine Road, Brainerd, MN 56401
MLS# 7118649Listed by: POSITIVE REALTY - New
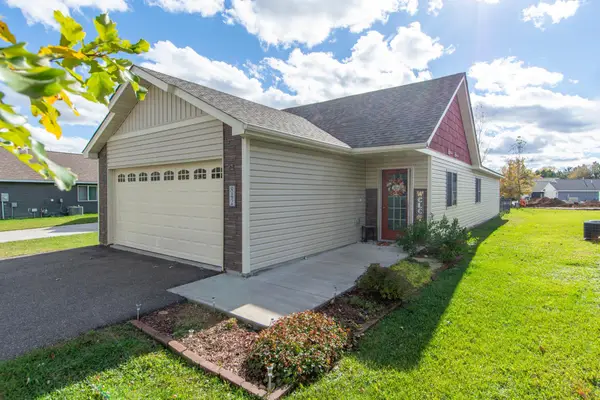 $299,900Active2 beds 2 baths1,336 sq. ft.
842 Holton Avenue, Brainerd, MN 56401
MLS# 7115612Listed by: EDINA REALTY, INC. - New
 $369,900Active4 beds 2 baths2,127 sq. ft.
10878 Brent Drive, Brainerd, MN 56401
MLS# 7116823Listed by: RE/MAX ADVANTAGE PLUS - New
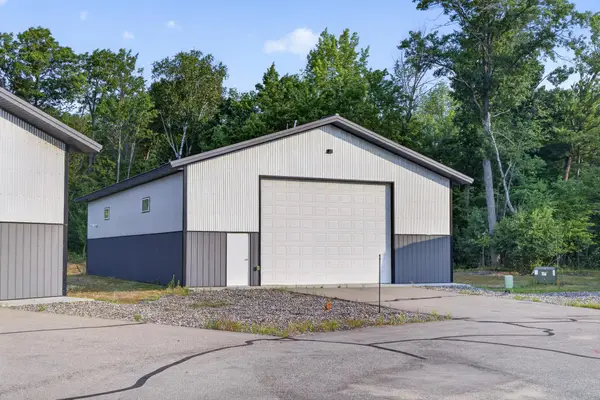 $199,900Active0.07 Acres
19373 Caleb Circle, Brainerd, MN 56401
MLS# 7117973Listed by: NORTHLAND SOTHEBY'S INTERNATIONAL REALTY - New
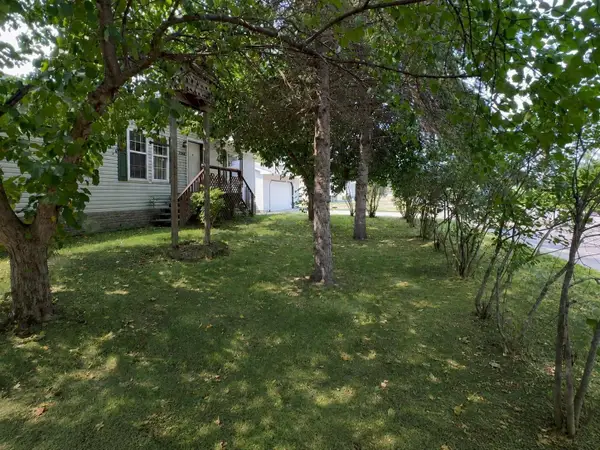 $224,900Active3 beds 2 baths1,764 sq. ft.
1024 Q Street Ne, Brainerd, MN 56401
MLS# 7115146Listed by: PEMBERTON RE - New
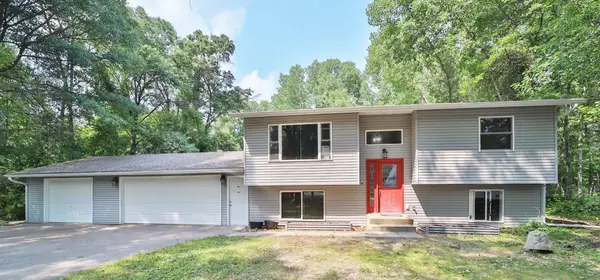 $349,900Active3 beds 2 baths1,728 sq. ft.
9774 Wise Road, Brainerd, MN 56401
MLS# 7114862Listed by: EXP REALTY - New
 $449,900Active3 beds 2 baths2,022 sq. ft.
10505 Kinder Corners, Brainerd, MN 56401
MLS# 7114723Listed by: WOODS TO WATER REAL ESTATE


Protect your home and budget from life's surprises with an Assurant Home Warranty, backed by a partner that supports you through every step of homeownership. Explore Plans.
©2026 Century 21 Real Estate LLC. All rights reserved. CENTURY 21®, the CENTURY 21 Logo and C21® are service marks owned by Century 21 Real Estate LLC. Century 21 Real Estate LLC fully supports the principles of the Fair Housing Act and the Equal Opportunity Act. Each office is independently owned and operated. Listing information is deemed reliable but not guaranteed accurate.