
17385 County Road 102, Brainerd, MN 56401
Local realty services provided by:CENTURY 21 Atwood
17385 County Road 102,Brainerd, MN 56401
$374,900
- 5 Beds
- 2 Baths
- 3,016 sq. ft.
- Single family
- Active
Listed by: amanda lumley
Office: northland sotheby's international realty
MLS#:7166798
Source:NSMLS
Price summary
- Price:$374,900
- Price per sq. ft.:$124.3
About this home
Fixer upper with lots of potential in a 20-acre country setting! Primary suite with private bath, walk-in closet, newer roof, newer septic, bunk house, main floor laundry, oversized garage, and in-floor heat. You will love the ATV trails, great hunting and recreation only minutes from Crosby and Brainerd
Contact an agent
Home facts
- Year built:1989
- Listing ID #:7166798
- Added:1 day(s) ago
- Updated:October 30, 2026 at 08:57 PM
Rooms and interior
- Bedrooms:5
- Total bathrooms:2
- Full bathrooms:1
- Dining Description:Breakfast Bar, Eat In Kitchen
- Bathrooms Description:3/4 Basement
- Kitchen Description:Dishwasher, Microwave, Refrigerator
- Basement:Yes
- Basement Description:Egress Window(s), Finished, Full
- Living area:3,016 sq. ft.
Heating and cooling
- Cooling:Window Unit(s)
- Heating:Forced Air
Structure and exterior
- Roof:Age 8 Years or Less, Asphalt
- Year built:1989
- Building area:3,016 sq. ft.
- Lot area:20.03 Acres
- Lot Features:Tree Coverage - Heavy
- Levels:3 Level Split
Utilities
- Water:Private, Well
- Sewer:Private Sewer, Septic System Compliant - Yes, Tank with Drainage Field
Finances and disclosures
- Price:$374,900
- Price per sq. ft.:$124.3
- Tax amount:$2,100 (2025)
Features and amenities
- Appliances:Microwave, Refrigerator, Washer
- Laundry features:Dryer, Washer
Parking
- Parking description:Detached Garage
- Garage:Yes
- Garage spaces:2
New listings near 17385 County Road 102
- Coming SoonOpen Sat, 10am to 12pm
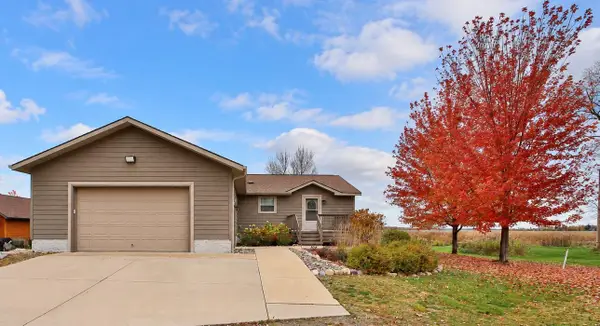 $649,900Coming Soon2 beds 2 baths1,400 sq. ft.
5042 White Gables Road, Brainerd, MN 56401
MLS# 7158871Listed by: EXP REALTY - New
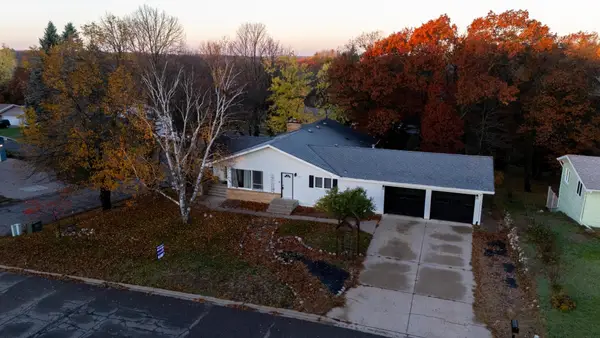 $345,000Active4 beds 5 baths4,000 sq. ft.
1624 Graydon Avenue, Brainerd, MN 56401
MLS# 7166899Listed by: CENTRAL MN REALTY LLC - New
 $94,900Active0.45 Acres
15957 Old Stonebridge Trail, Brainerd, MN 56401
MLS# 7164889Listed by: NEXTHOME HORIZONS - New
 $94,900Active0.48 Acres
15887 Old Stonebridge Trail, Brainerd, MN 56401
MLS# 7164890Listed by: NEXTHOME HORIZONS - New
 $94,900Active0.48 Acres
15939 Old Stonebridge Trail, Brainerd, MN 56401
MLS# 7164892Listed by: NEXTHOME HORIZONS - New
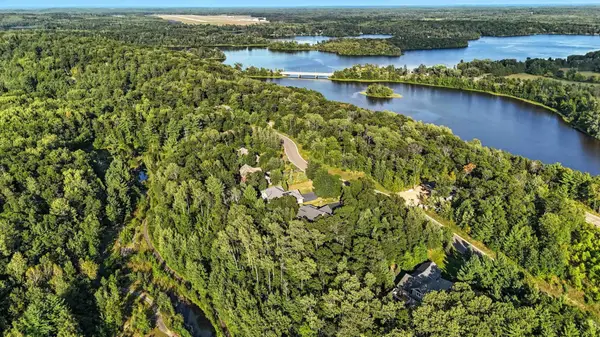 $84,900Active0.38 Acres
15963 Old Stonebridge Trail, Brainerd, MN 56401
MLS# 7164880Listed by: NEXTHOME HORIZONS - New
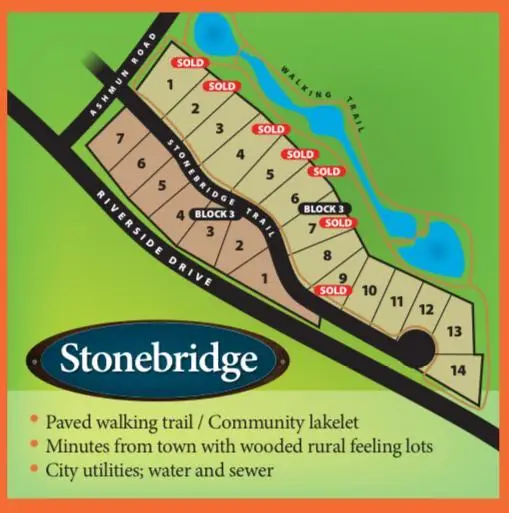 $89,900Active0.57 Acres
15813 Old Stonebridge Trail, Brainerd, MN 56401
MLS# 7164882Listed by: NEXTHOME HORIZONS - New
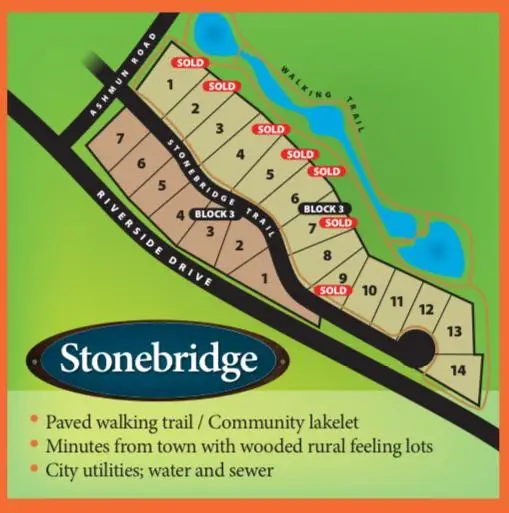 $94,900Active0.42 Acres
15953 Old Stonebridge Trail, Brainerd, MN 56401
MLS# 7164883Listed by: NEXTHOME HORIZONS - New
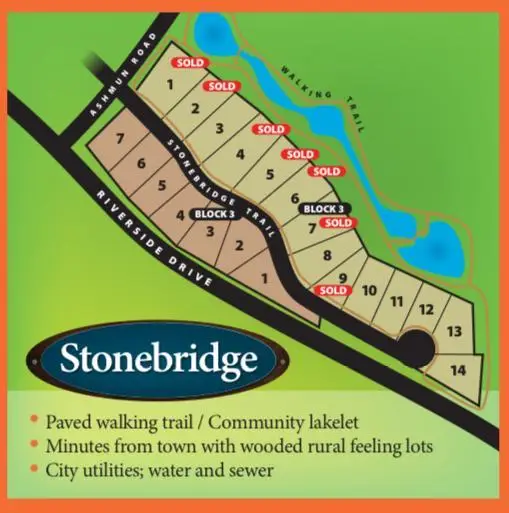 $64,900Active0.57 Acres
15880 Old Stonebridge Trail, Brainerd, MN 56401
MLS# 7164885Listed by: NEXTHOME HORIZONS


Protect your home and budget from life's surprises with an Assurant Home Warranty, backed by a partner that supports you through every step of homeownership. Explore Plans.
©2026 Century 21 Real Estate LLC. All rights reserved. CENTURY 21®, the CENTURY 21 Logo and C21® are service marks owned by Century 21 Real Estate LLC. Century 21 Real Estate LLC fully supports the principles of the Fair Housing Act and the Equal Opportunity Act. Each office is independently owned and operated. Listing information is deemed reliable but not guaranteed accurate.