
18352 Johnson Road, Brainerd, MN 56401
Local realty services provided by:CENTURY 21 FM Realty
18352 Johnson Road,Brainerd, MN 56401
$899,900
- 3 Beds
- 3 Baths
- 2,172 sq. ft.
- Single family
- Active
Listed by: chad schwendeman
Office: exp realty
MLS#:7142847
Source:ND_FMAAR
Price summary
- Price:$899,900
- Price per sq. ft.:$414.32
About this home
Don't miss this three bedroom, three bath home located on North Long Lake on a large 5.37 acre lot and 325 feet of lake frontage. Potential to split off a buildable lot. Home features an open floor plan, vaulted ceilings, large primary suite with walk-in closet and private bath, main floor laundry, large lakeside deck, central air, four season porch, an attached heated/insulated two car garage and another 4 car heated/insulated garage with its own bath. Home is located close to town. Set up a showing today.
Contact an agent
Home facts
- Year built:2002
- Listing ID #:7142847
- Added:1 day(s) ago
- Updated:September 14, 2026 at 04:33 PM
Rooms and interior
- Bedrooms:3
- Total bathrooms:3
- Full bathrooms:1
- Rooms Total:14
- Living area:2,172 sq. ft.
Heating and cooling
- Cooling:Central Air
- Heating:Forced Air, Natural Gas
- Central air:Yes
Structure and exterior
- Year built:2002
- Building area:2,172 sq. ft.
- Lot area:5.37 Acres
- Foundation Description:Slab
Utilities
- Water:4-Inch Submersible, Drilled, Private
- Sewer:Private Sewer, Septic System Compliant - Yes, Tank with Drainage Field
Finances and disclosures
- Price:$899,900
- Price per sq. ft.:$414.32
- Tax amount:$4,372
Parking
- Parking description:Heated Garage
- Garage spaces:6
New listings near 18352 Johnson Road
- Coming Soon
 $369,900Coming Soon4 beds 2 baths2,170 sq. ft.
15880 Ashmun Road, Brainerd, MN 56401
MLS# 7142695Listed by: POSITIVE REALTY - Coming SoonOpen Sat, 10am to 12pm
 $370,000Coming Soon3 beds 2 baths1,820 sq. ft.
905 Bluff Avenue, Brainerd, MN 56401
MLS# 7140560Listed by: EXP REALTY - Coming Soon
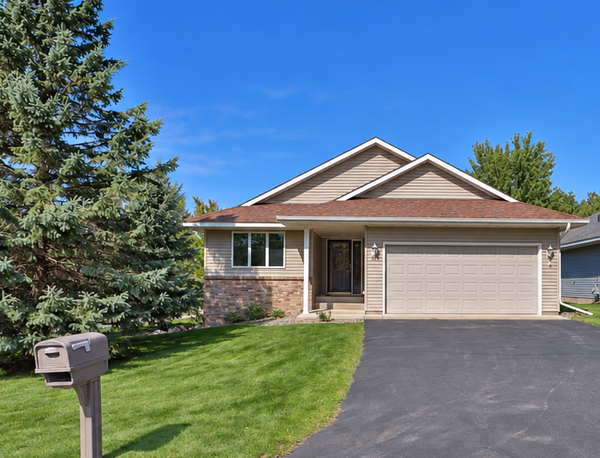 $399,900Coming Soon2 beds 2 baths1,506 sq. ft.
505 Blue Jay Court, Brainerd, MN 56401
MLS# 7142326Listed by: EXP REALTY - Coming Soon
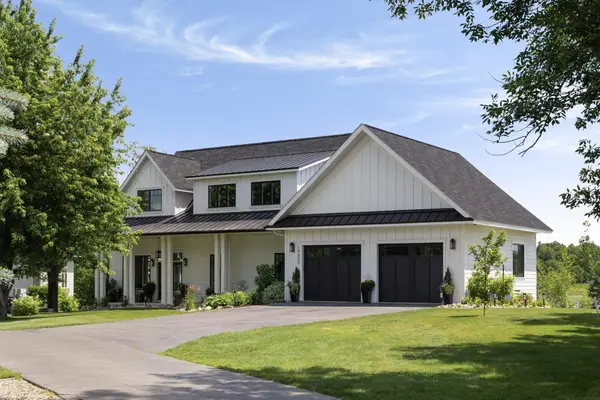 $2,395,000Coming Soon4 beds 5 baths4,114 sq. ft.
19522 Love Lake Road, Brainerd, MN 56401
MLS# 7114887Listed by: NORTHLAND SOTHEBY'S INTERNATIONAL REALTY - New
 $25,000Active9.24 Acres
9.24 Acres Inglewood Drive, Brainerd, MN 56401
MLS# 7142913Listed by: RE/MAX RESULTS - CROSSLAKE - New
 $160,000Active3 beds 1 baths1,248 sq. ft.
824 10th Avenue Ne, Brainerd, MN 56401
MLS# 7141716Listed by: EDINA REALTY, INC. - New
 $535,000Active3 beds 2 baths1,861 sq. ft.
5479 Hidden Lane, Brainerd, MN 56401
MLS# 7142130Listed by: EXP REALTY - New
 $199,900Active3 beds 1 baths1,144 sq. ft.
709 6th Avenue Ne, Brainerd, MN 56401
MLS# 7140747Listed by: WEICHERT REALTORS TOWER PROPERTIES - New
 $199,900Active3 beds 1 baths1,144 sq. ft.
709 6th Avenue Ne, Brainerd, MN 56401
MLS# 7140747Listed by: WEICHERT REALTORS TOWER PROPERTIES


Protect your home and budget from life's surprises with an Assurant Home Warranty, backed by a partner that supports you through every step of homeownership. Explore Plans.
©2026 Century 21 Real Estate LLC. All rights reserved. CENTURY 21®, the CENTURY 21 Logo and C21® are service marks owned by Century 21 Real Estate LLC. Century 21 Real Estate LLC fully supports the principles of the Fair Housing Act and the Equal Opportunity Act. Each office is independently owned and operated. Listing information is deemed reliable but not guaranteed accurate.