
204 Ridge Drive, Brainerd, MN 56401
Local realty services provided by:CENTURY 21 FM Realty
204 Ridge Drive,Brainerd, MN 56401
$500,000
- 4 Beds
- 3 Baths
- 3,367 sq. ft.
- Single family
- Coming Soon
Listed by: albin kuschel, dustin l kuschel
Office: edina realty, inc.
MLS#:7160871
Source:ND_FMAAR
Price summary
- Price:$500,000
- Price per sq. ft.:$143.43
About this home
Enjoy main-level living in this inviting 4-bedroom, 3-bath Brainerd home, thoughtfully designed with warm natural finishes and peaceful views of the private backyard. The spacious living room is framed by windows that bring the outdoors in, creating the unique feeling of living among the trees. Oak hardwood flooring adds timeless character throughout the main level, while a large covered front porch offers a welcoming place to relax and enjoy the surroundings. The kitchen is both functional and beautifully finished with custom alder cabinetry and Cambria countertops. Alder woodwork is featured throughout the home, including the kitchen and laundry cabinetry, fireplace surround, wood ceiling, upper-level bedroom walls, lower-level cabinetry, vanity, trim, doors, and closet doors—creating a cohesive, warm, lodge-inspired feel. Cherrywood adds a refined touch in the upper-level vanities and lower-level desk area. The private primary suite provides a comfortable retreat, while the main-level bath features a jetted tub for added relaxation. Spacious bedrooms offer flexibility for family, guests, office space, or hobbies.
The walkout lower level expands the living space with a convenient kitchenette, ample room to gather, and access to a three-season porch overlooking the wooded backyard. Whether enjoying a quiet morning coffee, hosting friends, or taking in the changing seasons, this home offers comfortable indoor and outdoor spaces to enjoy. Additional highlights include a finished, insulated two-stall garage with workshop space, a wraparound driveway for easy access and extra parking, and is adjacent to public land ensuring that there will be no neighbors behind you. This well-appointed Brainerd home blends practical amenities with distinctive craftsmanship, natural materials, and a private setting....
Contact an agent
Home facts
- Year built:2008
- Subdivision & Development:Buffalo Hills
- Listing ID #:7160871
- Updated:October 18, 2026 at 06:45 PM
Rooms and interior
- Bedrooms:4
- Total bathrooms:3
- Full bathrooms:1
- Rooms Total:11
- Living area:3,367 sq. ft.
Heating and cooling
- Cooling:Central Air
- Heating:Forced Air, Natural Gas
- Central air:Yes
Structure and exterior
- Year built:2008
- Building area:3,367 sq. ft.
- Lot area:0.83 Acres
Utilities
- Water:City Water/Connected
- Sewer:City Sewer/Connected
Finances and disclosures
- Price:$500,000
- Price per sq. ft.:$143.43
- Tax amount:$4,974
Features and amenities
- Amenities:Hardwood Floors, Tile Floors
Parking
- Parking description:Heated Garage
- Garage spaces:2
New listings near 204 Ridge Drive
- Coming Soon
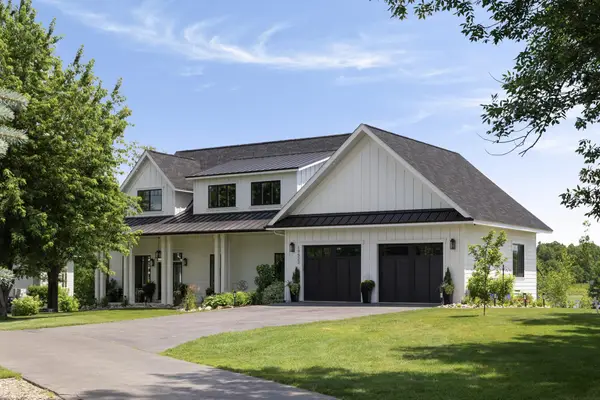 $2,395,000Coming Soon4 beds 5 baths4,114 sq. ft.
19522 Love Lake Road, Brainerd, MN 56401
MLS# 7114887Listed by: NORTHLAND SOTHEBY'S INTERNATIONAL REALTY - New
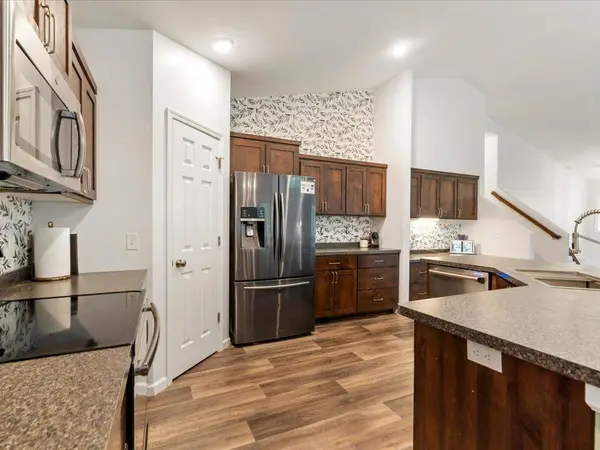 $474,900Active4 beds 3 baths2,567 sq. ft.
8609 Sugarberry Creek, Brainerd, MN 56401
MLS# 7161457Listed by: SET APART REALTY - New
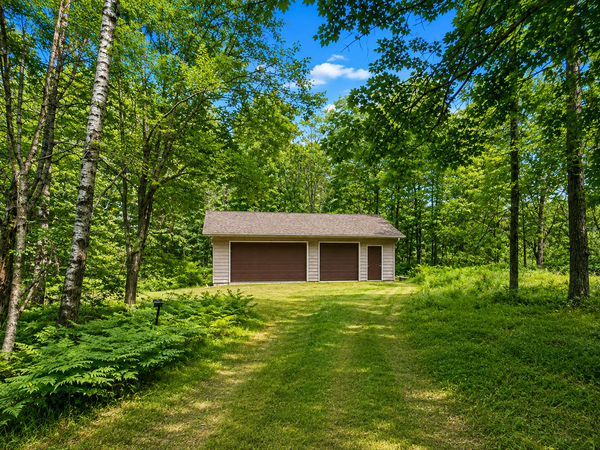 $99,900Active0.89 Acres
15346 Mertens Drive, Brainerd, MN 56401
MLS# 7161170Listed by: NEXTHOME HORIZONS - New
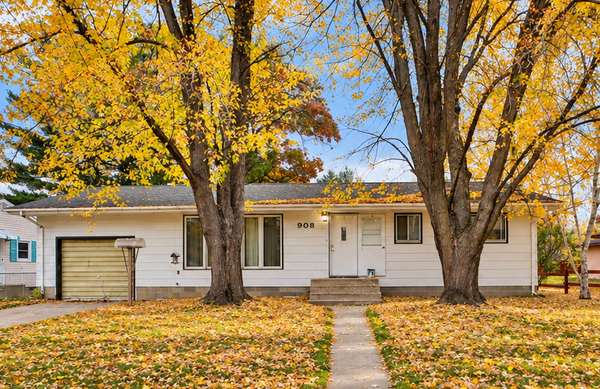 $164,900Active3 beds 2 baths1,128 sq. ft.
908 12th Avenue Ne, Brainerd, MN 56401
MLS# 7160066Listed by: EXP REALTY - New
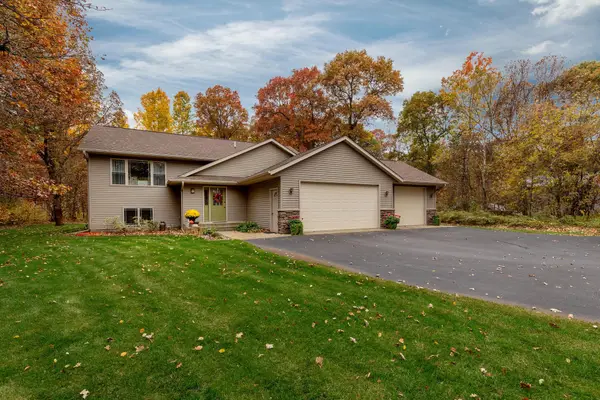 $425,000Active4 beds 3 baths2,454 sq. ft.
7141 Stone Ridge, Brainerd, MN 56401
MLS# 7160660Listed by: EDINA REALTY, INC. - New
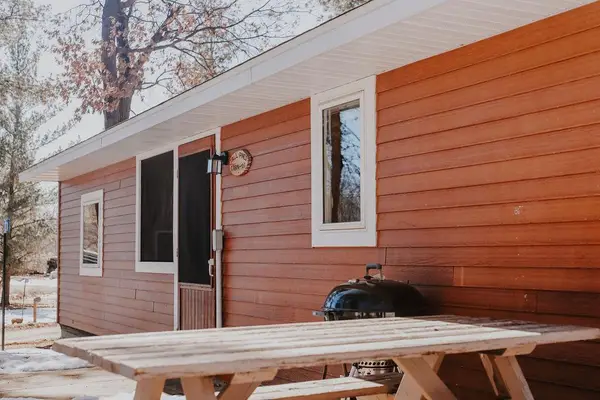 $300,000Active2 beds 1 baths592 sq. ft.
17238 Lisa Court, Brainerd, MN 56401
MLS# 7157845Listed by: EXP REALTY - New
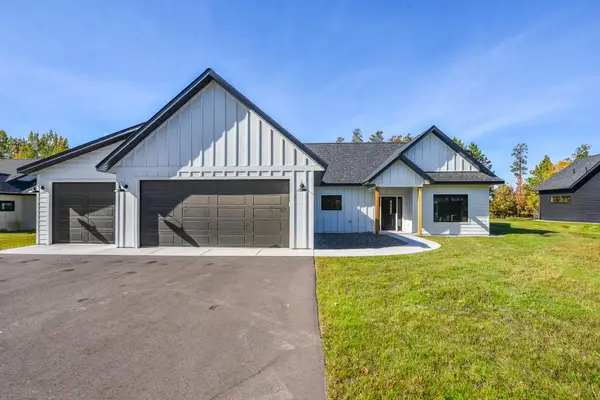 $628,455Active3 beds 2 baths1,976 sq. ft.
3757 Sanctuary Path, Brainerd, MN 56401
MLS# 7159340Listed by: POSITIVE REALTY - New
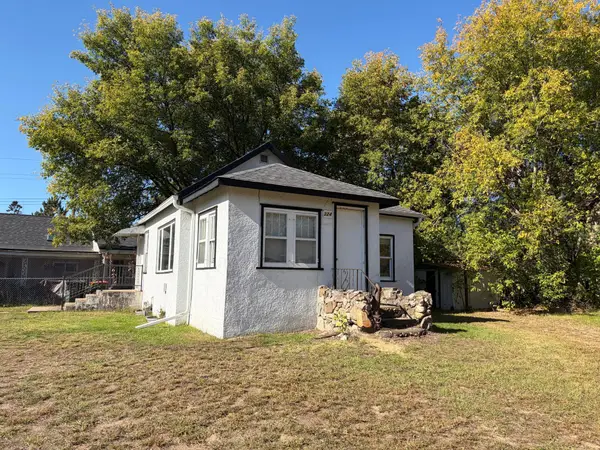 $139,900Active1 beds 1 baths683 sq. ft.
324 SW 4th Street, Brainerd, MN 56401
MLS# 7157357Listed by: POSITIVE REALTY - New
 $19,900Active0.62 Acres
TBD Brandon Way, Brainerd, MN 56401
MLS# 7157466Listed by: EXP REALTY


Protect your home and budget from life's surprises with an Assurant Home Warranty, backed by a partner that supports you through every step of homeownership. Explore Plans.
©2026 Century 21 Real Estate LLC. All rights reserved. CENTURY 21®, the CENTURY 21 Logo and C21® are service marks owned by Century 21 Real Estate LLC. Century 21 Real Estate LLC fully supports the principles of the Fair Housing Act and the Equal Opportunity Act. Each office is independently owned and operated. Listing information is deemed reliable but not guaranteed accurate.