2810 Addison Avenue, Brainerd, MN 56401
Local realty services provided by:CENTURY 21 Atwood
2810 Addison Avenue,Brainerd, MN 56401
$250,000
- 4 Beds
- 2 Baths
- 1,728 sq. ft.
- Single family
- Active
Listed by: douglas kern
Office: counselor realty brainerd lakes
MLS#:7120176
Source:NSMLS
Price summary
- Price:$250,000
- Price per sq. ft.:$144.68
About this home
Located in the Heart of the Brainerd Lakes Area, Trails & Lakes just minutes away for adventure & Fun. 4 Bedrooms & 2 Bathrooms make it spacious. And with a bonus room in the lower level for just relaxing. Come see if this is your place to call Home. Owner is in the process of packing & moving so pictures will be coming asap.
Contact an agent
Home facts
- Year built:2002
- Subdivision & Development:The Willows First Add
- Listing ID #:7120176
- Added:1 day(s) ago
- Updated:August 03, 2026 at 02:55 AM
Rooms and interior
- Bedrooms:4
- Total bathrooms:2
- Full bathrooms:2
- Dining Description:Living/Dining Room
- Bathrooms Description:Full Basement, Upper Level Full Bath
- Kitchen Description:Dishwasher, Microwave, Range, Refrigerator, Stainless Steel Appliances
- Basement:Yes
- Basement Description:Block, Drain Tiled, Full, Sump Pump
- Living area:1,728 sq. ft.
Heating and cooling
- Cooling:Window Unit(s)
- Heating:Forced Air
Structure and exterior
- Roof:Age 8 Years or Less, Asphalt
- Year built:2002
- Building area:1,728 sq. ft.
- Lot area:0.16 Acres
- Lot Features:Tree Coverage - Light, Underground Utilities
- Construction Materials:Block
- Levels:Bi/Split Level
Utilities
- Water:City Water - In Street
- Sewer:City Sewer - In Street
Finances and disclosures
- Price:$250,000
- Price per sq. ft.:$144.68
- Tax amount:$2,384 (2026)
Features and amenities
- Appliances:Microwave, Range, Refrigerator, Stainless Steel Appliances, Washer
- Laundry features:Dryer, Washer
- Amenities:Electric Water Heater
Parking
- Parking description:Asphalt, Attached Garage, Garage Door Opener
- Garage:Yes
- Garage spaces:2
New listings near 2810 Addison Avenue
- New

 $515,000Active4 beds 4 baths3,704 sq. ft.
415 Bluff Avenue, Brainerd, MN 56401
MLS# 7119832Listed by: CENTURY 21 BRAINERD REALTY - Coming Soon
 $899,900Coming Soon3 beds 2 baths
9362 Dorothy Avenue, Brainerd, MN 56401
MLS# 7115204Listed by: EXP REALTY - Coming Soon
 $199,900Coming Soon3 beds 2 baths
205 1st Avenue Ne, Brainerd, MN 56401
MLS# 7116275Listed by: PREMIER REAL ESTATE SERVICES - New
 $99,900Active3.26 Acres
Tract A TBD Little Pine Road, Brainerd, MN 56401
MLS# 7118649Listed by: POSITIVE REALTY - New
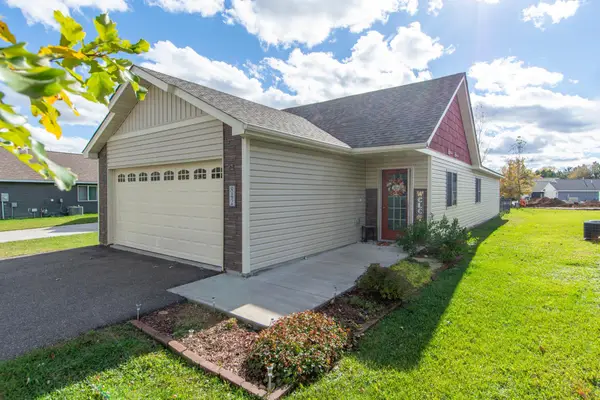 $299,900Active2 beds 2 baths1,336 sq. ft.
842 Holton Avenue, Brainerd, MN 56401
MLS# 7115612Listed by: EDINA REALTY, INC. - New
 $369,900Active4 beds 2 baths2,127 sq. ft.
10878 Brent Drive, Brainerd, MN 56401
MLS# 7116823Listed by: RE/MAX ADVANTAGE PLUS - New
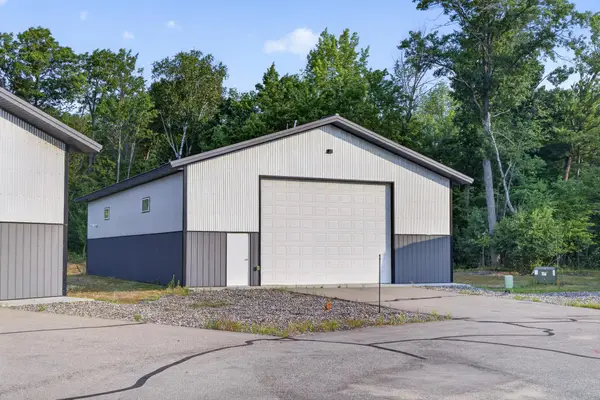 $199,900Active0.07 Acres
19373 Caleb Circle, Brainerd, MN 56401
MLS# 7117973Listed by: NORTHLAND SOTHEBY'S INTERNATIONAL REALTY - New
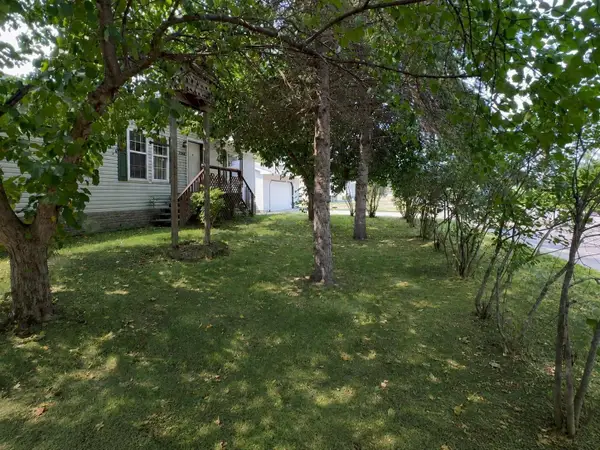 $224,900Active3 beds 2 baths1,764 sq. ft.
1024 Q Street Ne, Brainerd, MN 56401
MLS# 7115146Listed by: PEMBERTON RE - New
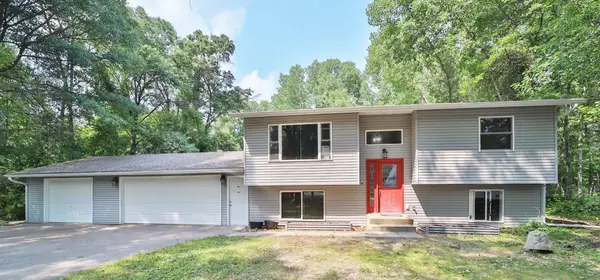 $349,900Active3 beds 2 baths1,728 sq. ft.
9774 Wise Road, Brainerd, MN 56401
MLS# 7114862Listed by: EXP REALTY


Protect your home and budget from life's surprises with an Assurant Home Warranty, backed by a partner that supports you through every step of homeownership. Explore Plans.
©2026 Century 21 Real Estate LLC. All rights reserved. CENTURY 21®, the CENTURY 21 Logo and C21® are service marks owned by Century 21 Real Estate LLC. Century 21 Real Estate LLC fully supports the principles of the Fair Housing Act and the Equal Opportunity Act. Each office is independently owned and operated. Listing information is deemed reliable but not guaranteed accurate.