
5457 Erin Road, Brainerd, MN 56401
Local realty services provided by:CENTURY 21 Atwood
5457 Erin Road,Brainerd, MN 56401
$274,900
- 3 Beds
- 2 Baths
- 2,002 sq. ft.
- Single family
- Active
Listed by: daniel jewell, christopher cullen
Office: coldwell banker realty
MLS#:7123483
Source:NSMLS
Price summary
- Price:$274,900
- Price per sq. ft.:$137.31
About this home
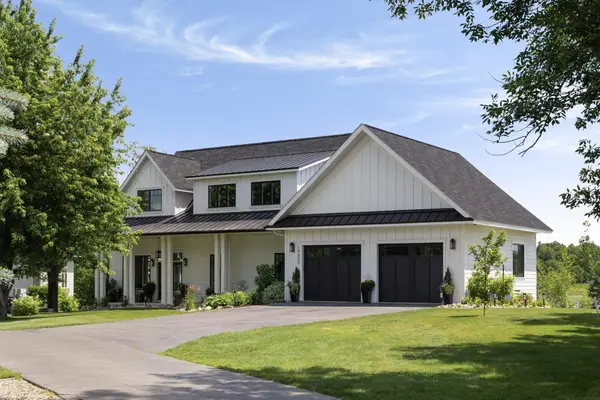
Set on 2.5 wooded acres just minutes from Brainerd and Baxter, this 3-bedroom, 2-bath chalet-style home is packed with potential. With over 2,000 finished square feet, an open layout, soaring ceilings, fireplaces, and warm wood accents, there’s plenty to work with.
Perfect for a DIYer, investor, or buyer ready to build some sweat equity, this property offers the opportunity to update, improve, and make it your own. Enjoy a private wooded setting while staying close to lakes, golf, trails, shopping, dining, and everything the Brainerd Lakes Area has to offer. Bring your ideas and unlock the potential!
Contact an agent
Home facts
- Year built:2004
- Listing ID #:7123483
- Added:34 day(s) ago
- Updated:September 11, 2026 at 02:43 PM
Rooms and interior
- Bedrooms:3
- Total bathrooms:2
- Full bathrooms:1
- Bathrooms Description:Main Floor 3/4 Bath, Main Floor Full Bath
- Kitchen Description:Dishwasher, Microwave, Range, Refrigerator
- Living area:2,002 sq. ft.
Heating and cooling
- Cooling:Window Unit(s)
- Heating:Baseboard, Fireplace(s)
Structure and exterior
- Roof:Age Over 8 Years
- Year built:2004
- Building area:2,002 sq. ft.
- Lot area:2.5 Acres
- Levels:1 1/2 Story
Utilities
- Water:Private
- Sewer:Tank with Drainage Field
Finances and disclosures
- Price:$274,900
- Price per sq. ft.:$137.31
- Tax amount:$2,002 (2026)
Features and amenities
- Appliances:Microwave, Range, Refrigerator, Washer
- Laundry features:Dryer, Washer
Parking
- Parking description:Attached Garage, Gravel
- Garage:Yes
- Garage spaces:2
New listings near 5457 Erin Road
- Coming Soon
 $2,395,000Coming Soon4 beds 5 baths4,114 sq. ft.
19522 Love Lake Road, Brainerd, MN 56401
MLS# 7114887Listed by: NORTHLAND SOTHEBY'S INTERNATIONAL REALTY - New
 $535,000Active3 beds 2 baths1,861 sq. ft.
5479 Hidden Lane, Brainerd, MN 56401
MLS# 7142130Listed by: EXP REALTY - Open Sat, 1 to 3pmNew
 $199,900Active3 beds 1 baths1,144 sq. ft.
709 6th Avenue Ne, Brainerd, MN 56401
MLS# 7140747Listed by: WEICHERT REALTORS TOWER PROPERTIES - Open Sat, 1 to 3pmNew
 $199,900Active3 beds 1 baths1,144 sq. ft.
709 6th Avenue Ne, Brainerd, MN 56401
MLS# 7140747Listed by: WEICHERT REALTORS TOWER PROPERTIES - New
 $300,000Active4 beds 2 baths2,010 sq. ft.
1123 Norwood Street, Brainerd, MN 56401
MLS# 7141501Listed by: EDINA REALTY, INC. - New
 $429,900Active4 beds 2 baths2,290 sq. ft.
16046 Woodrow Road, Brainerd, MN 56401
MLS# 7141118Listed by: NORTHLAND SOTHEBY'S INTERNATIONAL REALTY - New
 $365,000Active3 beds 2 baths1,760 sq. ft.
16207 Palomino Lane, Brainerd, MN 56401
MLS# 7140529Listed by: FATHOM REALTY MN, LLC - New
 $549,000Active4 beds 3 baths2,154 sq. ft.
12157 Butternut Road, Brainerd, MN 56401
MLS# 7140776Listed by: COUNSELOR REALTY BRAINERD LAKES - New
 $649,900Active40757 Acres
TBD Ojibwa Road, Brainerd, MN 56401
MLS# 7139349Listed by: KURILLA REAL ESTATE LTD - New
 $214,900Active4 beds 2 baths1,768 sq. ft.
1505 Pine Street, Brainerd, MN 56401
MLS# 7139533Listed by: WOODS TO WATER REAL ESTATE


Protect your home and budget from life's surprises with an Assurant Home Warranty, backed by a partner that supports you through every step of homeownership. Explore Plans.
©2026 Century 21 Real Estate LLC. All rights reserved. CENTURY 21®, the CENTURY 21 Logo and C21® are service marks owned by Century 21 Real Estate LLC. Century 21 Real Estate LLC fully supports the principles of the Fair Housing Act and the Equal Opportunity Act. Each office is independently owned and operated. Listing information is deemed reliable but not guaranteed accurate.