
824 10th Avenue Ne, Brainerd, MN 56401
Local realty services provided by:CENTURY 21 FM Realty
824 10th Avenue Ne,Brainerd, MN 56401
$160,000
- 3 Beds
- 1 Baths
- 1,248 sq. ft.
- Single family
- Active
Listed by: jacob hanson, ruth ann veith
Office: edina realty, inc.
MLS#:7141716
Source:ND_FMAAR
Price summary
- Price:$160,000
- Price per sq. ft.:$85.47
About this home
Bring your vision to 824 10th Ave NE in Brainerd! Situated on a corner lot, this 3-bedroom, 1-bath home offers a great opportunity for renovation, rehab, or investment. The main level features a living room, dining room, and kitchen, while all three bedrooms and the full bathroom are located upstairs. Front and rear porches add additional character and usable space along with a fenced in yard for pets. A standout feature for an in-town property is the pair of detached garages, providing exceptional storage, workshop space, or room for vehicles and recreational equipment. With its convenient Brainerd location, corner lot, and strong value-add potential, this property is ready for someone to bring it back to life.
Contact an agent
Home facts
- Year built:1916
- Subdivision & Development:Schmelzs Second Add The City Of
- Listing ID #:7141716
- Added:1 day(s) ago
- Updated:September 12, 2026 at 02:01 AM
Rooms and interior
- Bedrooms:3
- Total bathrooms:1
- Full bathrooms:1
- Living area:1,248 sq. ft.
Heating and cooling
- Cooling:Window Unit(s)
- Heating:Natural Gas
Structure and exterior
- Year built:1916
- Building area:1,248 sq. ft.
- Lot area:0.16 Acres
- Lot Features:Corner Lot
- Construction Materials:Stucco
Utilities
- Water:City Water/Connected
- Sewer:City Sewer/Connected
Finances and disclosures
- Price:$160,000
- Price per sq. ft.:$85.47
- Tax amount:$1,638
Features and amenities
- Amenities:Hardwood Floors
Parking
- Garage spaces:3
New listings near 824 10th Avenue Ne
- Coming Soon
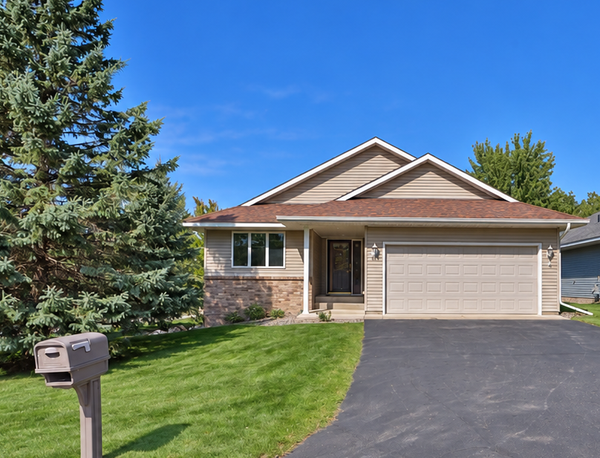 $399,900Coming Soon2 beds 2 baths1,506 sq. ft.
505 Blue Jay Court, Brainerd, MN 56401
MLS# 7142326Listed by: EXP REALTY - Coming Soon
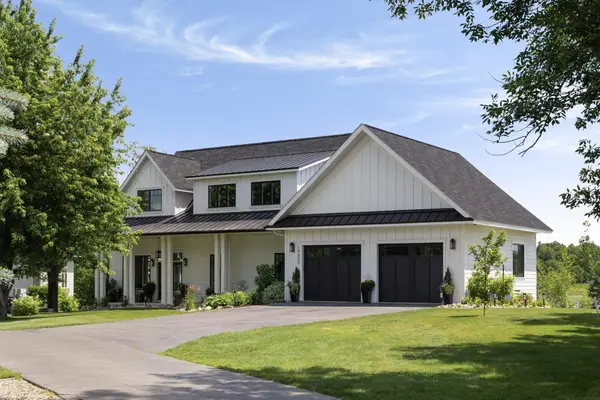 $2,395,000Coming Soon4 beds 5 baths4,114 sq. ft.
19522 Love Lake Road, Brainerd, MN 56401
MLS# 7114887Listed by: NORTHLAND SOTHEBY'S INTERNATIONAL REALTY - New
 $535,000Active3 beds 2 baths1,861 sq. ft.
5479 Hidden Lane, Brainerd, MN 56401
MLS# 7142130Listed by: EXP REALTY - Open Sat, 1 to 3pmNew
 $199,900Active3 beds 1 baths1,144 sq. ft.
709 6th Avenue Ne, Brainerd, MN 56401
MLS# 7140747Listed by: WEICHERT REALTORS TOWER PROPERTIES - Open Sat, 1 to 3pmNew
 $199,900Active3 beds 1 baths1,144 sq. ft.
709 6th Avenue Ne, Brainerd, MN 56401
MLS# 7140747Listed by: WEICHERT REALTORS TOWER PROPERTIES - New
 $300,000Active4 beds 2 baths2,010 sq. ft.
1123 Norwood Street, Brainerd, MN 56401
MLS# 7141501Listed by: EDINA REALTY, INC. - New
 $429,900Active4 beds 2 baths2,290 sq. ft.
16046 Woodrow Road, Brainerd, MN 56401
MLS# 7141118Listed by: NORTHLAND SOTHEBY'S INTERNATIONAL REALTY - New
 $365,000Active3 beds 2 baths1,760 sq. ft.
16207 Palomino Lane, Brainerd, MN 56401
MLS# 7140529Listed by: FATHOM REALTY MN, LLC - New
 $549,000Active4 beds 3 baths2,154 sq. ft.
12157 Butternut Road, Brainerd, MN 56401
MLS# 7140776Listed by: COUNSELOR REALTY BRAINERD LAKES


Protect your home and budget from life's surprises with an Assurant Home Warranty, backed by a partner that supports you through every step of homeownership. Explore Plans.
©2026 Century 21 Real Estate LLC. All rights reserved. CENTURY 21®, the CENTURY 21 Logo and C21® are service marks owned by Century 21 Real Estate LLC. Century 21 Real Estate LLC fully supports the principles of the Fair Housing Act and the Equal Opportunity Act. Each office is independently owned and operated. Listing information is deemed reliable but not guaranteed accurate.