9581 Arielle Drive, Brainerd, MN 56401
Local realty services provided by:CENTURY 21 First Realty, Inc.
9581 Arielle Drive,Brainerd, MN 56401
$399,900
- 4 Beds
- 3 Baths
- 2,392 sq. ft.
- Single family
- Active
Listed by: jeremy miller, amye miller
Office: edina realty, inc.
MLS#:7121329
Source:NSMLS
Price summary
- Price:$399,900
- Price per sq. ft.:$154.28
About this home
Country Living with Space, Privacy & Convenience. Welcome to your own slice of Northwoods country living! Situated on 6+ acres of nicely wooded grounds with mature trees, this 4-bedroom, 3-bath home offers plenty of space, privacy, and room to enjoy the outdoors—all just minutes from Baxter, Brainerd, and local conveniences. Inside, you'll find a spacious kitchen with ample cabinet storage and updated appliances, along with a comfortable dining area and inviting living room spaces. The primary bedroom features a private bath with a tiled shower, while the family room provides a cozy gathering space centered around a wood-burning fireplace. The lower level adds even more flexibility with an office and rec room, plus a large utility room for additional storage and workspace.
Outside, the property truly shines. Enjoy summer evenings on the large deck with the included hot tub, or take advantage of the level yard, perfect for yard games, entertaining, and outdoor activities. With 2-car attached and 1-car detached garages, there is no shortage of room for vehicles, recreational toys, hobbies, and storage.
Outdoor enthusiasts will appreciate the property's location close to snowmobile and ATV trails, while the wooded acreage provides plenty of opportunities to enjoy the peace and beauty of the surrounding landscape. Numerous Updates Over the Years. The home has benefited from many important improvements, including: New windows — 2015, New deck and hot tub — 2019, New water heater — 2020, New roof and gutters — 2020, New steel siding, soffits, fascia, and patio door — 2022, New pressure tank and sediment filter — 2023
New stainless liner/insert in the wood furnace chimney. If you're looking for space, privacy, outdoor recreation, and the convenience of being close to town, this property offers a wonderful combination of country living and accessibility. Come see all that this unique acreage and home have to offer!...
Contact an agent
Home facts
- Year built:1980
- Listing ID #:7121329
- Added:4 day(s) ago
- Updated:August 17, 2026 at 12:24 PM
Rooms and interior
- Bedrooms:4
- Total bathrooms:3
- Full bathrooms:1
- Dining Description:Kitchen/Dining Room
- Bathrooms Description:Full Basement
- Kitchen Description:Dishwasher, Microwave, Range, Refrigerator
- Basement:Yes
- Basement Description:Partial, Partially Finished, Sump Pump, Wood
- Living area:2,392 sq. ft.
Heating and cooling
- Cooling:Central Air
- Heating:Forced Air
- Central air:Yes
Structure and exterior
- Roof:Age 8 Years or Less, Age Over 8 Years, Asphalt, Pitched
- Year built:1980
- Building area:2,392 sq. ft.
- Lot area:6.55 Acres
- Lot Features:Irregular Lot, Tree Coverage - Heavy
- Levels:4 or More Level Split
Utilities
- Water:Well
- Sewer:Private Sewer, Tank with Drainage Field
Finances and disclosures
- Price:$399,900
- Price per sq. ft.:$154.28
- Tax amount:$1,979 (2026)
Features and amenities
- Appliances:Microwave, Range, Refrigerator, Washer
- Laundry features:Dryer, Washer
Parking
- Parking description:Asphalt, Attached Garage, Detached Garage, Garage Door Opener, Gravel
- Garage:Yes
- Garage spaces:3
New listings near 9581 Arielle Drive
- New
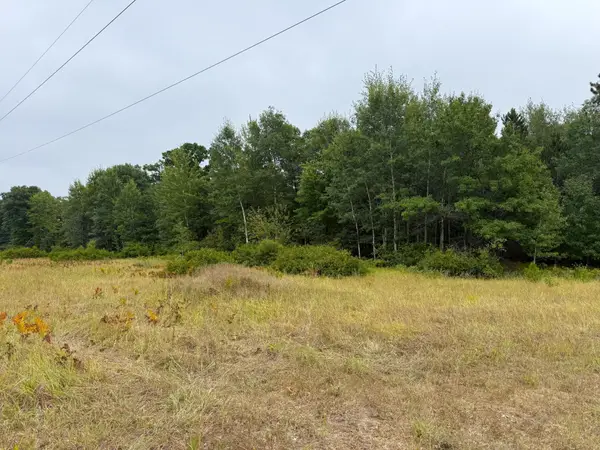
 $59,900Active6 Acres
10082 Legionville Road, Brainerd, MN 56401
MLS# 7127668Listed by: CENTURY 21 BRAINERD REALTY - New
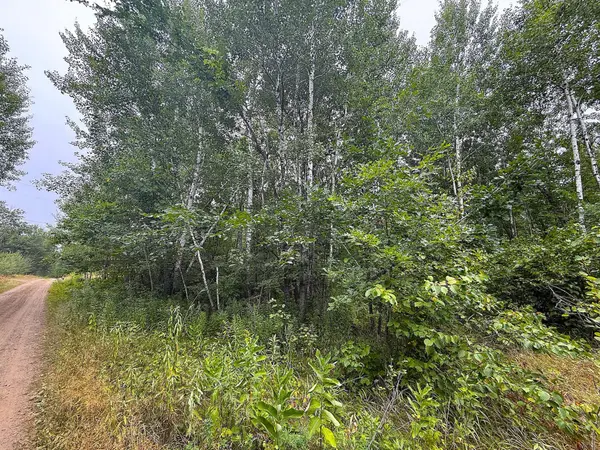 $39,900Active2 Acres
10046 Legionville Road, Brainerd, MN 56401
MLS# 7128041Listed by: CENTURY 21 BRAINERD REALTY - New
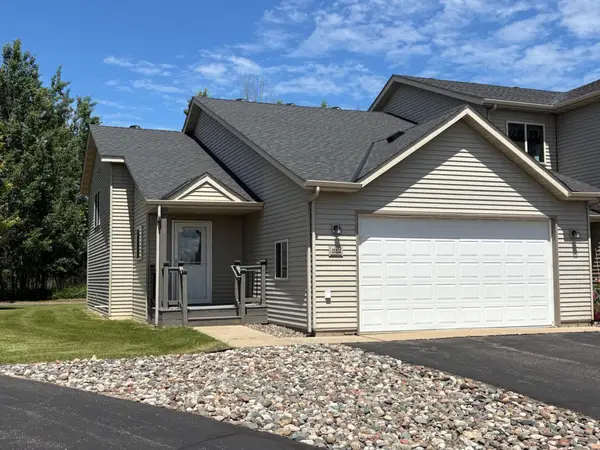 $245,000Active2 beds 2 baths1,660 sq. ft.
15251 Clearview Lane, Brainerd, MN 56401
MLS# 7127525Listed by: EDINA REALTY, INC. - New
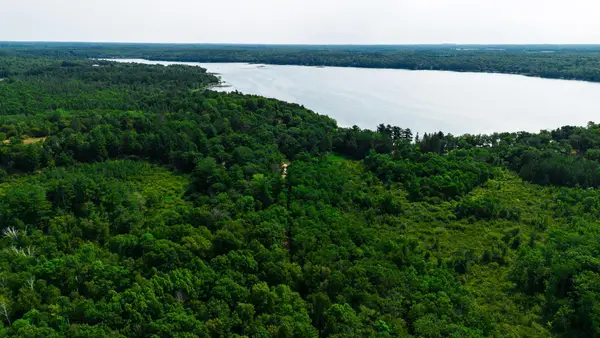 $499,000Active19.9 Acres
TBD County Road 23, Brainerd, MN 56401
MLS# 7126757Listed by: MIDWEST LAND GROUP LLC - New
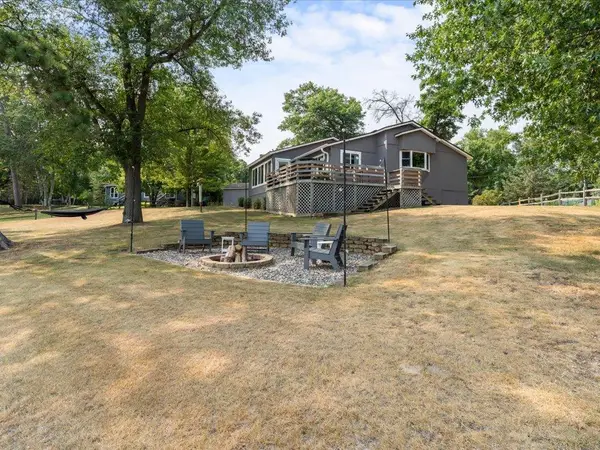 $449,900Active4 beds 2 baths1,693 sq. ft.
4444 Hartley Circle, Brainerd, MN 56401
MLS# 7127234Listed by: PRO REALTY SOLUTIONS - New
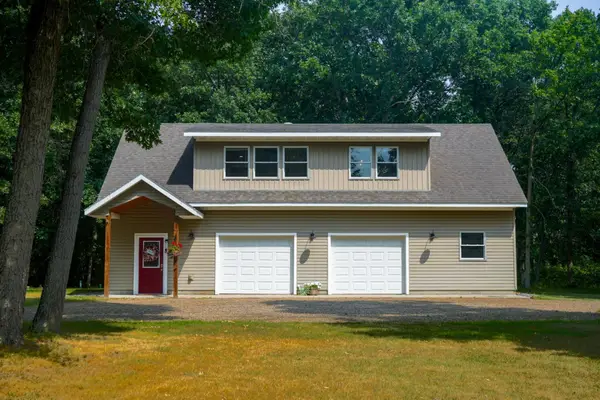 $317,900Active3 beds 2 baths1,344 sq. ft.
9312 Lone Oak Circle, Brainerd, MN 56401
MLS# 7126812Listed by: HOME AVENUE FLAT FEE REALTY - New
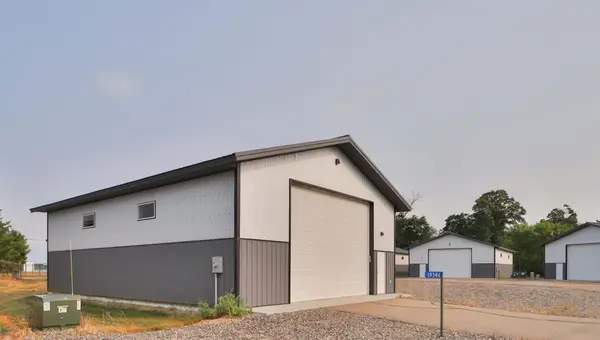 $199,900Active709 Acres
19346 Caleb Circle, Brainerd, MN 56401
MLS# 7125461Listed by: EXP REALTY - New
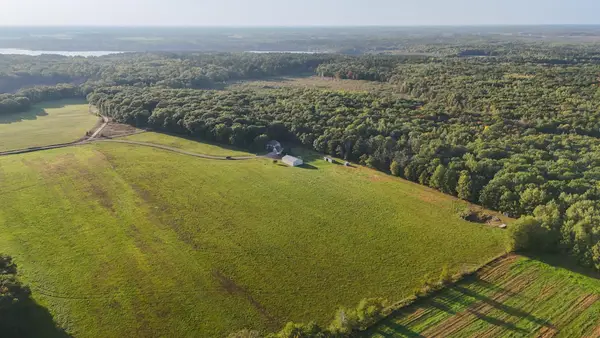 $674,900Active4 beds 3 baths2,825 sq. ft.
10745 Birch Trail, Brainerd, MN 56401
MLS# 7126598Listed by: LPT REALTY, LLC. 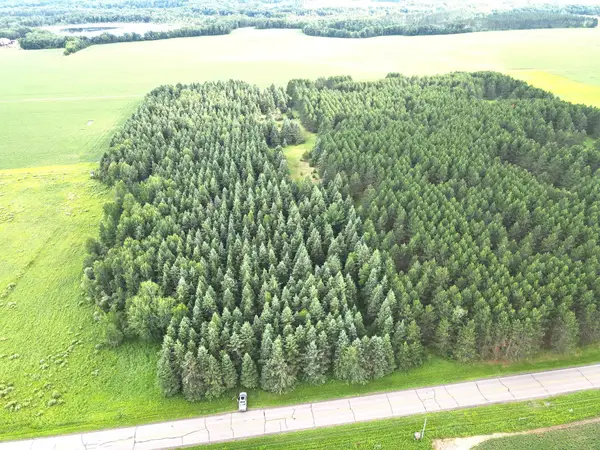 $82,500Pending10.04 Acres
TBD- Parcel C Sleepy Hollow Road, Brainerd, MN 56401
MLS# 7126567Listed by: WEISS REALTY LLC


Protect your home and budget from life's surprises with an Assurant Home Warranty, backed by a partner that supports you through every step of homeownership. Explore Plans.
©2026 Century 21 Real Estate LLC. All rights reserved. CENTURY 21®, the CENTURY 21 Logo and C21® are service marks owned by Century 21 Real Estate LLC. Century 21 Real Estate LLC fully supports the principles of the Fair Housing Act and the Equal Opportunity Act. Each office is independently owned and operated. Listing information is deemed reliable but not guaranteed accurate.