11360 Wallen Road Nw, Brandon, MN 56315
Local realty services provided by:CENTURY 21 First Realty, Inc.
11360 Wallen Road Nw,Brandon, MN 56315
$367,700
- 1 Beds
- 1 Baths
- - sq. ft.
- Single family
- Sold
Listed by:
 CENTURY 21 First Realty
Office: century 21 first realty, inc.
MLS#:7117280
Source:NSMLS
Sorry, we are unable to map this address
Price summary
- Price:$367,700
About this home
Have you been dreaming of a lake cabin in the woods? The front porch of this cozy cabin welcomes you to explore living on Lake Chippewa - or as the locals call it "Big Chip". This year round one bedroom, one full bath, plus laundry is nestled on a wooded spacious .95 acre lot with 150' of lake frontage. There are 3 lakeside decks - one on the house, then halfway down the lake stairs is a landscaped deck area with a firepit. Continue to the lakeshore where a large deck is located along the shoreline. The main level has an open great room featuring natural light from the east & south. The space is functional and cozy. The seller is providing a flooring allowance to the buyer to pick their own choice. The full basement has laundry & mechanicals portion along with a finished family room with look out lakeside windows. The attached garage and full bathroom complete the house. The storage shed is included as well as some furnishings and appliances. Call for your private showing before it gets away'!...
Contact an agent
Home facts
- Year built:2004
- Subdivision & Development:Overlook Ridge
- Listing ID #:7117280
- Added:45 day(s) ago
- Updated:September 13, 2026 at 02:43 PM
Rooms and interior
- Bedrooms:1
- Total bathrooms:1
- Full bathrooms:1
- Dining Description:Kitchen/Dining Room
- Bathrooms Description:Main Floor Full Bath
- Kitchen Description:Range, Refrigerator
- Basement:Yes
- Basement Description:Finished, Full
Heating and cooling
- Cooling:Window Unit(s)
- Heating:Forced Air
Structure and exterior
- Roof:Age Over 8 Years, Asphalt
- Year built:2004
- Lot Features:Accessible Shoreline, Tree Coverage - Heavy
- Construction Materials:Block
- Levels:1 Story
Utilities
- Water:Well
- Sewer:Private Sewer
Finances and disclosures
- Price:$367,700
- Tax amount:$3,930 (2026)
Features and amenities
- Appliances:Range, Refrigerator
Parking
- Parking description:Attached Garage, Gravel
- Garage:Yes
- Garage spaces:1
New listings near 11360 Wallen Road Nw
- New
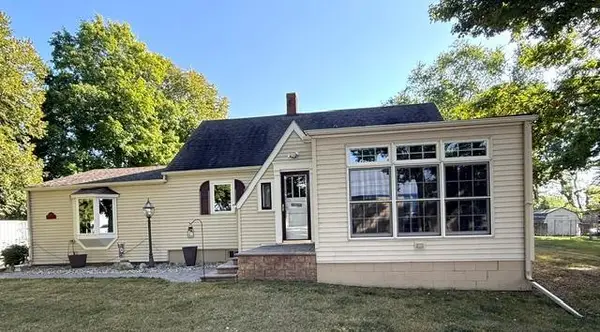
 $236,500Active3 beds 1 baths1,268 sq. ft.
205 3rd Street W, Brandon, MN 56315
MLS# 7139134Listed by: CENTURY 21 FIRST REALTY, INC. 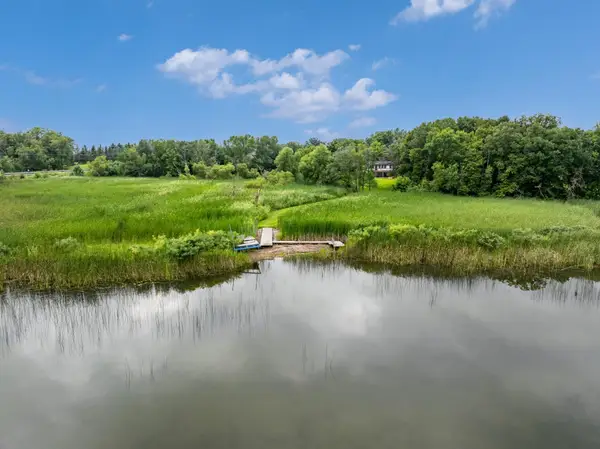 $450,000Active3 beds 3 baths1,760 sq. ft.
12923 Tanglewood Road Nw, Brandon, MN 56315
MLS# 7130991Listed by: NORTHSTAR LAKES REALTY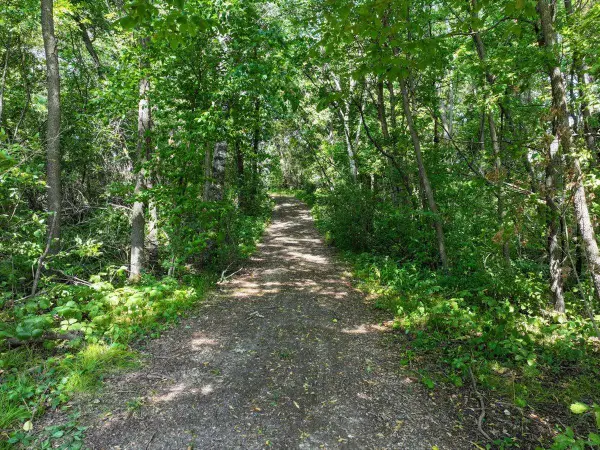 $175,000Active1.12 Acres
16982 Sunset Trail Nw, Brandon, MN 56315
MLS# 7126747Listed by: REALTY XPERTS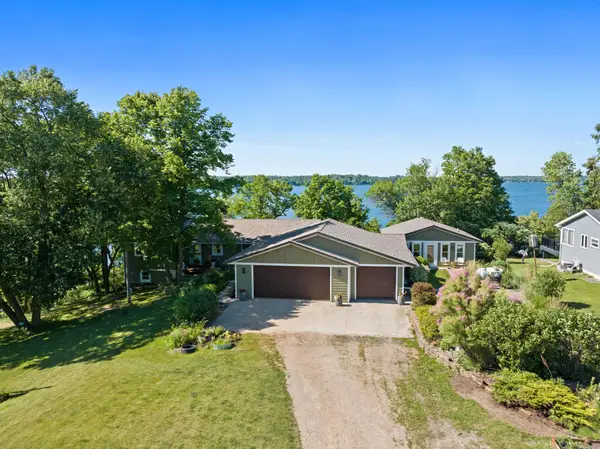 $679,900Active3 beds 3 baths3,334 sq. ft.
8590 Sara Road Nw, Brandon, MN 56315
MLS# 7108998Listed by: KVALE REAL ESTATE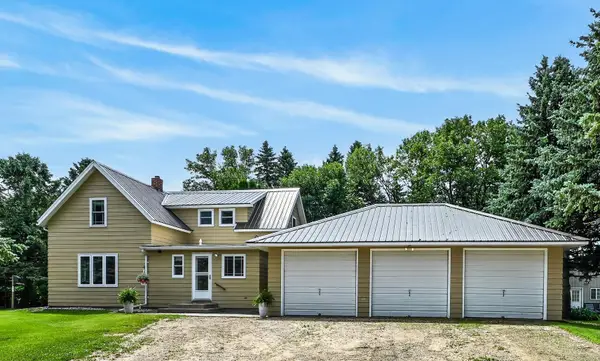 $249,900Active3 beds 2 baths1,632 sq. ft.
105 Anderson Street, Brandon, MN 56315
MLS# 7104741Listed by: COUNSELOR REALTY INC OF ALEX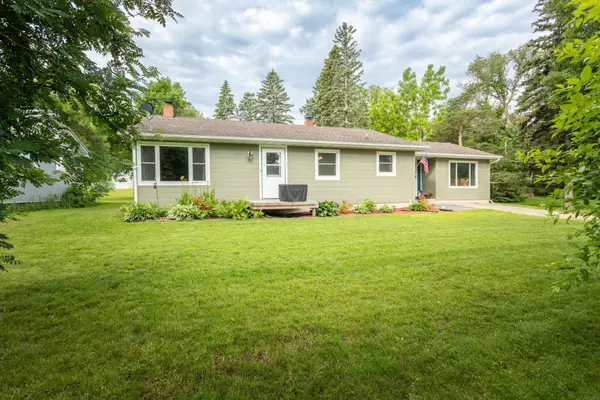 $275,000Pending4 beds 2 baths1,860 sq. ft.
104 4th Street E, Brandon, MN 56315
MLS# 7103851Listed by: RE/MAX RESULTS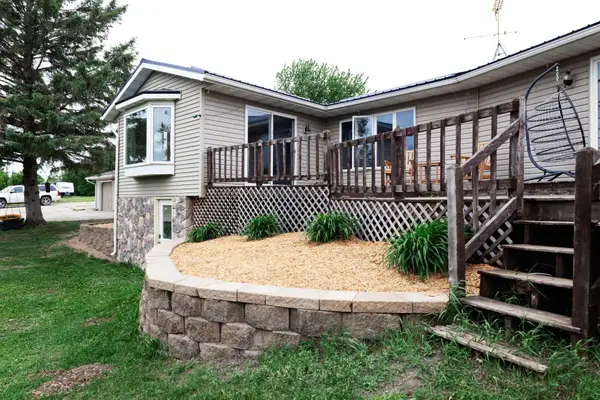 $390,000Pending4 beds 2 baths2,987 sq. ft.
10588 Chippewa Heights Nw, Brandon, MN 56315
MLS# 7085864Listed by: COUNSELOR REALTY INC OF ALEX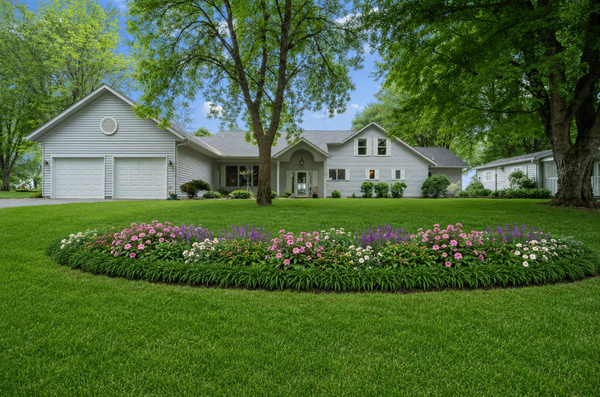 $999,000Pending5 beds 3 baths2,592 sq. ft.
10781 Big Chip Road Nw, Brandon, MN 56315
MLS# 7081767Listed by: REALTY ONE GROUP CHOICE $720,000Pending111 Acres
460th Ave, Brandon, MN 56315
MLS# 7082429Listed by: WEICHERT, REALTORS - PAULSON LAND CO $720,000Pending111 Acres
460th Ave, Brandon, MN 56315
MLS# 7082429Listed by: WEICHERT, REALTORS - PAULSON LAND CO


Protect your home and budget from life's surprises with an Assurant Home Warranty, backed by a partner that supports you through every step of homeownership. Explore Plans.
©2026 Century 21 Real Estate LLC. All rights reserved. CENTURY 21®, the CENTURY 21 Logo and C21® are service marks owned by Century 21 Real Estate LLC. Century 21 Real Estate LLC fully supports the principles of the Fair Housing Act and the Equal Opportunity Act. Each office is independently owned and operated. Listing information is deemed reliable but not guaranteed accurate.