
202 7th Street S, Breckenridge, MN 56520
Local realty services provided by:CENTURY 21 First Realty, Inc.
202 7th Street S,Breckenridge, MN 56520
$145,000
- 3 Beds
- 2 Baths
- 1,329 sq. ft.
- Single family
- Active
Listed by: tyler evenson
Office: real (2534 fgo)
MLS#:7162622
Source:NSMLS
Price summary
- Price:$145,000
- Price per sq. ft.:$69.38
About this home
Come check out this updated turn-of-the-century home with a detached two-stall garage! This home has seen tons of updates, including basement waterproofing with a lifetime warranty, new flooring, newer kitchen appliances, and MORE. Enjoy the fenced-in yard with a huge patio space. Upstairs, you'll find three bedrooms. On the main level, you'll find a large bathroom with dual vanity sinks and a spacious living room. Call in for a showing today!
Contact an agent
Home facts
- Year built:1907
- Subdivision & Development:City Breckenridge
- Listing ID #:7162622
- Added:1 day(s) ago
- Updated:October 23, 2026 at 12:26 PM
Rooms and interior
- Bedrooms:3
- Total bathrooms:2
- Full bathrooms:1
- Basement Description:Sump Pump
- Living area:1,329 sq. ft.
Heating and cooling
- Cooling:Central Air
- Heating:Forced Air
- Central air:Yes
Structure and exterior
- Year built:1907
- Building area:1,329 sq. ft.
- Lot area:0.14 Acres
- Levels:1 1/2 Story
Utilities
- Water:City Water - Connected
- Sewer:City Sewer - Connected
Finances and disclosures
- Price:$145,000
- Price per sq. ft.:$69.38
- Tax amount:$1,924 (2026)
Parking
- Parking description:Detached Garage
- Garage:Yes
- Garage spaces:2
New listings near 202 7th Street S
- New
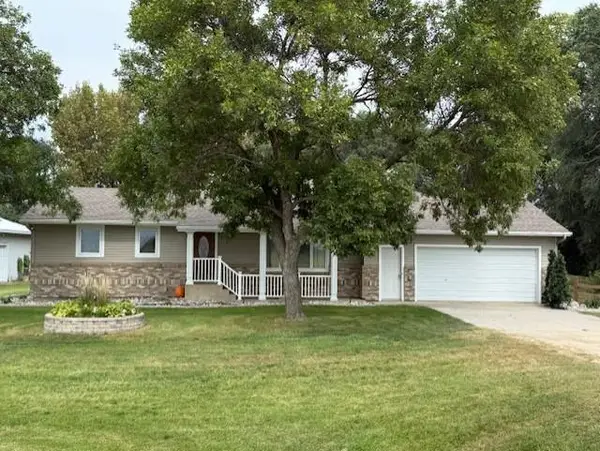 $359,900Active4 beds 4 baths2,874 sq. ft.
1908 380th Street, Breckenridge, MN 56520
MLS# 7163461Listed by: MILLER REALTY, INC. - New
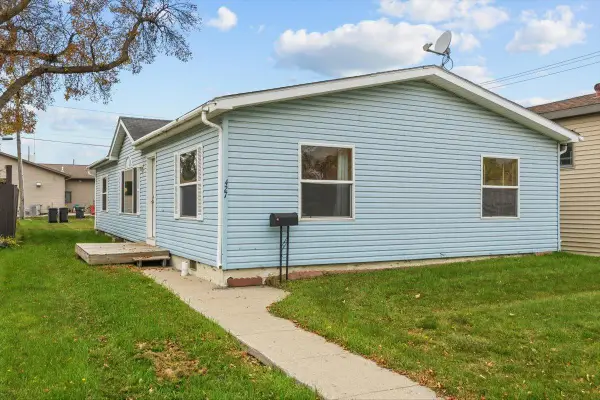 $129,900Active3 beds 2 baths1,344 sq. ft.
427 6th Street N, Breckenridge, MN 56520
MLS# 7159283Listed by: MILLER REALTY, INC. - New
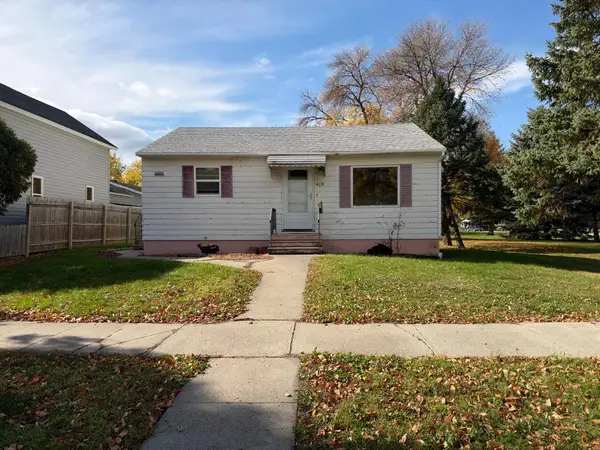 $89,900Active2 beds 2 baths1,430 sq. ft.
409 3rd Street S, Breckenridge, MN 56520
MLS# 7160790Listed by: MILLER REALTY, INC. - New
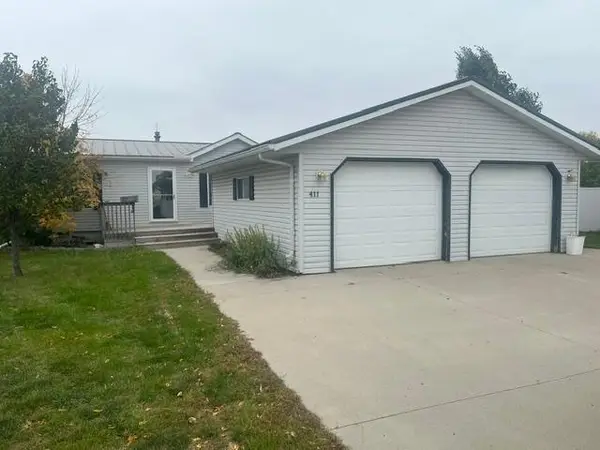 $145,000Active3 beds 2 baths1,328 sq. ft.
411 Port Court, Breckenridge, MN 56520
MLS# 7160751Listed by: HAMMER REALTY - New
 $299,900Active3 beds 3 baths2,544 sq. ft.
237 Crescent Drive, Breckenridge, MN 56520
MLS# 7156142Listed by: TRILOGY REAL ESTATE - Open Sun, 12 to 2pm
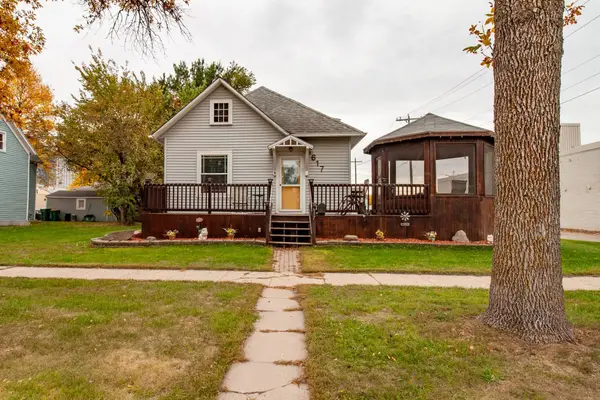 $200,000Active3 beds 3 baths1,308 sq. ft.
617 Nebraska Avenue, Breckenridge, MN 56520
MLS# 7149582Listed by: KELLER WILLIAMS CLASSIC RLTY N 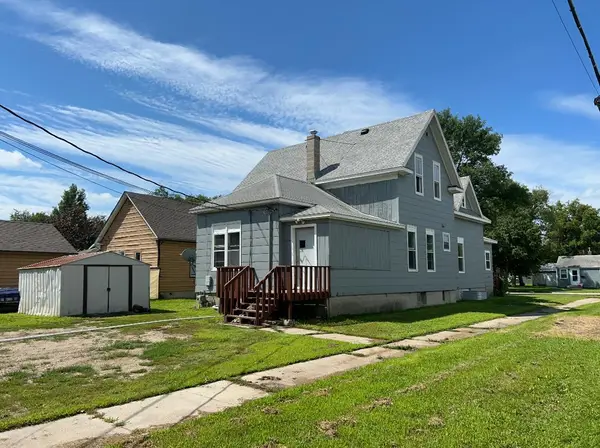 $260,000Active7 beds 4 baths2,700 sq. ft.
230 11th Street N, Breckenridge, MN 56520
MLS# 7148781Listed by: EXP REALTY (3788 FGO)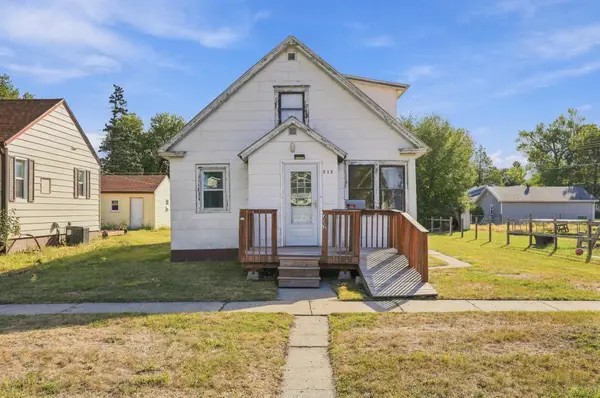 $85,000Active2 beds 1 baths1,045 sq. ft.
212 10th Street N, Breckenridge, MN 56520
MLS# 7145872Listed by: BERKSHIRE HATHAWAY HOMESERVICES PREMIER PROPERTIES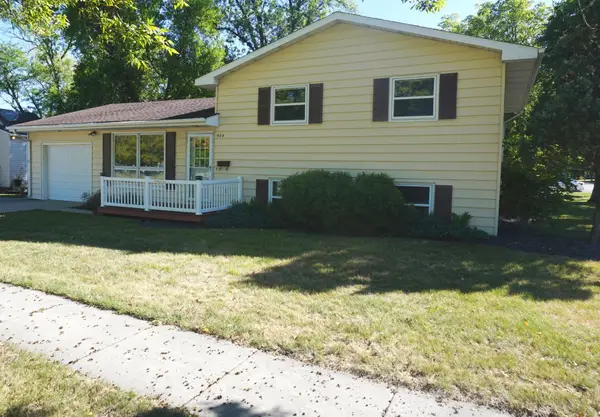 $219,900Active3 beds 2 baths2,961 sq. ft.
504 11th Street N, Breckenridge, MN 56520
MLS# 7144936Listed by: MILLER REALTY, INC.


Protect your home and budget from life's surprises with an Assurant Home Warranty, backed by a partner that supports you through every step of homeownership. Explore Plans.
©2026 Century 21 Real Estate LLC. All rights reserved. CENTURY 21®, the CENTURY 21 Logo and C21® are service marks owned by Century 21 Real Estate LLC. Century 21 Real Estate LLC fully supports the principles of the Fair Housing Act and the Equal Opportunity Act. Each office is independently owned and operated. Listing information is deemed reliable but not guaranteed accurate.