
10900 1st Street Circle, Breezy Point, MN 56472
Local realty services provided by:CENTURY 21 FM Realty
10900 1st Street Circle,Breezy Point, MN 56472
$529,900
- 4 Beds
- 2 Baths
- 2,304 sq. ft.
- Single family
- Coming Soon
Listed by: chad schwendeman, sean mello
Office: exp realty
MLS#:7163705
Source:ND_FMAAR
Price summary
- Price:$529,900
- Price per sq. ft.:$229.99
About this home
Enjoy the privacy of Up North living in this newly constructed 4-bedroom, 2-bath home with a dedicated office and over 2,300 square feet of all-one-level living on a private corner lot in Breezy Point. The home features in-floor heat throughout, granite countertops, stainless steel appliances, a large pantry, and a stone gas fireplace in the living room. An attached 3-car garage provides ample space for vehicles and toys, while abundant storage throughout the home adds everyday convenience. Relax on the front porch with 8-foot overhangs or enjoy the back patio slab during the warmer months. Built with in-floor heat and footings, the slab also offers potential for future expansion. Gather around the fireplace when temperatures drop, and enjoy convenient access to Breezy Point and Crosslake golf courses, lakes, restaurants, for year-round recreation.
Contact an agent
Home facts
- Year built:2026
- Subdivision & Development:Whitebirch Twelve
- Listing ID #:7163705
- Updated:October 29, 2026 at 04:09 PM
Rooms and interior
- Bedrooms:4
- Total bathrooms:2
- Full bathrooms:1
- Rooms Total:13
- Living area:2,304 sq. ft.
Heating and cooling
- Cooling:Ductless
- Heating:Propane
Structure and exterior
- Year built:2026
- Building area:2,304 sq. ft.
- Lot area:0.51 Acres
- Lot Features:Corner Lot
- Exterior Features:Patio
- Foundation Description:Slab
Utilities
- Water:Drilled
- Sewer:Tank with Drainage Field
Finances and disclosures
- Price:$529,900
- Price per sq. ft.:$229.99
- Tax amount:$120
Parking
- Garage spaces:3
New listings near 10900 1st Street Circle
- Coming SoonOpen Sat, 10am to 12pm
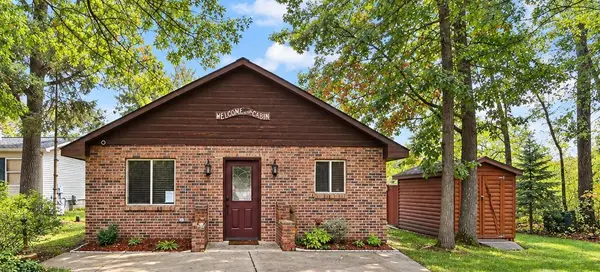 $499,900Coming Soon2 beds 1 baths1,113 sq. ft.
29308 County Road 4, Breezy Point, MN 56472
MLS# 7155425Listed by: EXP REALTY - New
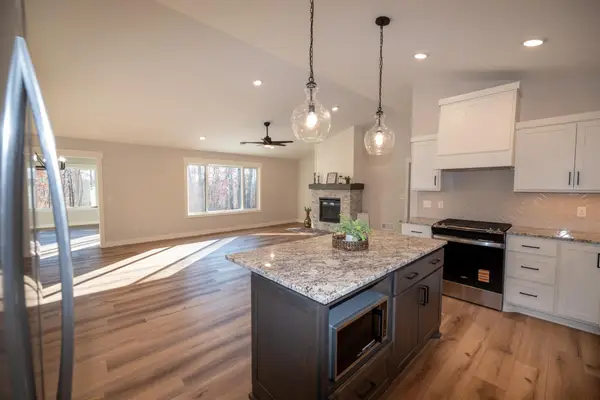 $539,900Active3 beds 2 baths1,981 sq. ft.
7719 Scenic Overlook, Breezy Point, MN 56472
MLS# 7166059Listed by: EDINA REALTY, INC. - New
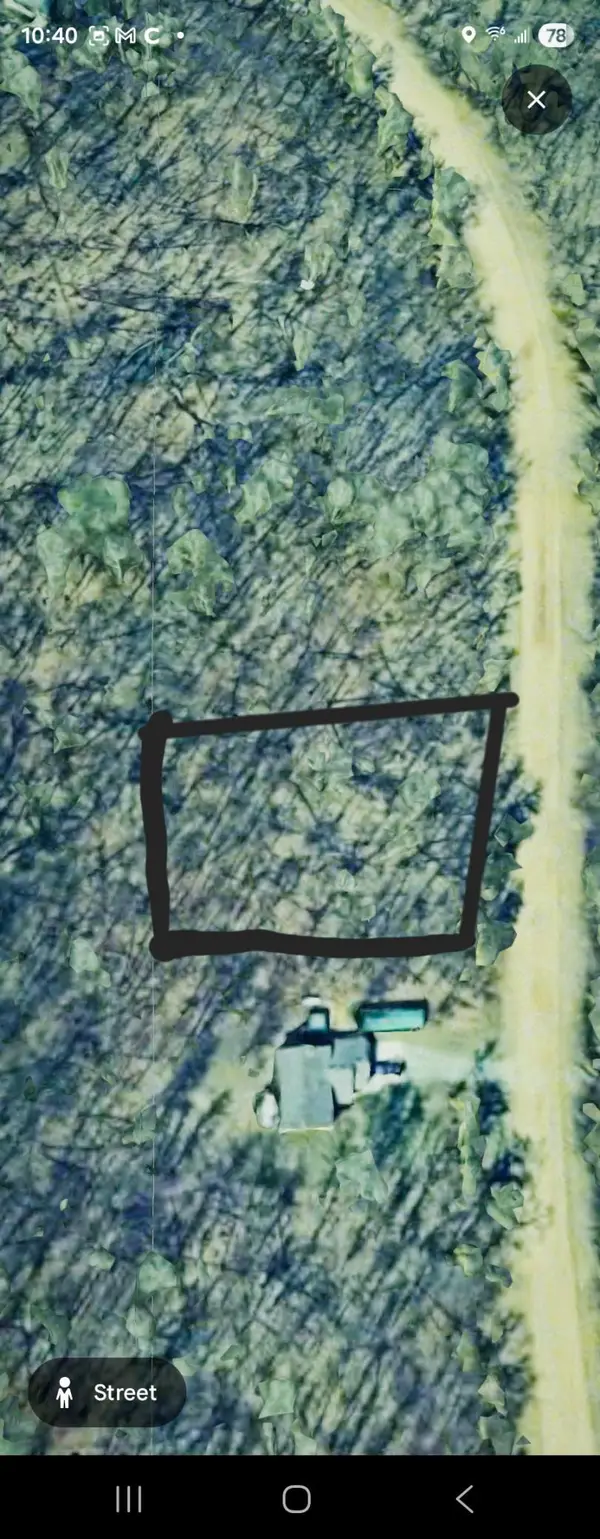 $12,500Active0.51 Acres
78XX White Overlook Drive, Pequot Lakes, MN 56472
MLS# 7165326Listed by: KELLER WILLIAMS CLASSIC REALTY - New
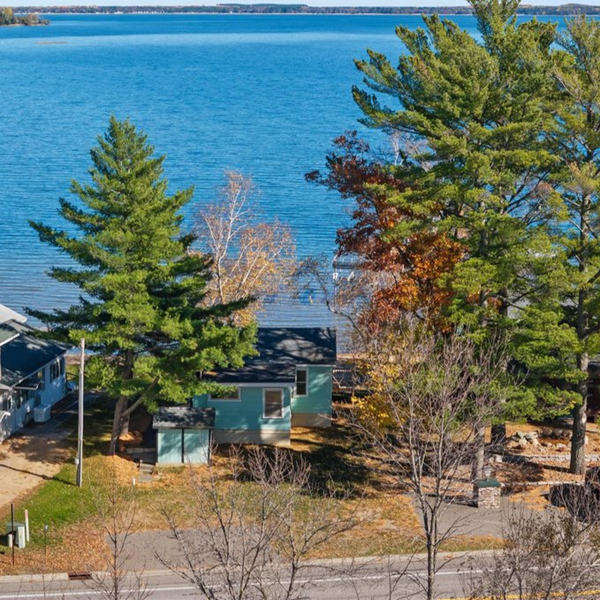 $395,000Active1 beds 1 baths716 sq. ft.
29030 County Road 4, Breezy Point, MN 56472
MLS# 7151354Listed by: EDINA REALTY, INC. - New
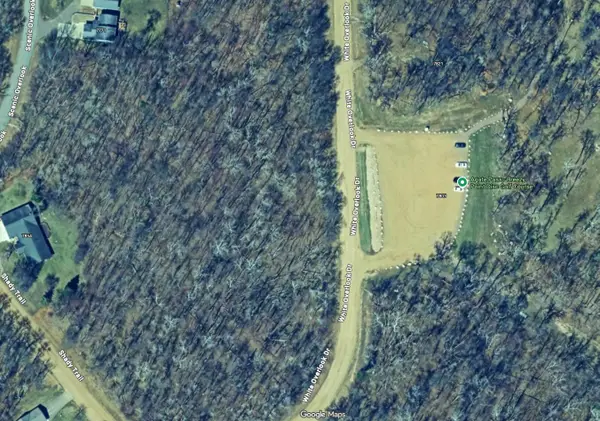 $72,000Active1.94 Acres
TBD White Overlook Drive, Breezy Point, MN 56472
MLS# 7161312Listed by: SAVVY AVENUE, LLC  $450,000Active4 beds 4 baths2,755 sq. ft.
8459 Dove Street, Pequot Lakes, MN 56472
MLS# 7160883Listed by: KRIS LINDAHL REAL ESTATE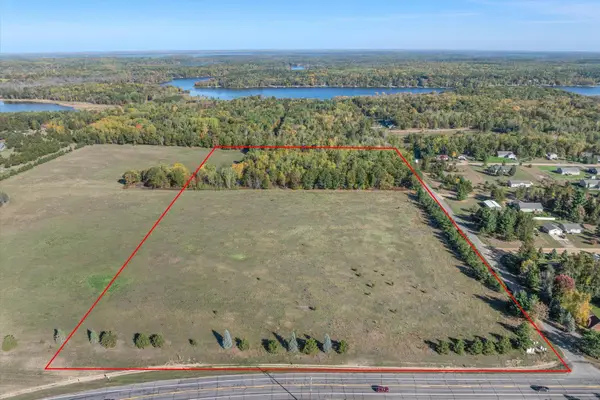 $259,900Active19.8 Acres
TBD West Street, Breezy Point, MN 56472
MLS# 7159354Listed by: KELLER WILLIAMS REALTY PROFESSIONALS/LARSON GROUP REAL ESTATE $329,900Active3 beds 2 baths1,278 sq. ft.
31591 Summer Drive, Breezy Point, MN 56472
MLS# 7160002Listed by: LPT REALTY, LLC.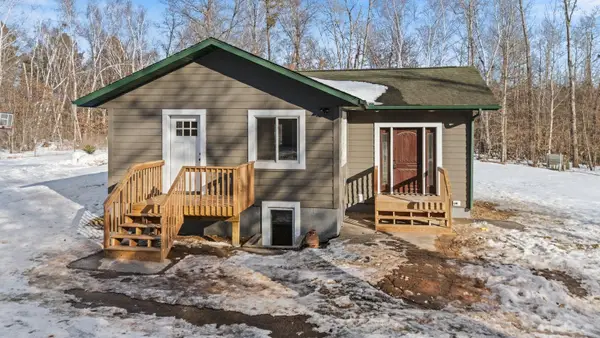 $275,000Pending4 beds 2 baths1,611 sq. ft.
10656 Ottawa Trail, Breezy Point, MN 56472
MLS# 7158090Listed by: GRAND PROPERTIES REAL ESTATE


Protect your home and budget from life's surprises with an Assurant Home Warranty, backed by a partner that supports you through every step of homeownership. Explore Plans.
©2026 Century 21 Real Estate LLC. All rights reserved. CENTURY 21®, the CENTURY 21 Logo and C21® are service marks owned by Century 21 Real Estate LLC. Century 21 Real Estate LLC fully supports the principles of the Fair Housing Act and the Equal Opportunity Act. Each office is independently owned and operated. Listing information is deemed reliable but not guaranteed accurate.