
29977 Belgian Drive, Breezy Point, MN 56472
Local realty services provided by:CENTURY 21 Atwood
29977 Belgian Drive,Breezy Point, MN 56472
$289,000
- 3 Beds
- 2 Baths
- 1,568 sq. ft.
- Single family
- Pending
Listed by: christopher cullen, travis hoffarth
Office: coldwell banker realty
MLS#:7116876
Source:NSMLS
Price summary
- Price:$289,000
- Price per sq. ft.:$184.31
About this home
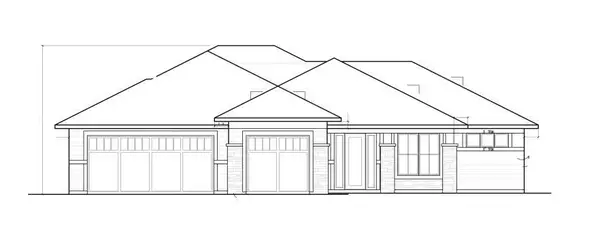
Discover the ease of single-level living in this beautifully maintained 3-bedroom, 2-bath home in the heart of Breezy Point. Offering over 1,500 finished square feet, this 2022 Clayton home combines modern style, thoughtful design, and low-maintenance living.
The spacious open floor plan is perfect for gathering with family and friends, featuring a well-appointed kitchen with a large center island, abundant cabinetry, and seamless flow into the dining and living areas. The private primary suite offers a relaxing retreat with a walk-in closet, dual-sink vanity, and walk-in shower. Two additional bedrooms and a full guest bath provide plenty of space for visitors, a home office, or hobbies.
Outside, you'll appreciate the detached 2-stall garage and storage shed, giving you ample room for vehicles, tools, and all your lake and golf gear. The professionally leveled and newly seeded lawn has established beautifully, while the brand-new patio creates the perfect setting to unwind and enjoy warm summer evenings.
Situated directly across from Whitebirch Golf Course, you'll have one of Breezy Point's premier golf experiences right outside your door. Add in easy access to Pelican Lake, nearby beaches, dining, live entertainment, and endless year-round recreation, and...
Contact an agent
Home facts
- Year built:2022
- Subdivision & Development:Ranchette Add Breezy Point Estates
- Listing ID #:7116876
- Added:46 day(s) ago
- Updated:September 13, 2026 at 11:43 AM
Rooms and interior
- Bedrooms:3
- Total bathrooms:2
- Full bathrooms:1
- Dining Description:Kitchen/Dining Room
- Bathrooms Description:Main Floor Full Bath
- Kitchen Description:Dishwasher, Microwave, Range, Refrigerator
- Basement Description:Crawl Space
- Living area:1,568 sq. ft.
Heating and cooling
- Cooling:Central Air
- Heating:Forced Air
- Central air:Yes
Structure and exterior
- Roof:Age 8 Years or Less, Asphalt
- Year built:2022
- Building area:1,568 sq. ft.
- Lot area:1.07 Acres
- Lot Features:Corner Lot, Tree Coverage - Medium
- Levels:1 Story
Utilities
- Water:Private, Well
- Sewer:Private Sewer, Tank with Drainage Field
Finances and disclosures
- Price:$289,000
- Price per sq. ft.:$184.31
- Tax amount:$25 (2026)
Features and amenities
- Appliances:Microwave, Range, Refrigerator
- Laundry features:Dryer
- Amenities:Electric Water Heater
Parking
- Parking description:Detached Garage, Gravel
- Garage:Yes
- Garage spaces:2
New listings near 29977 Belgian Drive
- New
 $679,900Active3 beds 2 baths2,323 sq. ft.
29661 Percheron Drive, Breezy Point, MN 56472
MLS# 7142566Listed by: COMPASS - New
 $549,900Active3 beds 2 baths1,981 sq. ft.
29866 Ranchette Drive, Breezy Point, MN 56472
MLS# 7141781Listed by: EDINA REALTY, INC. - New
 $499,900Active3 beds 4 baths2,607 sq. ft.
7778 Chickasaw Circle, Breezy Point, MN 56472
MLS# 7138316Listed by: KURILLA REAL ESTATE LTD - New
 $554,900Active4 beds 3 baths2,194 sq. ft.
XXX Bayview Place, Breezy Point, MN 56472
MLS# 7138100Listed by: DANE ARTHUR REAL ESTATE AGENCY-CROSSLAKE - New
 $299,000Active2 beds 1 baths900 sq. ft.
9151 Breezy Point Drive #418, Breezy Point, MN 56472
MLS# 7139873Listed by: LPT REALTY, LLC - New
 $12,000Active0.49 Acres
Lots 60, 61, 62 Sun Valley Pass, Breezy Point, MN 56472
MLS# 7139631Listed by: LPT REALTY, LLC - New
 $490,000Active4 beds 4 baths2,755 sq. ft.
8459 Dove Street, Pequot Lakes, MN 56472
MLS# 7138783Listed by: KRIS LINDAHL REAL ESTATE - New
 $749,000Active3 beds 2 baths1,904 sq. ft.
7871 Chickasaw Circle, Pequot Lakes, MN 56472
MLS# 7134490Listed by: WOODS TO WATER REAL ESTATE - New
 $500,000Active3 beds 2 baths1,728 sq. ft.
31041 Spring Loop, Breezy Point, MN 56472
MLS# 7137701Listed by: NORTHLAND SOTHEBY'S INTERNATIONAL REALTY - New
 $749,000Active3 beds 2 baths1,904 sq. ft.
7866 Chickasaw Circle, Pequot Lakes, MN 56472
MLS# 7137866Listed by: BREEZY POINT REAL ESTATE


Protect your home and budget from life's surprises with an Assurant Home Warranty, backed by a partner that supports you through every step of homeownership. Explore Plans.
©2026 Century 21 Real Estate LLC. All rights reserved. CENTURY 21®, the CENTURY 21 Logo and C21® are service marks owned by Century 21 Real Estate LLC. Century 21 Real Estate LLC fully supports the principles of the Fair Housing Act and the Equal Opportunity Act. Each office is independently owned and operated. Listing information is deemed reliable but not guaranteed accurate.