
7001 Fremont Avenue N, Brooklyn Center, MN 55430
Local realty services provided by:CENTURY 21 First Realty, Inc.
7001 Fremont Avenue N,Brooklyn Center, MN 55430
$349,000
- 4 Beds
- 2 Baths
- 2,602 sq. ft.
- Single family
- Active
Listed by: caitlyn mae tanner, barry c tanner
Office: exp realty
MLS#:7143276
Source:NSMLS
Price summary
- Price:$349,000
- Price per sq. ft.:$124.29
About this home
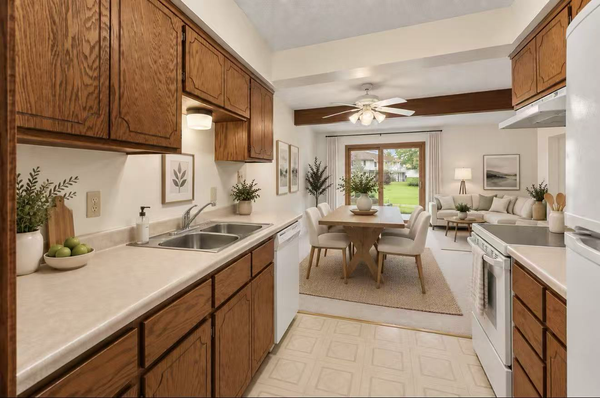
Welcome to this spacious 1964-built, one-story home offering 4 bedrooms and 2 bathrooms, situated on a fenced .28-acre corner lot with a detached 2-car garage. The generous floor plan features a large living room with a fireplace, formal dining area, and a functional kitchen with plenty of space to gather and entertain. Fresh paint throughout gives the home a clean, updated feel. Step outside to the large patio off the living room, perfect for relaxing or enjoying the fenced yard. The finished lower level offers a spacious family room, additional living space, and plenty of storage. A great combination of space, comfort, and functionality inside and out!
Contact an agent
Home facts
- Year built:1964
- Subdivision & Development:Northland Estates 2nd
- Listing ID #:7143276
- Added:1 day(s) ago
- Updated:September 12, 2026 at 12:54 PM
Rooms and interior
- Bedrooms:4
- Total bathrooms:2
- Full bathrooms:1
- Dining Description:Eat In Kitchen, Separate/Formal Dining Room
- Bathrooms Description:3/4 Basement, Main Floor Full Bath
- Kitchen Description:Dishwasher, Microwave, Range, Refrigerator
- Basement:Yes
- Basement Description:Egress Window(s), Finished, Full
- Living area:2,602 sq. ft.
Heating and cooling
- Cooling:Central Air
- Heating:Forced Air
- Central air:Yes
Structure and exterior
- Roof:Age Over 8 Years, Asphalt
- Year built:1964
- Building area:2,602 sq. ft.
- Lot area:0.28 Acres
- Lot Features:Corner Lot, Tree Coverage - Medium
- Construction Materials:Block
- Levels:1 Story
Utilities
- Water:City Water - Connected
- Sewer:City Sewer - Connected
Finances and disclosures
- Price:$349,000
- Price per sq. ft.:$124.29
- Tax amount:$4,950 (2026)
Features and amenities
- Appliances:Microwave, Range, Refrigerator
- Amenities:Gas Water Heater
Parking
- Parking description:Concrete, Detached Garage
- Garage:Yes
- Garage spaces:2
New listings near 7001 Fremont Avenue N
- Coming Soon
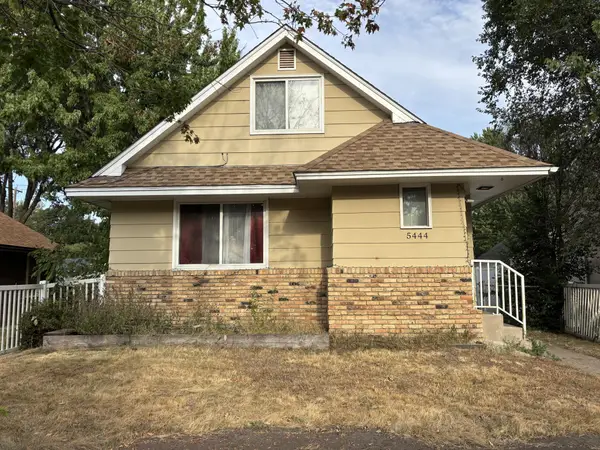 $329,900Coming Soon4 beds 2 baths2,303 sq. ft.
5444 Humboldt Avenue N, Brooklyn Center, MN 55430
MLS# 7136701Listed by: KELLER WILLIAMS CLASSIC RLTY NW - Coming Soon
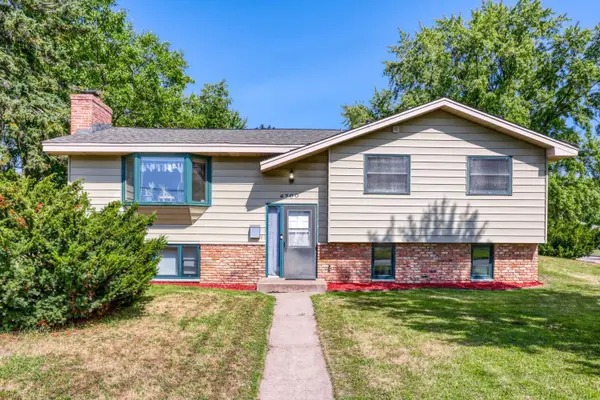 $329,900Coming Soon4 beds 2 baths1,770 sq. ft.
6700 Beard Avenue N, Brooklyn Center, MN 55429
MLS# 7121860Listed by: HOME SELLERS - New
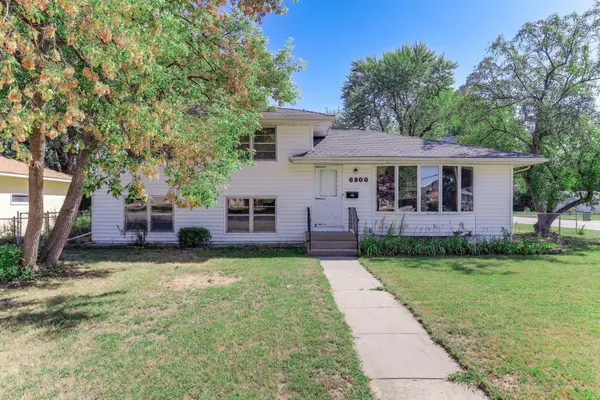 $329,900Active4 beds 2 baths1,672 sq. ft.
6900 Toledo Avenue N, Brooklyn Center, MN 55429
MLS# 7143306Listed by: RE/MAX RESULTS - New
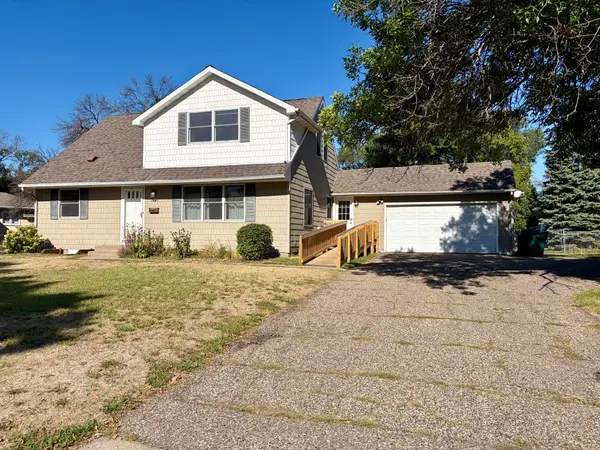 $309,900Active5 beds 2 baths2,487 sq. ft.
3024 Nash Road, Brooklyn Center, MN 55429
MLS# 7142290Listed by: EHOUSE REALTY, INC - New
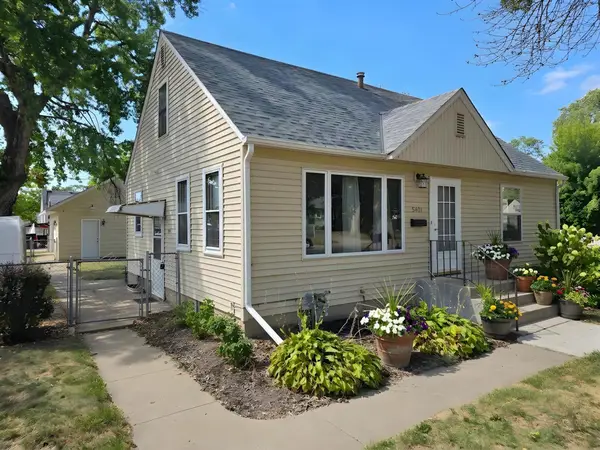 $315,000Active4 beds 2 baths1,875 sq. ft.
5401 Dupont Avenue N, Brooklyn Center, MN 55430
MLS# 7142765Listed by: COLDWELL BANKER REALTY - New
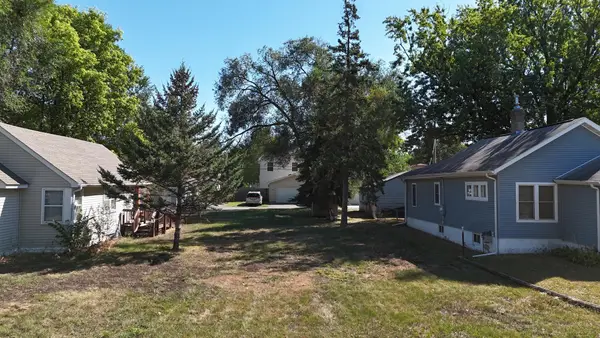 $50,000Active0.12 Acres
5418 Girard Avenue N, Brooklyn Center, MN 55430
MLS# 7142405Listed by: IQ REALTY - Open Sat, 12 to 2pmNew
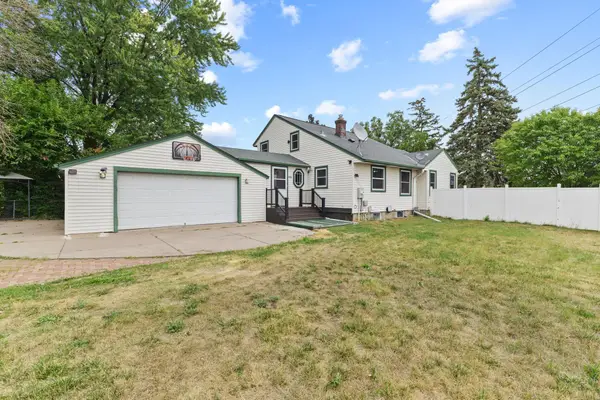 $310,000Active4 beds 1 baths1,830 sq. ft.
5301 Brooklyn Boulevard, Brooklyn Center, MN 55429
MLS# 7141795Listed by: REAL BROKER, LLC - New
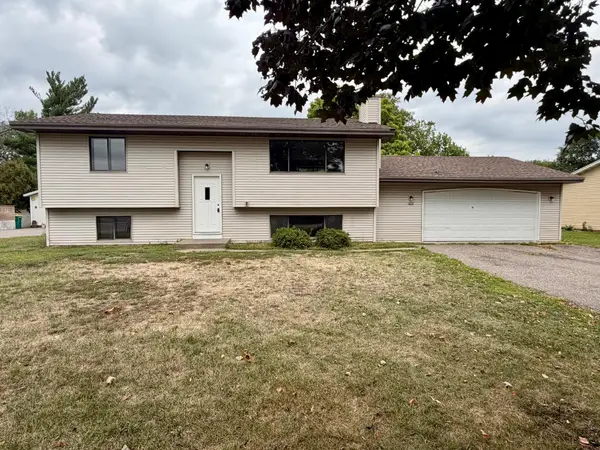 $349,990Active4 beds 2 baths1,824 sq. ft.
1612 69th Avenue N, Brooklyn Center, MN 55430
MLS# 7140914Listed by: FISH MLS REALTY - New
 $179,900Active2 beds 2 baths956 sq. ft.
6666 Xerxes Place N, Minneapolis, MN 55430
MLS# 7141486Listed by: KELLER WILLIAMS CLASSIC REALTY


Protect your home and budget from life's surprises with an Assurant Home Warranty, backed by a partner that supports you through every step of homeownership. Explore Plans.
©2026 Century 21 Real Estate LLC. All rights reserved. CENTURY 21®, the CENTURY 21 Logo and C21® are service marks owned by Century 21 Real Estate LLC. Century 21 Real Estate LLC fully supports the principles of the Fair Housing Act and the Equal Opportunity Act. Each office is independently owned and operated. Listing information is deemed reliable but not guaranteed accurate.