
7119 Willow Lane, Brooklyn Center, MN 55430
Local realty services provided by:CENTURY 21 Atwood
7119 Willow Lane,Brooklyn Center, MN 55430
$375,000
- 4 Beds
- 2 Baths
- 2,120 sq. ft.
- Single family
- Active
Listed by: devin perry
Office: exp realty
MLS#:7117010
Source:NSMLS
Price summary
- Price:$375,000
- Price per sq. ft.:$167.41
About this home
If you've been dreaming of a backyard you'll never want to leave, this is the one. Nestled in a neighborhood along the Mississippi River, you'll enjoy peaceful surroundings with abundant opportunities to observe wildlife right outside your door. This split-level home offers two bedrooms on the upper level, including one with direct access to the back deck and oasis backyard. The formal dining room provides the perfect space for hosting dinner parties, or everyday gatherings. The finished lower level features two spacious bedrooms, an entertainment area, and a cozy family room with a fireplace. Offering plenty of room to relax, work, or entertain. The garage you won't come by often. An oversized heated 4-car tandem garage, providing exceptional space for vehicles, hobbies, storage, or a workshop. Located in the Champlin Park High School district with convenient access to Highways 252, 694, 94, 100, and 610, plus an easy commute to downtown, this home offers the perfect combination of comfort, convenience, and outdoor living....
Contact an agent
Home facts
- Year built:1969
- Subdivision & Development:North River Estates
- Listing ID #:7117010
- Added:1 day(s) ago
- Updated:July 31, 2026 at 03:32 PM
Rooms and interior
- Bedrooms:4
- Total bathrooms:2
- Full bathrooms:1
- Dining Description:Separate/Formal Dining Room
- Bathrooms Description:3/4 Basement, Upper Level Full Bath
- Kitchen Description:Dishwasher, Microwave, Range, Refrigerator
- Basement:Yes
- Basement Description:Finished, Full
- Living area:2,120 sq. ft.
Heating and cooling
- Cooling:Central Air
- Heating:Forced Air
- Central air:Yes
Structure and exterior
- Roof:Age Over 8 Years
- Year built:1969
- Building area:2,120 sq. ft.
- Lot area:0.25 Acres
- Levels:Bi/Split Level
Utilities
- Water:City Water - Connected
- Sewer:City Sewer - Connected
Finances and disclosures
- Price:$375,000
- Price per sq. ft.:$167.41
- Tax amount:$4,349 (2026)
Features and amenities
- Appliances:Microwave, Range, Refrigerator, Washer
- Laundry features:Dryer, Washer
Parking
- Parking description:Attached Garage, Heated Garage, Insulated Garage
- Garage:Yes
- Garage spaces:4
New listings near 7119 Willow Lane
- New
 $299,900Active3 beds 2 baths1,680 sq. ft.
6921 Major Avenue N, Brooklyn Center, MN 55429
MLS# 7117607Listed by: NATIONAL REALTY GUILD - New
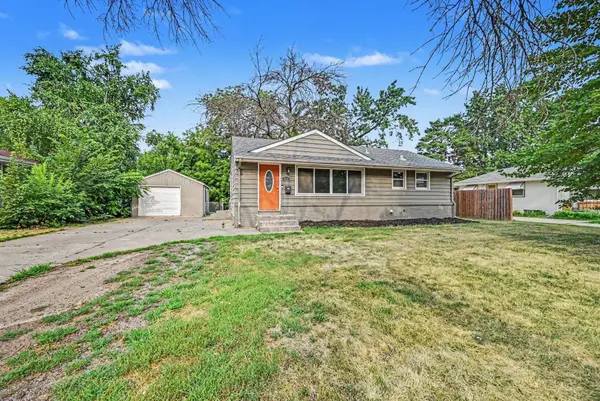 $284,900Active4 beds 1 baths976 sq. ft.
5931 Zenith Avenue N, Minneapolis, MN 55429
MLS# 7118866Listed by: BEYCOME BROKERAGE REALTY LLC - Open Fri, 5 to 7pmNew
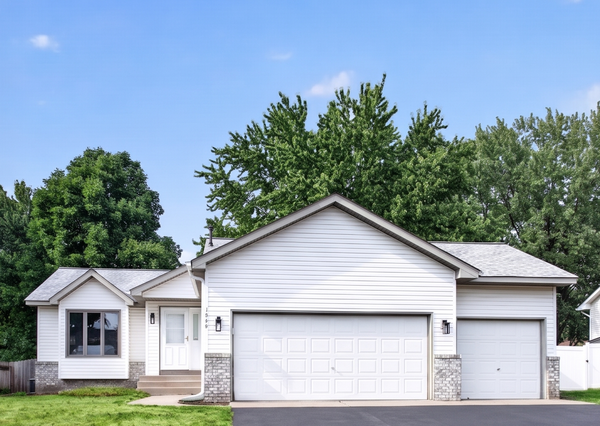 $409,990Active5 beds 2 baths2,190 sq. ft.
3924 51st Avenue N, Brooklyn Center, MN 55429
MLS# 7117306Listed by: HOMESTEAD ROAD - New
 $340,000Active5 beds 2 baths1,732 sq. ft.
5637 Emerson Avenue N, Minneapolis, MN 55430
MLS# 7112024Listed by: MINNESOTA REALTY GUIDE, LLC - New
 $340,000Active5 beds 2 baths1,732 sq. ft.
5637 Emerson Avenue N, Brooklyn Center, MN 55430
MLS# 7112024Listed by: MINNESOTA REALTY GUIDE, LLC - Open Sat, 12:30 to 2:30pmNew
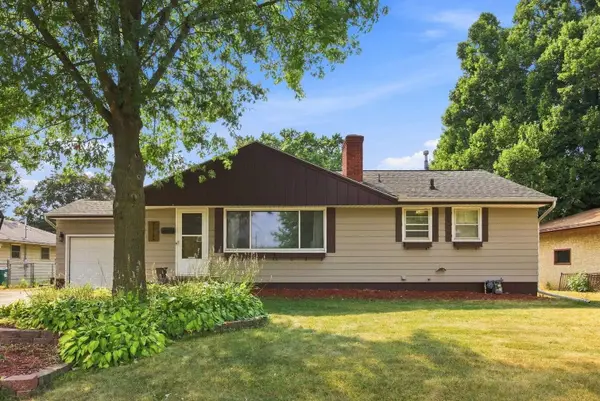 $325,000Active2 beds 2 baths1,385 sq. ft.
5719 Northport Drive, Brooklyn Center, MN 55429
MLS# 7118584Listed by: EXIT NORTHSTAR REALTY - New
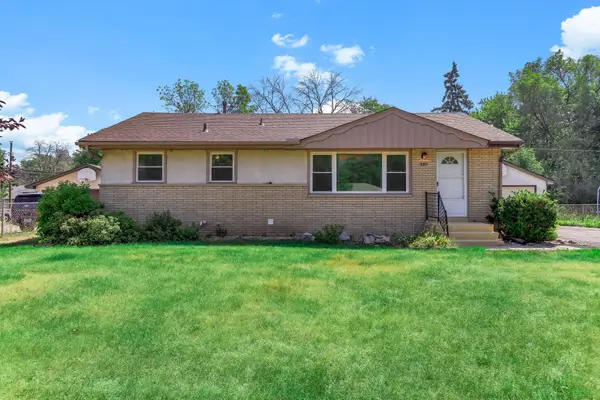 $315,000Active4 beds 2 baths1,560 sq. ft.
6936 Newton Avenue N, Brooklyn Center, MN 55430
MLS# 7117766Listed by: EMPIRE REALTY LLC - New
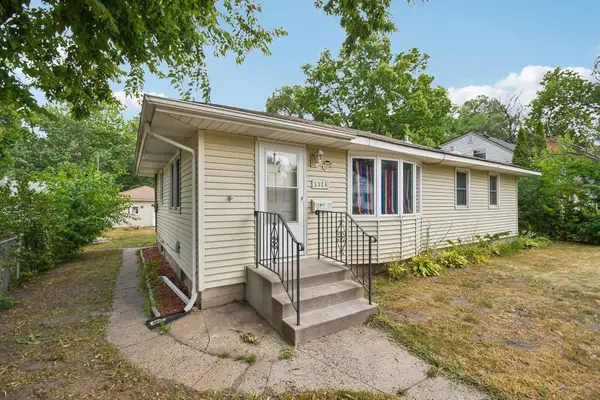 $240,000Active3 beds 2 baths1,294 sq. ft.
5324 Emerson Avenue N, Brooklyn Center, MN 55430
MLS# 7061942Listed by: BRIX REAL ESTATE - New
 $280,000Active3 beds 2 baths2,234 sq. ft.
5355 Northport Drive, Brooklyn Center, MN 55429
MLS# 7115962Listed by: COLDWELL BANKER REALTY - SOUTHWEST REGIONAL


Protect your home and budget from life's surprises with an Assurant Home Warranty, backed by a partner that supports you through every step of homeownership. Explore Plans.
©2026 Century 21 Real Estate LLC. All rights reserved. CENTURY 21®, the CENTURY 21 Logo and C21® are service marks owned by Century 21 Real Estate LLC. Century 21 Real Estate LLC fully supports the principles of the Fair Housing Act and the Equal Opportunity Act. Each office is independently owned and operated. Listing information is deemed reliable but not guaranteed accurate.