
10150 Florida Circle N, Brooklyn Park, MN 55445
Local realty services provided by:CENTURY 21 Moline Realty, Inc
10150 Florida Circle N,Brooklyn Park, MN 55445
$625,000
- 5 Beds
- 4 Baths
- 3,894 sq. ft.
- Single family
- Coming Soon
Listed by: alison luoma-dickison
Office: exp realty
MLS#:7166964
Source:NSMLS
Price summary
- Price:$625,000
- Price per sq. ft.:$160.5
- Monthly HOA dues:$67
About this home
LOCATION, LOCATION, LOCATION! BEAUTIFUL 5-BEDROOM HOME WITH 3-CAR GARAGE. A wonderful combination of space, comfort, and convenience! This attractive two-story home features a full brick front, beautiful landscaping, lush green lawn, and sprinkler system. Step inside to a welcoming grand foyer with updated paint, abundant natural light, hardwood floors, and well-maintained neutral carpeting. The spacious kitchen features granite countertops, stainless steel appliances, and a convenient coffee/wine bar. The main level also offers a family room with fireplace and custom built-ins, plus a functional mudroom. ROOM TO SPREAD OUT! Upstairs you'll find four bedrooms, including a private owner's suite. The newly completed lower level, finished with approved permits, adds even more living space with a generous 14 x 26 family room, fifth bedroom with walk-in closet, and ¾ bathroom with tiled shower. Enjoy outdoor entertaining on the huge 16 x 24 deck! Neighborhood trails connect to Three Rivers Parks, with easy biking access to Elm Creek Park Reserve and Coon Rapids Dam. Convenient to restaurants, shopping, everyday amenities, downtown commuting, and Target's North Campus. Buyer and Buyer's Agent to verify all measurements and information. Quick close possible....
Contact an agent
Home facts
- Year built:2006
- Subdivision & Development:Liberty Oaks 2nd Add
- Listing ID #:7166964
- Updated:October 31, 2026 at 06:31 PM
Rooms and interior
- Bedrooms:5
- Total bathrooms:4
- Full bathrooms:2
- Half bathrooms:1
- Dining Description:Informal Dining Room, Separate/Formal Dining Room
- Bathrooms Description:3/4 Basement, Bathroom Ensuite, Main Floor 1/2 Bath, Upper Level Full Bath
- Kitchen Description:Dishwasher, Disposal, Microwave, Range, Refrigerator, Stainless Steel Appliances
- Basement:Yes
- Basement Description:Daylight / Lookout Windows, Finished, Full
- Living area:3,894 sq. ft.
Heating and cooling
- Cooling:Central Air
- Heating:Fireplace(s), Forced Air
- Central air:Yes
Structure and exterior
- Roof:Asphalt
- Year built:2006
- Building area:3,894 sq. ft.
- Lot area:0.42 Acres
- Construction Materials:Block
- Levels:2 Story
Utilities
- Water:City Water - Connected
- Sewer:City Sewer - Connected
Finances and disclosures
- Price:$625,000
- Price per sq. ft.:$160.5
- Tax amount:$8,177 (2026)
Features and amenities
- Appliances:Disposal, Microwave, Range, Refrigerator, Stainless Steel Appliances, Water Softener Owned
- Amenities:Air-To-Air Exchanger, Water Softener Owned
Parking
- Parking description:Asphalt, Attached Garage, Garage Door Opener
- Garage:Yes
- Garage spaces:3
New listings near 10150 Florida Circle N
- Coming Soon
 $270,000Coming Soon3 beds 1 baths1,021 sq. ft.
6316 Hampshire Avenue N, Brooklyn Park, MN 55428
MLS# 7166971Listed by: FUZE REAL ESTATE - Coming Soon
 $320,000Coming Soon3 beds 2 baths1,781 sq. ft.
8116 June Avenue N, Brooklyn Park, MN 55443
MLS# 7152515Listed by: KRIS LINDAHL REAL ESTATE - Coming Soon
 $360,000Coming Soon3 beds 2 baths1,606 sq. ft.
3601 83rd Avenue N, Brooklyn Park, MN 55443
MLS# 7165714Listed by: EMPIRE REALTY LLC - New
 $349,000Active4 beds 2 baths2,004 sq. ft.
3024 81st Avenue N, Brooklyn Park, MN 55444
MLS# 7167540Listed by: CREATIVE RESULTS - New
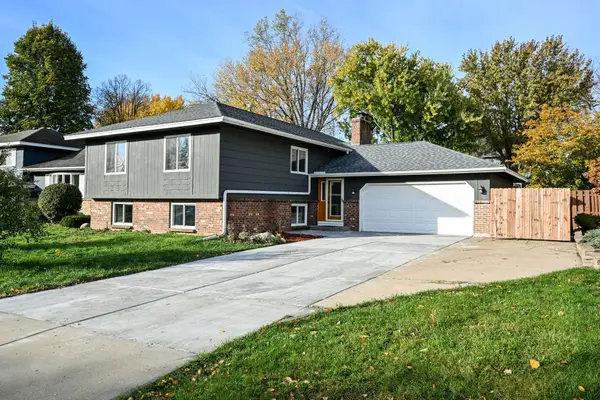 $380,000Active5 beds 3 baths2,404 sq. ft.
6235 Decatur Avenue N, Brooklyn Park, MN 55428
MLS# 7167124Listed by: THEMLSONLINE.COM, INC. - New
 $529,900Active5 beds 4 baths3,375 sq. ft.
3717 90th Crescent N, Brooklyn Park, MN 55443
MLS# 7167168Listed by: RE/MAX ADVANTAGE PLUS - New
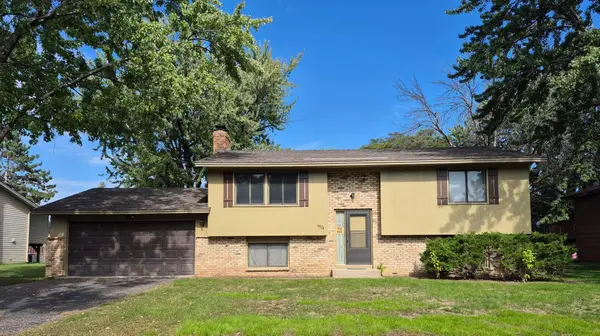 $339,000Active3 beds 1 baths1,548 sq. ft.
6024 72nd Avenue N, Brooklyn Park, MN 55429
MLS# 7165038Listed by: LEADER REAL ESTATE GROUP, INC. - New
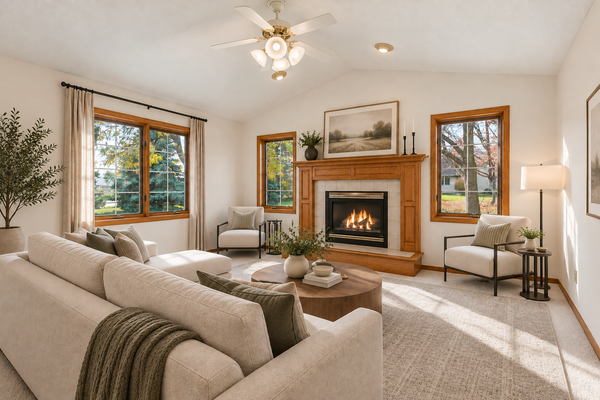 $285,000Active2 beds 2 baths1,467 sq. ft.
8501 Inverness Lane N, Brooklyn Park, MN 55443
MLS# 7165032Listed by: KELLER WILLIAMS SELECT REALTY - New
 $229,500Active2 beds 2 baths1,728 sq. ft.
8717 N Maplebrook Circle, Brooklyn Park, MN 55445
MLS# 7166382Listed by: RE/MAX RESULTS


Protect your home and budget from life's surprises with an Assurant Home Warranty, backed by a partner that supports you through every step of homeownership. Explore Plans.
©2026 Century 21 Real Estate LLC. All rights reserved. CENTURY 21®, the CENTURY 21 Logo and C21® are service marks owned by Century 21 Real Estate LLC. Century 21 Real Estate LLC fully supports the principles of the Fair Housing Act and the Equal Opportunity Act. Each office is independently owned and operated. Listing information is deemed reliable but not guaranteed accurate.