
10162 Chestnut Circle N, Brooklyn Park, MN 55443
Local realty services provided by:CENTURY 21 Moline Realty, Inc
10162 Chestnut Circle N,Brooklyn Park, MN 55443
$475,000
- 4 Beds
- 3 Baths
- 3,350 sq. ft.
- Townhouse
- Active
Upcoming open houses
- Sat, Oct 0312:00 pm - 01:30 pm
Listed by: alex murray
Office: engel & volkers blaine
MLS#:7140707
Source:NSMLS
Price summary
- Price:$475,000
- Price per sq. ft.:$128.38
- Monthly HOA dues:$488
About this home
Exceptional opportunity to own a truly standout townhome featuring tasteful custom upgrades, a premium end-lot setting, and meticulous care throughout. With four bedrooms and three bathrooms, this beautifully maintained home offers the space and character of a custom-designed residence, along with the ease of association living, including lawn care and snow removal. The main level features 10-foot ceilings, beautiful solid red oak flooring throughout the living room, kitchen and dining areas, and a welcoming 12-foot entry. The open-concept design creates an ideal space for everyday living and entertaining. The kitchen showcases custom raised-panel oak cabinetry, granite countertops and stainless-steel appliances, complemented by upgraded oak trim and six-panel oak doors throughout the home. Soak in the serenity of the tree lined view while cozying up to the gas fireplace. A convenient main-level laundry room includes storage cabinets and sink. The front bedroom offers excellent flexibility as a home office, reading room or guest space. A private bedroom suite offers an exceptional retreat with ceiling cove moldings, a large walk-in closet and a beautifully appointed ensuite bathroom. The bathroom features a whirlpool tub, separate shower, double vanity and a stylish arched window with a stained-glass insert. The spacious lower-level family room is a true highlight, featuring, built-in oak entertainment center and bookcase, custom oak wainscot paneling, gas fireplace, recessed lighting and a wet bar complete with sink, mini refrigerator and wine rack. The lower level also offers abundant storage, including a beautiful cedar storage closet and a large storage area with wire racks for seasonal items and more. All three bathrooms were remodeled in 2015, with numerous upgrades including Cambria countertops. Additional updates include new HVAC in 2018, new tile flooring in 2020, a new roof in 2023, a new water heater in 2024 and fresh paint throughout the main level. Outside, a mature tree line across the backyard provides privacy, while two decks offer multiple places to relax and enjoy the peaceful setting. Just beyond the tree line lies the Rush Creek Trail system, offering miles of biking and recreational trails. The home is also conveniently located with easy access to Highway 610, shopping and restaurants. This beautifully appointed townhome brings together the features that are difficult to find in one property: custom craftsmanship, generous living spaces, extensive storage, thoughtful updates and a private setting surrounded by nature. Meticulously cared for by its original owner, this special home is ready to welcome its next owners!...
Contact an agent
Home facts
- Year built:2003
- Subdivision & Development:Natureview Vista
- Listing ID #:7140707
- Added:1 day(s) ago
- Updated:October 02, 2026 at 01:03 PM
Rooms and interior
- Bedrooms:4
- Total bathrooms:3
- Full bathrooms:1
- Dining Description:Breakfast Bar, Informal Dining Room, Separate/Formal Dining Room
- Bathrooms Description:3/4 Basement, Bathroom Ensuite, Jetted Tub, Main Floor 3/4 Bath, Separate Shower and Tub
- Kitchen Description:Dishwasher, Disposal, Microwave, Range, Refrigerator, Stainless Steel Appliances
- Basement:Yes
- Basement Description:Daylight / Lookout Windows, Finished, Full, Owner Access, Storage Space, Walkout
- Living area:3,350 sq. ft.
Heating and cooling
- Cooling:Central Air
- Heating:Fireplace(s), Forced Air
- Central air:Yes
Structure and exterior
- Roof:Age 8 Years or Less, Asphalt
- Year built:2003
- Building area:3,350 sq. ft.
- Lot Features:Corner Lot, Tree Coverage - Medium
- Levels:1 Story
Utilities
- Water:City Water - Connected
- Sewer:City Sewer - Connected
Finances and disclosures
- Price:$475,000
- Price per sq. ft.:$128.38
- Tax amount:$5,824 (2026)
Features and amenities
- Appliances:Disposal, Microwave, Range, Refrigerator, Stainless Steel Appliances, Washer, Water Softener Owned
- Laundry features:Dryer, Washer
- Amenities:Air-To-Air Exchanger, Gas Water Heater, Water Softener Owned
Parking
- Parking description:Attached Garage, Concrete, Garage Door Opener, Insulated Garage
- Garage:Yes
- Garage spaces:2
New listings near 10162 Chestnut Circle N
- Coming Soon
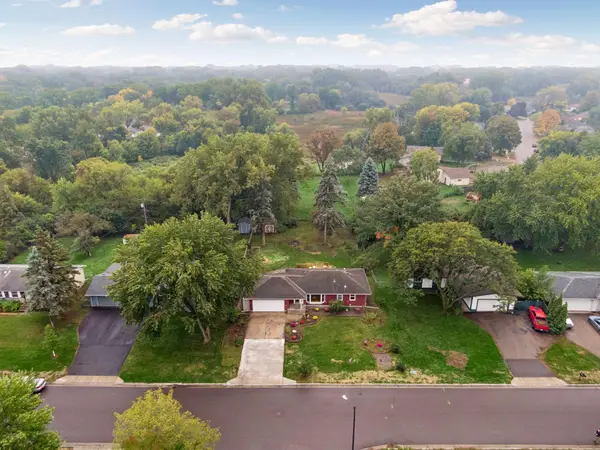 $340,000Coming Soon3 beds 2 baths1,591 sq. ft.
2501 80th Avenue N, Brooklyn Park, MN 55444
MLS# 7115065Listed by: RE/MAX RESULTS - Coming Soon
 $379,990Coming Soon3 beds 2 baths1,665 sq. ft.
1329 92nd Avenue N, Brooklyn Park, MN 55444
MLS# 7151661Listed by: HOMESTEAD ROAD - New
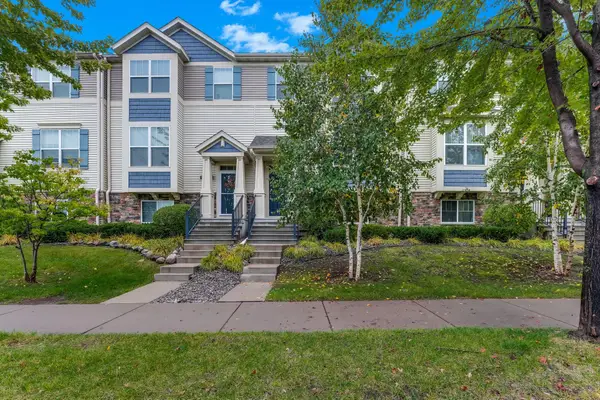 $314,900Active3 beds 4 baths1,917 sq. ft.
9673 Toledo Lane N, Brooklyn Park, MN 55443
MLS# 7153675Listed by: THEMLSONLINE.COM, INC. - New
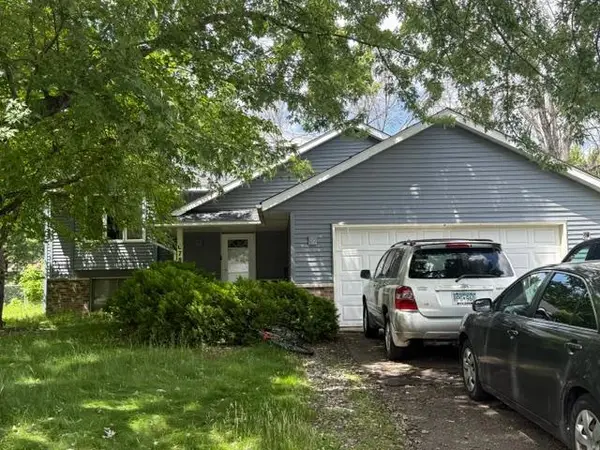 $275,000Active4 beds 2 baths1,860 sq. ft.
6781 Brunswick Avenue N, Brooklyn Park, MN 55429
MLS# 7101198Listed by: KELLER WILLIAMS CLASSIC REALTY - New
 $283,900Active3 beds 3 baths1,540 sq. ft.
5653 100th Lane N, Brooklyn Park, MN 55443
MLS# 7153300Listed by: FISH MLS REALTY - New
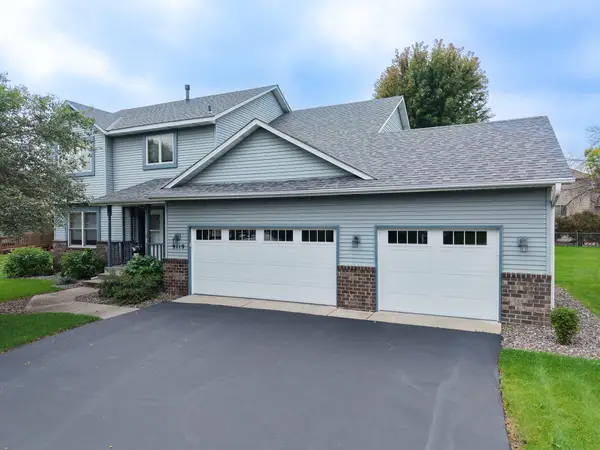 $399,000Active4 beds 3 baths2,122 sq. ft.
9119 Nantwick Ridge, Brooklyn Park, MN 55443
MLS# 7143458Listed by: REAL BROKER, LLC - New
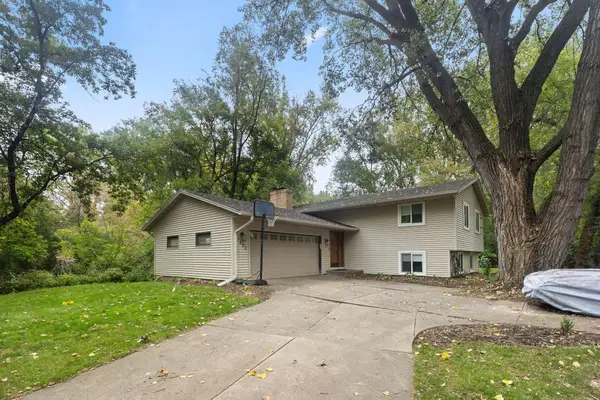 $379,900Active4 beds 2 baths1,990 sq. ft.
7532 Xerxes Avenue N, Brooklyn Park, MN 55444
MLS# 7150022Listed by: BRIDGE REALTY, LLC - New
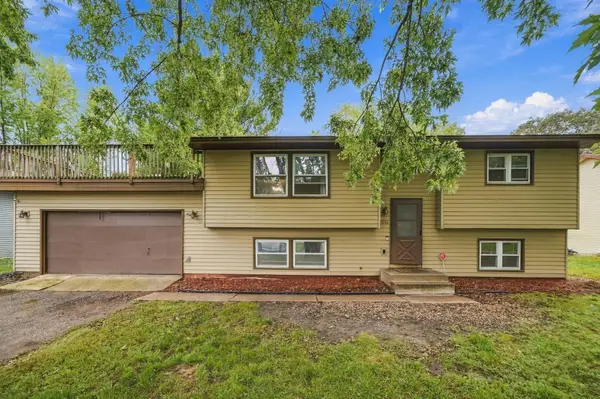 $299,000Active3 beds 2 baths1,540 sq. ft.
8244 Morgan Avenue N, Brooklyn Park, MN 55444
MLS# 7118915Listed by: KELLER WILLIAMS PREMIER REALTY - New
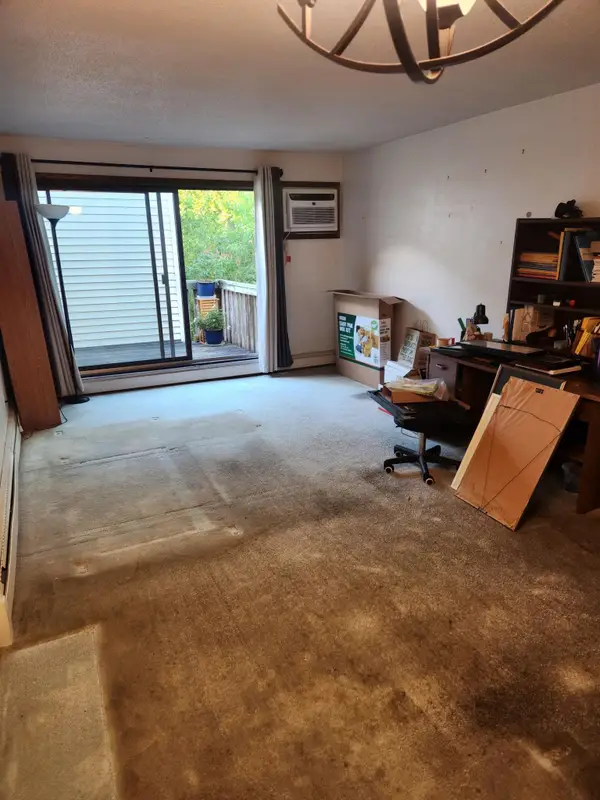 $55,000Active1 beds 1 baths610 sq. ft.
7412 72nd Lane N #318, Brooklyn Park, MN 55428
MLS# 7151830Listed by: COLDWELL BANKER REALTY - SOUTHWEST REGIONAL


Protect your home and budget from life's surprises with an Assurant Home Warranty, backed by a partner that supports you through every step of homeownership. Explore Plans.
©2026 Century 21 Real Estate LLC. All rights reserved. CENTURY 21®, the CENTURY 21 Logo and C21® are service marks owned by Century 21 Real Estate LLC. Century 21 Real Estate LLC fully supports the principles of the Fair Housing Act and the Equal Opportunity Act. Each office is independently owned and operated. Listing information is deemed reliable but not guaranteed accurate.