
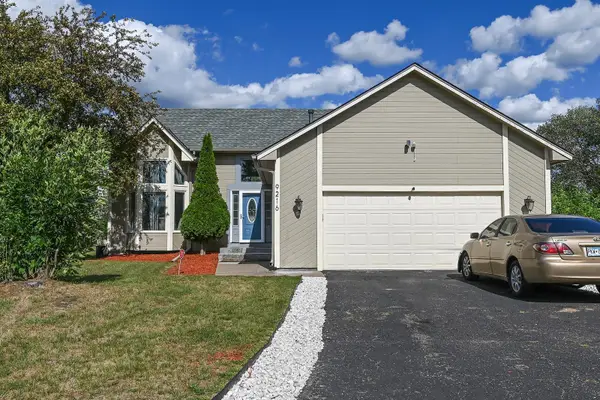
10664 Kyle Avenue N, Brooklyn Park, MN 55443
Local realty services provided by:CENTURY 21 First Realty, Inc.
10664 Kyle Avenue N,Brooklyn Park, MN 55443
$399,900
- 3 Beds
- 2 Baths
- 1,480 sq. ft.
- Single family
- Active
Listed by: chris p rains
Office: ehouse realty, inc
MLS#:7142587
Source:NSMLS
Price summary
- Price:$399,900
- Price per sq. ft.:$266.6
About this home
Spacious nearly half-acre lot. This well-maintained home offers comfortable living with numerous updates already completed. Improvements include updated vinyl windows, roofing, siding, flooring, and fresh paint, providing a clean, move-in-ready feel while reducing many of the major exterior maintenance concerns. Step outside to the large patio conveniently located just off the main level—an ideal extension of the living space for grilling, outdoor dining, entertaining, or simply relaxing and enjoying the expansive yard. With nearly half an acre, there's plenty of room for gardening, recreation, pets, or creating your own backyard retreat. Conveniently located near parks, trails, shopping, dining, and schools.
Contact an agent
Home facts
- Year built:1975
- Subdivision & Development:Riverside Estates
- Listing ID #:7142587
- Added:1 day(s) ago
- Updated:September 12, 2026 at 12:54 PM
Rooms and interior
- Bedrooms:3
- Total bathrooms:2
- Full bathrooms:1
- Dining Description:Breakfast Bar, Kitchen/Dining Room
- Bathrooms Description:3/4 Basement, Upper Level Full Bath
- Kitchen Description:Dishwasher, Disposal, Microwave, Refrigerator
- Basement:Yes
- Basement Description:Crawl Space, Daylight / Lookout Windows, Egress Window(s), Finished, Full, Storage Space
- Living area:1,480 sq. ft.
Heating and cooling
- Cooling:Central Air
- Heating:Forced Air
- Central air:Yes
Structure and exterior
- Roof:Age Over 8 Years, Asphalt
- Year built:1975
- Building area:1,480 sq. ft.
- Lot area:0.46 Acres
- Lot Features:Tree Coverage - Medium
- Levels:3 Level Split
Utilities
- Water:City Water - Connected, Well
- Sewer:City Sewer - Connected
Finances and disclosures
- Price:$399,900
- Price per sq. ft.:$266.6
- Tax amount:$3,549 (2026)
Features and amenities
- Appliances:Disposal, Microwave, Refrigerator, Water Softener Owned
- Laundry features:Dryer
- Amenities:Water Softener Owned
Parking
- Parking description:Asphalt, Attached Garage, Underground
- Garage:Yes
- Garage spaces:2
New listings near 10664 Kyle Avenue N
- Coming Soon
 $449,900Coming Soon4 beds 3 baths1,964 sq. ft.
9024 Regent Parkway, Brooklyn Park, MN 55443
MLS# 7140419Listed by: EDINA REALTY, INC. - New
 $525,000Active4 beds 4 baths3,242 sq. ft.
6300 91st Trail N, Brooklyn Park, MN 55445
MLS# 7142770Listed by: COLDWELL BANKER REALTY - SOUTHWEST REGIONAL - New
 $350,000Active4 beds 3 baths2,269 sq. ft.
8649 Emerson Avenue N, Brooklyn Park, MN 55444
MLS# 7141538Listed by: KRIS LINDAHL REAL ESTATE - New
 $420,900Active4 beds 2 baths2,164 sq. ft.
9216 Woodhall Bay N, Brooklyn Park, MN 55443
MLS# 7143043Listed by: PCH REALTY LLC - Open Sun, 12 to 2pmNew
 $324,900Active2 beds 2 baths1,530 sq. ft.
8541 Inverness Lane N, Brooklyn Park, MN 55443
MLS# 7143140Listed by: RE/MAX ADVANTAGE PLUS - Open Sat, 11am to 2pmNew
 $184,900Active3 beds 2 baths1,193 sq. ft.
6401 83rd Court N, Brooklyn Park, MN 55445
MLS# 7142894Listed by: METRO HOME REALTY - New
 $329,900Active3 beds 2 baths2,192 sq. ft.
1909 Laramie Trail, Brooklyn Park, MN 55444
MLS# 7142996Listed by: EMPIRE REALTY LLC - New
 $454,990Active5 beds 3 baths2,304 sq. ft.
9509 Dogwood Avenue N, Brooklyn Park, MN 55443
MLS# 7139816Listed by: WILLIAM YANG REAL ESTATE - New
 $480,000Active4 beds 4 baths3,178 sq. ft.
4625 Edinbrook Terrace, Brooklyn Park, MN 55443
MLS# 7140955Listed by: CREATIVE RESULTS


Protect your home and budget from life's surprises with an Assurant Home Warranty, backed by a partner that supports you through every step of homeownership. Explore Plans.
©2026 Century 21 Real Estate LLC. All rights reserved. CENTURY 21®, the CENTURY 21 Logo and C21® are service marks owned by Century 21 Real Estate LLC. Century 21 Real Estate LLC fully supports the principles of the Fair Housing Act and the Equal Opportunity Act. Each office is independently owned and operated. Listing information is deemed reliable but not guaranteed accurate.