
3535 Rose Court N, Brooklyn Park, MN 55443
Local realty services provided by:CENTURY 21 Brainerd Realty, Inc.
3535 Rose Court N,Brooklyn Park, MN 55443
$549,900
- 5 Beds
- 4 Baths
- 3,751 sq. ft.
- Single family
- Coming Soon
Listed by: brian j. trebelhorn, the minnesota real estate team
Office: re/max advantage plus
MLS#:7175315
Source:NSMLS
Price summary
- Price:$549,900
- Price per sq. ft.:$146.6
- Monthly HOA dues:$7.33
About this home
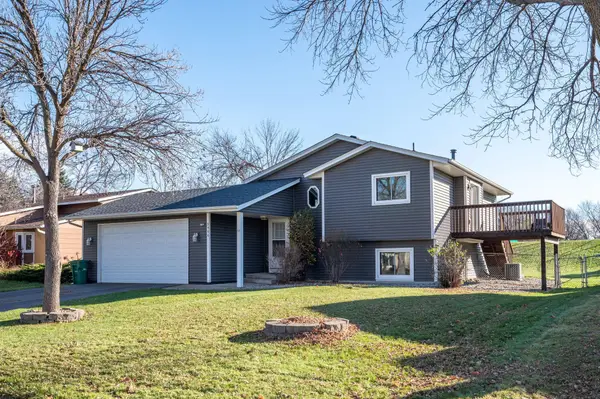
Professional photos coming soon. Welcome home! Vaulted ceilings and abundant natural light give this 5-bedroom, 4-bath home a bright, open feel. All living facilities are on the main level, and the living room's gas fireplace makes it a cozy spot to unwind. The spacious kitchen features a large island, a corner pantry, generous counter space, and plenty of cabinets. Step directly from the kitchen onto the large deck overlooking the backyard, an inviting spot for morning coffee or dinner outdoors. The finished walkout lower level features a family room with a second gas fireplace and plenty of room for movie nights, game days, or casual get-togethers. A long list of updates includes the furnace, air conditioner, water heater, water softener, washer, and dryer. Kitchen updates include the refrigerator, dishwasher, microwave, and garbage disposal. Outdoors, updated deck railings, in-ground sprinkler heads, and landscaping round out the improvements. Check it out today!
Contact an agent
Home facts
- Year built:2000
- Subdivision & Development:Willows Of Aspen 3rd Add
- Listing ID #:7175315
- Updated:November 22, 2026 at 01:27 PM
Rooms and interior
- Bedrooms:5
- Total bathrooms:4
- Full bathrooms:2
- Dining Description:Kitchen/Dining Room
- Bathrooms Description:3/4 Basement, Main Floor 3/4 Bath, Separate Shower and Tub, Upper Level Full Bath
- Kitchen Description:Dishwasher, Disposal, Microwave, Range, Refrigerator
- Basement:Yes
- Basement Description:Block, Finished, Full, Sump Pump, Walkout
- Living area:3,751 sq. ft.
Heating and cooling
- Cooling:Central Air
- Heating:Forced Air
- Central air:Yes
Structure and exterior
- Year built:2000
- Building area:3,751 sq. ft.
- Lot area:0.3 Acres
- Lot Features:Corner Lot
- Levels:Modified 2 Story
Utilities
- Water:City Water - Connected
- Sewer:City Sewer - Connected
Finances and disclosures
- Price:$549,900
- Price per sq. ft.:$146.6
- Tax amount:$7,505 (2026)
Features and amenities
- Appliances:Disposal, Microwave, Range, Refrigerator, Washer, Water Softener Owned
- Laundry features:Dryer, Washer
- Amenities:Water Softener Owned
Parking
- Parking description:Attached Garage, Garage Door Opener
- Garage:Yes
- Garage spaces:3
New listings near 3535 Rose Court N
- Coming Soon
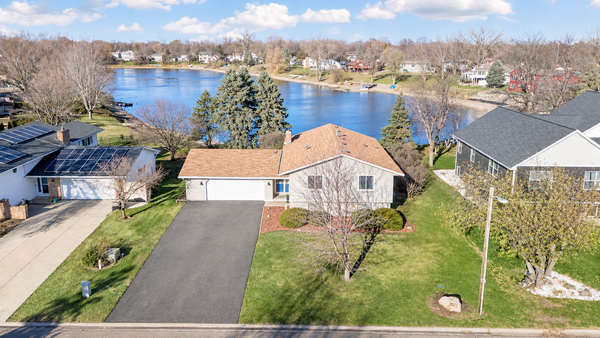 $447,170Coming Soon5 beds 2 baths2,006 sq. ft.
3300 81st Avenue N, Brooklyn Park, MN 55443
MLS# 7175123Listed by: RE/MAX RESULTS - Coming Soon
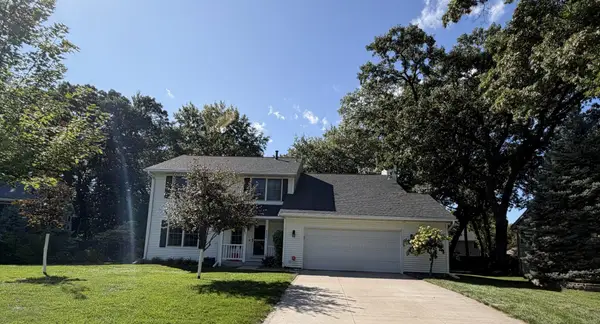 $424,900Coming Soon4 beds 3 baths2,228 sq. ft.
8639 Fremont Avenue N, Brooklyn Park, MN 55444
MLS# 7173985Listed by: HOMESTEAD ROAD - Coming Soon
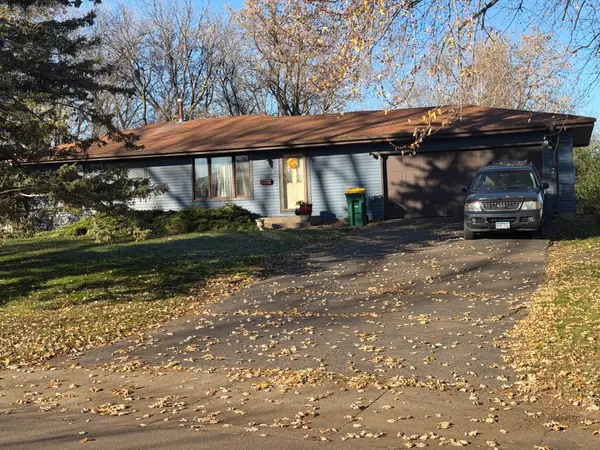 $289,900Coming Soon4 beds 2 baths1,340 sq. ft.
6717 Zealand Avenue N, Brooklyn Park, MN 55428
MLS# 7170919Listed by: RE/MAX RESULTS - New
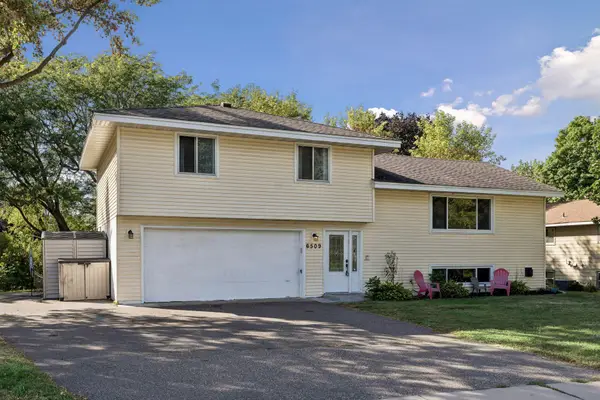 $345,900Active3 beds 2 baths2,100 sq. ft.
6509 Edgemont Boulevard N, Brooklyn Park, MN 55428
MLS# 7174936Listed by: COLDWELL BANKER REALTY - LAKES - New
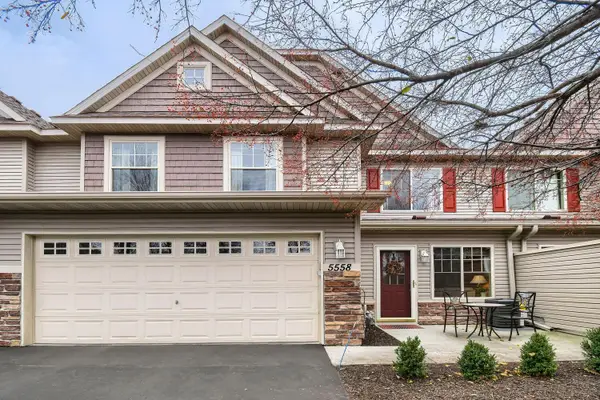 $284,900Active3 beds 3 baths1,589 sq. ft.
5558 100th Lane N, Brooklyn Park, MN 55443
MLS# 7174447Listed by: RE/MAX ADVANTAGE PLUS - New
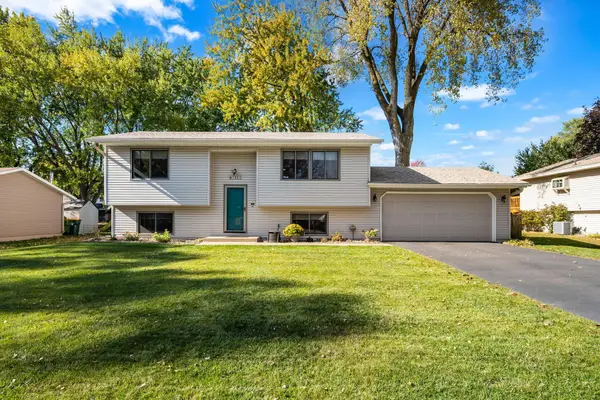 $299,000Active3 beds 1 baths1,430 sq. ft.
7501 James Avenue N, Brooklyn Park, MN 55444
MLS# 7174848Listed by: COUNSELOR REALTY, INC - New
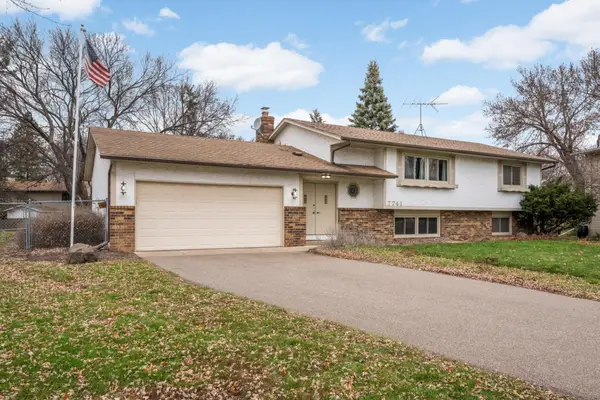 $324,900Active4 beds 2 baths1,946 sq. ft.
7741 Abbott Avenue N, Brooklyn Park, MN 55443
MLS# 7171316Listed by: KELLER WILLIAMS REALTY INTEGRITY LAKES - New
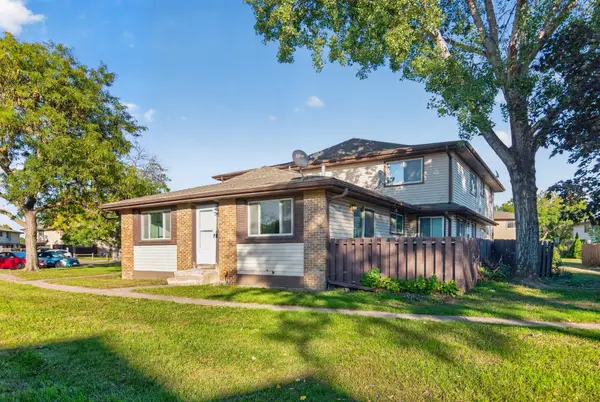 $170,000Active3 beds 2 baths1,351 sq. ft.
6335 84th Court N, Brooklyn Park, MN 55445
MLS# 7174290Listed by: RE/MAX RESULTS - New
 $335,000Active3 beds 2 baths1,662 sq. ft.
9466 Irving Avenue N, Brooklyn Park, MN 55444
MLS# 7174107Listed by: HFA REAL ESTATE & MANAGEMENT


Protect your home and budget from life's surprises with an Assurant Home Warranty, backed by a partner that supports you through every step of homeownership. Explore Plans.
©2026 Century 21 Real Estate LLC. All rights reserved. CENTURY 21®, the CENTURY 21 Logo and C21® are service marks owned by Century 21 Real Estate LLC. Century 21 Real Estate LLC fully supports the principles of the Fair Housing Act and the Equal Opportunity Act. Each office is independently owned and operated. Listing information is deemed reliable but not guaranteed accurate.