
3800 85th Avenue N #119, Brooklyn Park, MN 55443
Local realty services provided by:CENTURY 21 Brainerd Realty, Inc.
3800 85th Avenue N #119,Brooklyn Park, MN 55443
$198,500
- 2 Beds
- 2 Baths
- 1,254 sq. ft.
- Condominium
- Active
Listed by: betty k wilson
Office: now realty
MLS#:7036342
Source:NSMLS
Price summary
- Price:$198,500
- Price per sq. ft.:$158.29
- Monthly HOA dues:$681
About this home
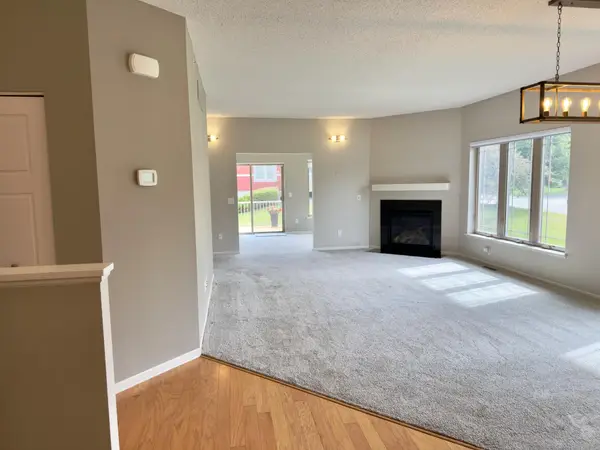
55+ Building adjacent to walking trail and Edinburgh Golf Course. Note the 2 car garage parking stalls with storage for this unit. Garage car wash station and workshop. Common deck/patio off community/party room with kitchen and billiards/TV room. Craft room, business center, library, exercise room. Guest suite available for rent.
Open concept living area. Double doors to 2nd BR that can be a den/office. Large primary BR with its own bath; large walk-in closet. In-unit laundry room, newer furnace & CA, refrigerator. Newer chest freezer can stay.
Contact an agent
Home facts
- Year built:2005
- Subdivision & Development:Cic 1379 Summercrest At Edinburgh
- Listing ID #:7036342
- Added:182 day(s) ago
- Updated:September 18, 2026 at 12:16 PM
Rooms and interior
- Bedrooms:2
- Total bathrooms:2
- Full bathrooms:1
- Dining Description:Living/Dining Room
- Bathrooms Description:Main Floor Full Bath
- Kitchen Description:Dishwasher, Freezer, Microwave, Range, Refrigerator
- Living area:1,254 sq. ft.
Heating and cooling
- Cooling:Central Air
- Heating:Forced Air
- Central air:Yes
Structure and exterior
- Roof:Asphalt
- Year built:2005
- Building area:1,254 sq. ft.
- Lot area:4.06 Acres
- Exterior Features:Common Garden, Deck, Patio
- Levels:1 Story
Utilities
- Water:City Water - In Street
- Sewer:City Sewer - In Street
Finances and disclosures
- Price:$198,500
- Price per sq. ft.:$158.29
- Tax amount:$3,231 (2026)
Features and amenities
- Appliances:Microwave, Range, Refrigerator, Washer
- Laundry features:Dryer, Washer
- Amenities:Car Wash, Elevator(s), Lobby Entrance
Parking
- Parking description:Garage Door Opener, Guest Parking, Heated Garage, Parking Lot, Underground
- Garage:Yes
- Garage spaces:2
New listings near 3800 85th Avenue N #119
- New
 $399,900Active3 beds 3 baths2,430 sq. ft.
4201 93rd Avenue N, Brooklyn Park, MN 55443
MLS# 7146504Listed by: EDINA REALTY, INC. - New
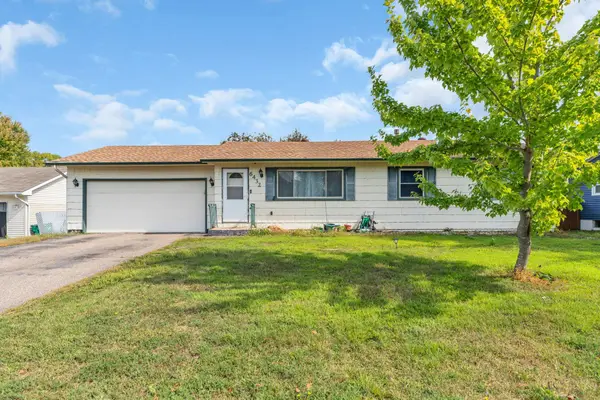 $355,000Active3 beds 2 baths1,919 sq. ft.
6432 Zealand Avenue N, Brooklyn Park, MN 55428
MLS# 7145887Listed by: EXP REALTY - New
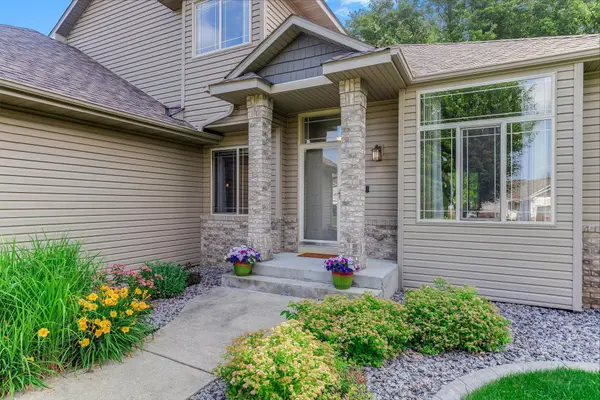 $450,000Active4 beds 4 baths2,901 sq. ft.
9918 Kiwi Avenue N, Minneapolis, MN 55443
MLS# 7146127Listed by: JULIE HUBBELL REAL ESTATE - New
 $450,000Active4 beds 4 baths2,901 sq. ft.
9918 Kiwi Avenue N, Brooklyn Park, MN 55443
MLS# 7146127Listed by: JULIE HUBBELL REAL ESTATE - Open Sat, 11am to 1pmNew
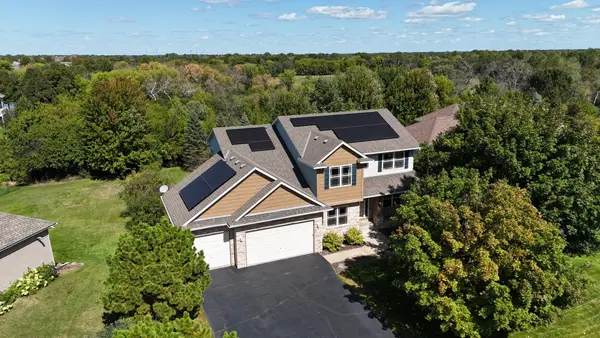 $599,900Active5 beds 4 baths3,411 sq. ft.
5614 103rd Avenue N, Brooklyn Park, MN 55443
MLS# 7141269Listed by: EDINA REALTY, INC. - Open Sat, 1:30 to 3pmNew
 $392,500Active3 beds 3 baths2,087 sq. ft.
6737 99th Avenue N, Brooklyn Park, MN 55445
MLS# 7145182Listed by: KELLER WILLIAMS PREMIER REALTY LAKE MINNETONKA - New
 $209,900Active3 beds 2 baths1,504 sq. ft.
5576 Brookdale Drive N, Brooklyn Park, MN 55443
MLS# 7143879Listed by: TRUE NEIGHBOR REALTY - Open Sat, 12 to 2pmNew
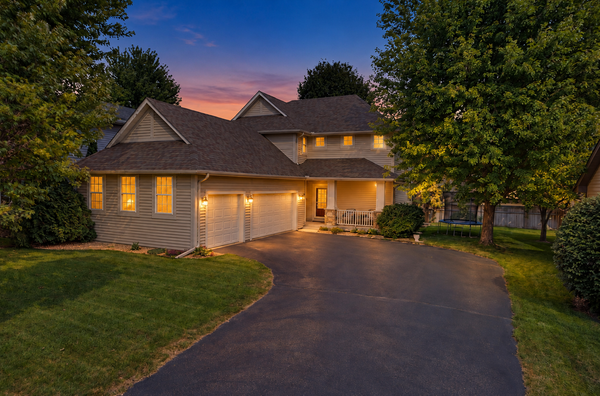 $474,900Active4 beds 4 baths2,590 sq. ft.
9906 Scott Avenue N, Brooklyn Park, MN 55443
MLS# 7144933Listed by: RE/MAX RESULTS - Open Sun, 11am to 12:30pmNew
 $524,900Active4 beds 4 baths3,470 sq. ft.
9930 Scott Avenue N, Brooklyn Park, MN 55443
MLS# 7143049Listed by: IMAGINE REALTY - Open Sun, 12 to 2pmNew
 $395,000Active4 beds 3 baths2,546 sq. ft.
8008 Mount Curve Boulevard, Brooklyn Park, MN 55445
MLS# 7144192Listed by: RE/MAX RESULTS


Protect your home and budget from life's surprises with an Assurant Home Warranty, backed by a partner that supports you through every step of homeownership. Explore Plans.
©2026 Century 21 Real Estate LLC. All rights reserved. CENTURY 21®, the CENTURY 21 Logo and C21® are service marks owned by Century 21 Real Estate LLC. Century 21 Real Estate LLC fully supports the principles of the Fair Housing Act and the Equal Opportunity Act. Each office is independently owned and operated. Listing information is deemed reliable but not guaranteed accurate.