
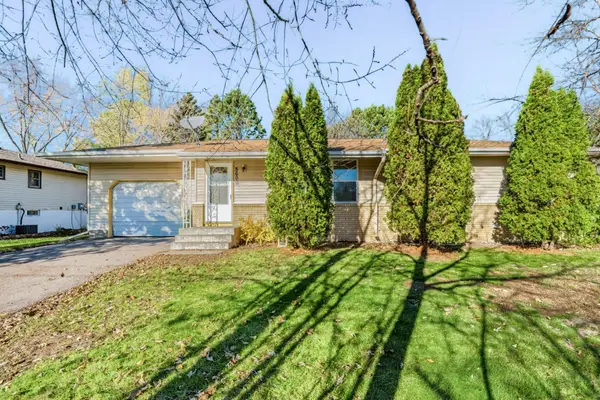
5111 Oak Grove Parkway N, Brooklyn Park, MN 55443
Local realty services provided by:CENTURY 21 Brainerd Realty, Inc.
5111 Oak Grove Parkway N,Brooklyn Park, MN 55443
$289,900
- 3 Beds
- 3 Baths
- 1,687 sq. ft.
- Townhouse
- Active
Listed by: jordan eatherton
Office: pemberton re
MLS#:7171960
Source:NSMLS
Price summary
- Price:$289,900
- Price per sq. ft.:$119.06
- Monthly HOA dues:$303
About this home
Tired of touring homes that need a long list of projects? This one may be a welcome change. A fresh coat of paint and maybe a carpet cleaning can help make it feel like your own.
This end-unit townhouse has three bedrooms, two and a half bathrooms, and about 1,687 square feet across three levels. The main living area has a fireplace, and the lower-level bonus room could be a game room, home office, or even a fourth bedroom. You’ll also have a two-car garage and laundry upstairs near the bedrooms.
The price reflects the home’s current condition, so you can choose your own colors and add your style over time.
Contact an agent
Home facts
- Year built:2019
- Subdivision & Development:Oak Village
- Listing ID #:7171960
- Added:1 day(s) ago
- Updated:November 18, 2026 at 02:30 PM
Rooms and interior
- Bedrooms:3
- Total bathrooms:3
- Full bathrooms:1
- Half bathrooms:1
- Dining Description:Eat In Kitchen, Informal Dining Room
- Bathrooms Description:Bathroom Ensuite, Main Floor 1/2 Bath, Upper Level Full Bath
- Kitchen Description:Dishwasher, Exhaust Fan, Microwave, Range, Refrigerator, Stainless Steel Appliances
- Basement:Yes
- Basement Description:Daylight / Lookout Windows, Egress Window(s), Finished
- Living area:1,687 sq. ft.
Heating and cooling
- Cooling:Central Air
- Heating:Forced Air
- Central air:Yes
Structure and exterior
- Roof:Age 8 Years or Less, Asphalt
- Year built:2019
- Building area:1,687 sq. ft.
- Lot area:0.04 Acres
- Lot Features:Corner Lot, Tree Coverage - Light
- Construction Materials:Block
- Exterior Features:In-Ground Sprinkler System
- Levels:2 Story
Utilities
- Water:City Water - Connected
- Sewer:City Sewer - Connected
Finances and disclosures
- Price:$289,900
- Price per sq. ft.:$119.06
- Tax amount:$4,697 (2026)
Features and amenities
- Appliances:Exhaust Fan, Microwave, Range, Refrigerator, Stainless Steel Appliances, Washer
- Laundry features:Dryer, Washer
- Amenities:Fire Sprinkler System, Gas Water Heater
Parking
- Parking description:Asphalt, Attached Garage, Guest Parking, Tuckunder Garage
- Garage:Yes
- Garage spaces:2
New listings near 5111 Oak Grove Parkway N
- Coming SoonOpen Sat, 11am to 1pm
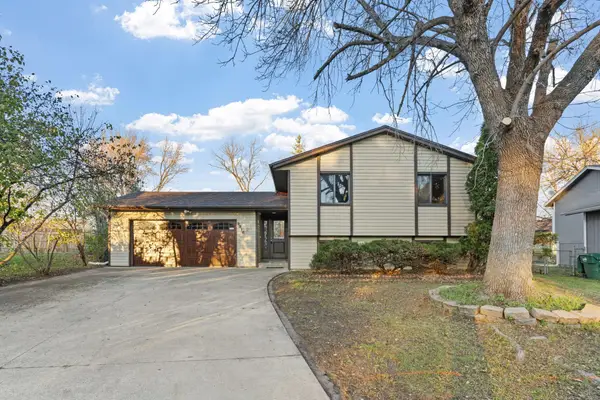 $419,900Coming Soon5 beds 2 baths1,956 sq. ft.
3316 74th Circle N, Brooklyn Park, MN 55443
MLS# 7166668Listed by: EXP REALTY - Coming Soon
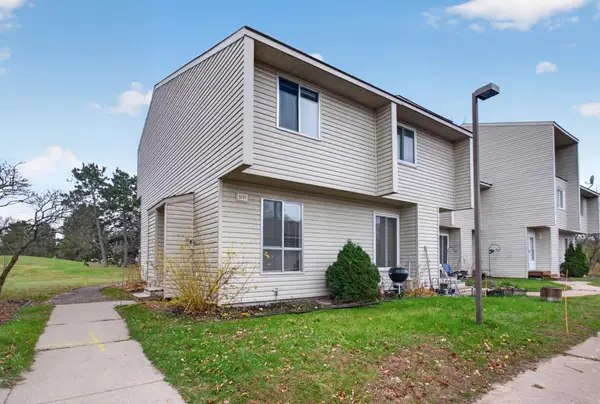 $164,900Coming Soon2 beds 1 baths1,490 sq. ft.
5701 80th Avenue N, Brooklyn Park, MN 55443
MLS# 7172808Listed by: HOMESTEAD ROAD - Open Sat, 11am to 12:30pmNew
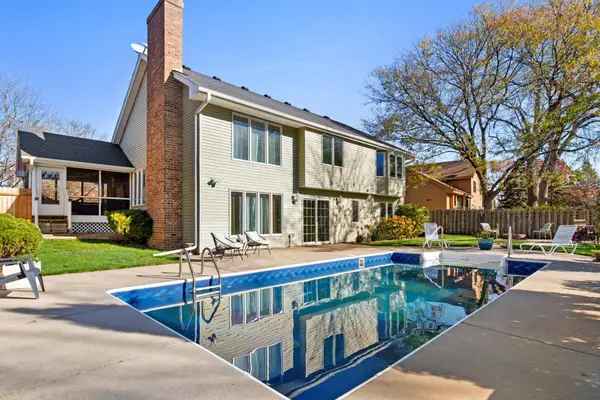 $525,000Active4 beds 4 baths3,080 sq. ft.
1917 87th Trail N, Brooklyn Park, MN 55443
MLS# 7171300Listed by: PEMBERTON RE - New
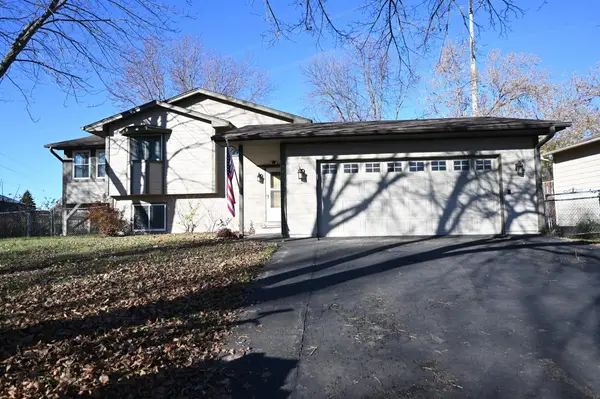 $350,000Active4 beds 2 baths1,806 sq. ft.
9465 Irving Avenue N, Brooklyn Park, MN 55444
MLS# 7173029Listed by: DAVE BROWN, REALTORS - New
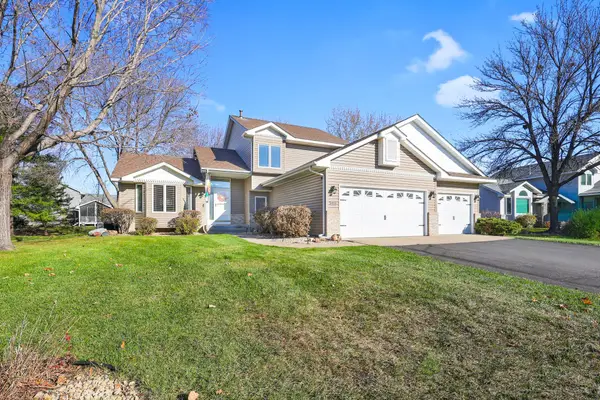 $439,900Active4 beds 3 baths1,964 sq. ft.
9036 Dunbar Knoll Court, Brooklyn Park, MN 55443
MLS# 7172692Listed by: KELLER WILLIAMS CLASSIC REALTY - New
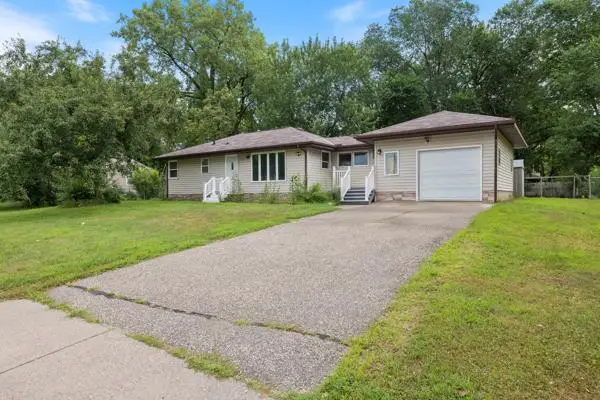 $260,000Active3 beds 1 baths1,021 sq. ft.
6316 Hampshire Avenue N, Brooklyn Park, MN 55428
MLS# 7172281Listed by: RENOSY MINNESOTA LLC - New
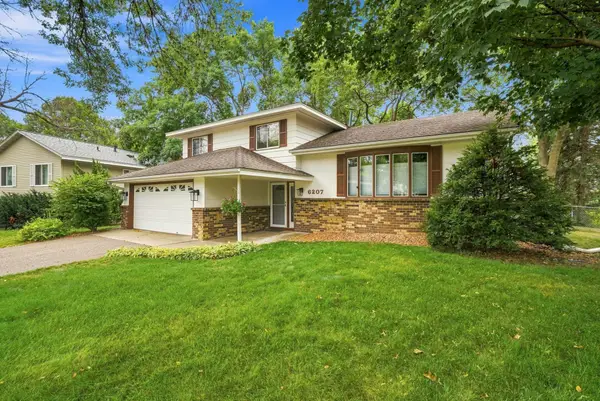 $335,000Active3 beds 3 baths1,636 sq. ft.
6207 Edgemont Boulevard N, Brooklyn Park, MN 55428
MLS# 7172513Listed by: EDINA REALTY, INC. - New
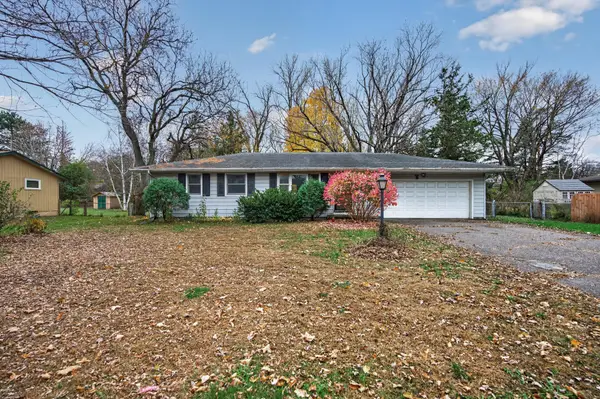 $250,000Active3 beds 2 baths1,014 sq. ft.
8101 Modern Road, Brooklyn Park, MN 55428
MLS# 7172528Listed by: HERMAN REALTY, INC - New
 $269,900Active4 beds 2 baths1,451 sq. ft.
5600 80th Avenue N, Brooklyn Park, MN 55443
MLS# 7172576Listed by: BRIDGE REALTY, LLC


Protect your home and budget from life's surprises with an Assurant Home Warranty, backed by a partner that supports you through every step of homeownership. Explore Plans.
©2026 Century 21 Real Estate LLC. All rights reserved. CENTURY 21®, the CENTURY 21 Logo and C21® are service marks owned by Century 21 Real Estate LLC. Century 21 Real Estate LLC fully supports the principles of the Fair Housing Act and the Equal Opportunity Act. Each office is independently owned and operated. Listing information is deemed reliable but not guaranteed accurate.