
5215 84th Court N, Brooklyn Park, MN 55443
Local realty services provided by:CENTURY 21 FM Realty
5215 84th Court N,Brooklyn Park, MN 55443
$195,000
- 2 Beds
- 1 Baths
- 1,240 sq. ft.
- Townhouse
- Active
Listed by: gina fruncillo
Office: coldwell banker realty
MLS#:7112525
Source:NSMLS
Price summary
- Price:$195,000
- Price per sq. ft.:$157.26
- Monthly HOA dues:$355
About this home
Sweet corner unit townhome with a nice layout! Large primary bedroom with ceiling fan, walk-in closet & separate vanity/sink area. Updates include subway shower tile & newer vinyl windows. Large deck with wrap around seating off dining area & nice kitchen with slide out drawers. Lower level has a nice sized family room with a wood burning fireplace & room for an exercise or game area. Super clean & spacious 2 car garage. This development is right across the street from wonderful Central Park, with a pavillion, Farmer's Market, fantastic play ground, disc golf, trails, a golf course & more. Nice opportunity at a great price!
Contact an agent
Home facts
- Year built:1980
- Subdivision & Development:Sunrise Estates 3rd Add
- Listing ID #:7112525
- Added:48 day(s) ago
- Updated:September 14, 2026 at 12:20 PM
Rooms and interior
- Bedrooms:2
- Total bathrooms:1
- Full bathrooms:1
- Dining Description:Informal Dining Room
- Bathrooms Description:Upper Level Full Bath
- Kitchen Description:Dishwasher, Disposal, Microwave, Range, Refrigerator
- Basement:Yes
- Basement Description:Block, Daylight / Lookout Windows, Finished
- Living area:1,240 sq. ft.
Heating and cooling
- Cooling:Central Air
- Heating:Forced Air
- Central air:Yes
Structure and exterior
- Year built:1980
- Building area:1,240 sq. ft.
- Lot area:0.05 Acres
- Lot Features:Public Transit (w/in 6 blks), Tree Coverage - Light
- Construction Materials:Block
- Levels:3 Level Split
Utilities
- Water:City Water - Connected
- Sewer:City Sewer - Connected
Finances and disclosures
- Price:$195,000
- Price per sq. ft.:$157.26
- Tax amount:$3,337 (2026)
Features and amenities
- Appliances:Disposal, Microwave, Range, Refrigerator, Washer
- Laundry features:Dryer, Washer
Parking
- Parking description:Asphalt, Attached Garage, Garage Door Opener, Tuckunder Garage
- Garage:Yes
- Garage spaces:2
New listings near 5215 84th Court N
- Coming Soon
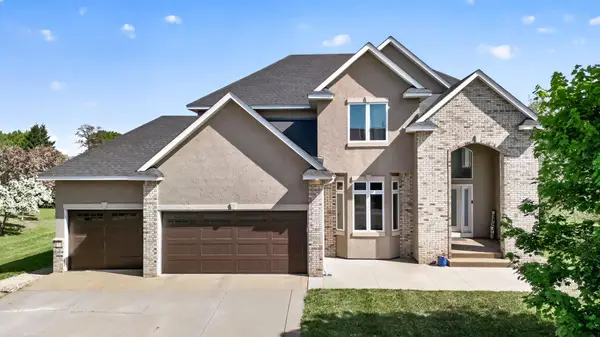 $675,000Coming Soon5 beds 4 baths3,957 sq. ft.
6206 106th Avenue N, Brooklyn Park, MN 55443
MLS# 7143503Listed by: FISH MLS REALTY - New
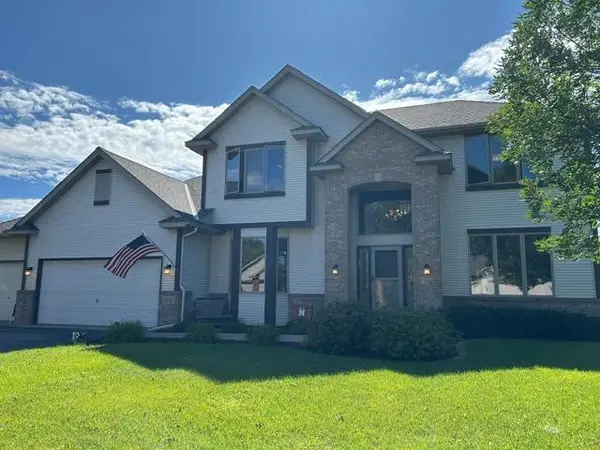 $534,900Active4 beds 3 baths2,540 sq. ft.
5721 103rd Avenue N, Brooklyn Park, MN 55443
MLS# 7143554Listed by: LUKE REAL ESTATE - New
 $599,900Active5 beds 4 baths3,328 sq. ft.
10406 Florida Avenue N, Brooklyn Park, MN 55445
MLS# 7143204Listed by: LUKE REAL ESTATE - New
 $469,900Active3 beds 3 baths2,677 sq. ft.
8901 Dunbar Knoll N, Brooklyn Park, MN 55443
MLS# 7143283Listed by: RE/MAX RESULTS - New
 $525,000Active4 beds 4 baths3,242 sq. ft.
6300 91st Trail N, Brooklyn Park, MN 55445
MLS# 7142770Listed by: COLDWELL BANKER REALTY - SOUTHWEST REGIONAL - New
 $350,000Active4 beds 3 baths2,269 sq. ft.
8649 Emerson Avenue N, Brooklyn Park, MN 55444
MLS# 7141538Listed by: KRIS LINDAHL REAL ESTATE - Open Sat, 11am to 3:30pmNew
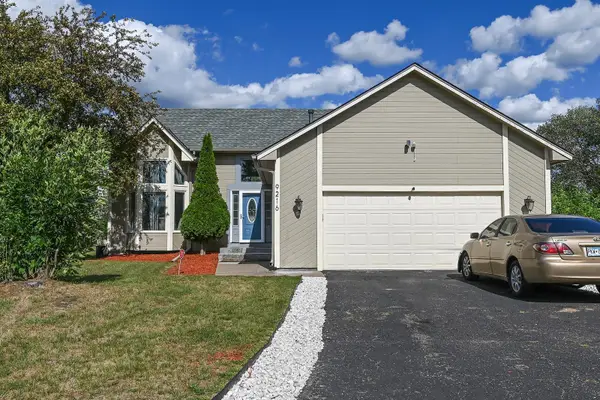 $420,900Active4 beds 2 baths2,164 sq. ft.
9216 Woodhall Bay N, Brooklyn Park, MN 55443
MLS# 7143043Listed by: PCH REALTY LLC - New
 $324,900Active2 beds 2 baths1,530 sq. ft.
8541 Inverness Lane N, Brooklyn Park, MN 55443
MLS# 7143140Listed by: RE/MAX ADVANTAGE PLUS - New
 $399,900Active3 beds 2 baths1,480 sq. ft.
10664 Kyle Avenue N, Brooklyn Park, MN 55443
MLS# 7142587Listed by: EHOUSE REALTY, INC - Open Sat, 11am to 2pmNew
 $184,900Active3 beds 2 baths1,193 sq. ft.
6401 83rd Court N, Brooklyn Park, MN 55445
MLS# 7142894Listed by: METRO HOME REALTY


Protect your home and budget from life's surprises with an Assurant Home Warranty, backed by a partner that supports you through every step of homeownership. Explore Plans.
©2026 Century 21 Real Estate LLC. All rights reserved. CENTURY 21®, the CENTURY 21 Logo and C21® are service marks owned by Century 21 Real Estate LLC. Century 21 Real Estate LLC fully supports the principles of the Fair Housing Act and the Equal Opportunity Act. Each office is independently owned and operated. Listing information is deemed reliable but not guaranteed accurate.