
5576 Brookdale Drive N, Brooklyn Park, MN 55443
Local realty services provided by:CENTURY 21 FM Realty
5576 Brookdale Drive N,Brooklyn Park, MN 55443
$209,900
- 3 Beds
- 2 Baths
- 1,504 sq. ft.
- Single family
- Active
Listed by: bryan m cox
Office: true neighbor realty
MLS#:7143879
Source:ND_FMAAR
Price summary
- Price:$209,900
- Price per sq. ft.:$135.51
- Monthly HOA dues:$395
About this home
Nicely updated 3-bedroom townhome in a convenient Brooklyn Park location. Fresh paint, new carpet and LVP flooring throughout. The kitchen features quartz countertops and stainless steel appliances and connects to the dining area and cozy back deck. All three bedrooms are upstairs, including a spacious master bedroom with two closets and a private ensuite bath. Great location near freeways, dining, shopping and trails. Schedule your showing today to see everything that this home has to offer.
Contact an agent
Home facts
- Year built:1973
- Subdivision & Development:The Landings
- Listing ID #:7143879
- Added:1 day(s) ago
- Updated:September 16, 2026 at 12:00 AM
Rooms and interior
- Bedrooms:3
- Total bathrooms:2
- Full bathrooms:1
- Half bathrooms:1
- Rooms Total:7
- Living area:1,504 sq. ft.
Heating and cooling
- Cooling:Central Air
- Heating:Forced Air, Natural Gas
- Central air:Yes
Structure and exterior
- Year built:1973
- Building area:1,504 sq. ft.
- Lot area:0.03 Acres
- Construction Materials:Vinyl
Utilities
- Water:City Water/Connected
- Sewer:City Sewer/Connected
Finances and disclosures
- Price:$209,900
- Price per sq. ft.:$135.51
- Tax amount:$2,611
Parking
- Garage spaces:1
New listings near 5576 Brookdale Drive N
- Coming Soon
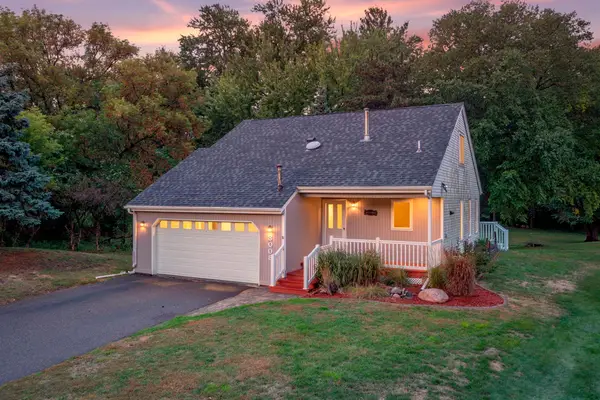 $395,000Coming Soon3 beds 3 baths1,028 sq. ft.
8008 Mount Curve Boulevard, Brooklyn Park, MN 55445
MLS# 7144192Listed by: RE/MAX RESULTS - Coming Soon
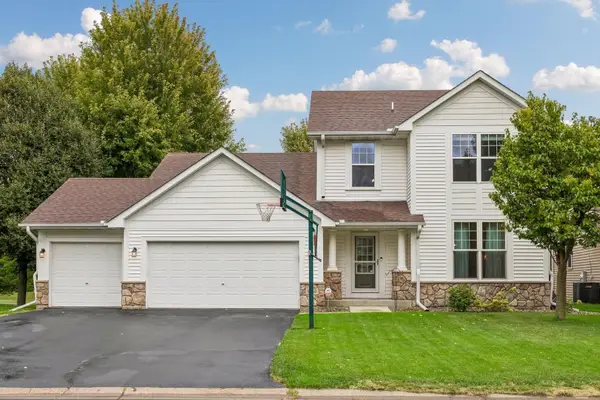 $524,900Coming Soon4 beds 4 baths3,470 sq. ft.
9930 Scott Avenue N, Brooklyn Park, MN 55443
MLS# 7143049Listed by: IMAGINE REALTY - Coming Soon
 $359,000Coming Soon2 beds 2 baths1,673 sq. ft.
3824 93rd Avenue N, Brooklyn Park, MN 55443
MLS# 7136402Listed by: BRIX REAL ESTATE - Coming Soon
 $365,000Coming Soon3 beds 2 baths1,720 sq. ft.
3801 Impatiens Lane N, Brooklyn Park, MN 55443
MLS# 7138915Listed by: PEMBERTON RE - Coming Soon
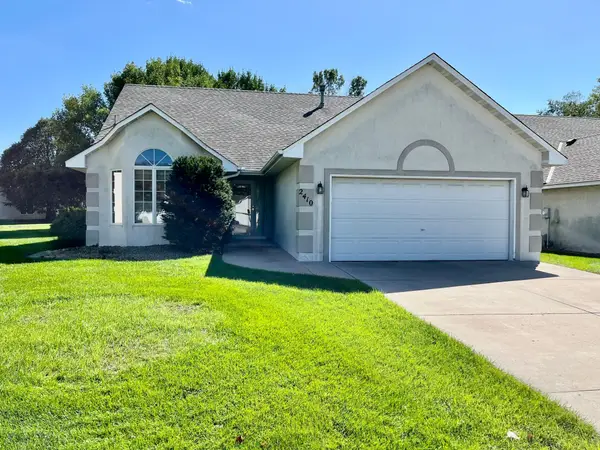 $389,900Coming Soon2 beds 2 baths1,845 sq. ft.
2410 Wight Bay, Brooklyn Park, MN 55443
MLS# 7144097Listed by: NATIONAL REALTY GUILD - Coming Soon
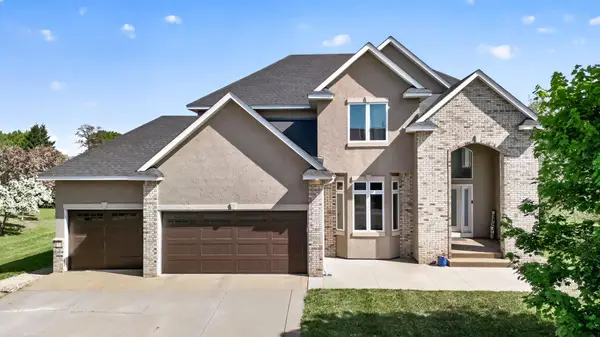 $675,000Coming Soon5 beds 4 baths3,957 sq. ft.
6206 106th Avenue N, Brooklyn Park, MN 55443
MLS# 7143503Listed by: FISH MLS REALTY - New
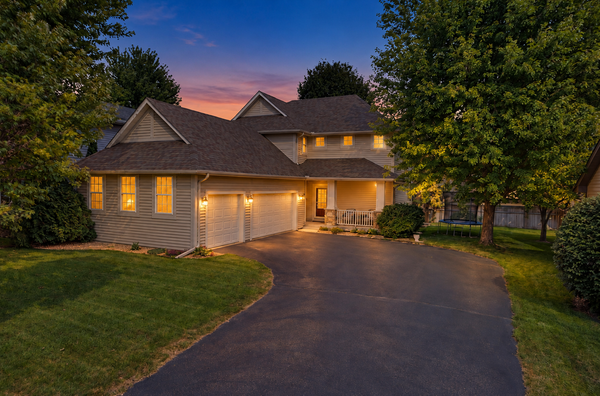 $474,900Active4 beds 4 baths2,590 sq. ft.
9906 Scott Avenue N, Brooklyn Park, MN 55443
MLS# 7144933Listed by: RE/MAX RESULTS - New
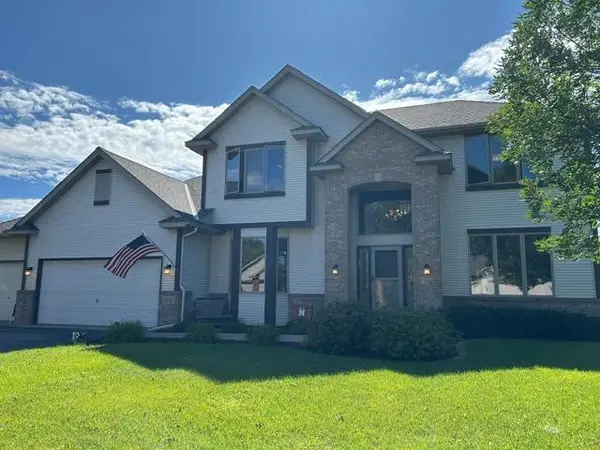 $534,900Active4 beds 3 baths2,540 sq. ft.
5721 103rd Avenue N, Brooklyn Park, MN 55443
MLS# 7143554Listed by: LUKE REAL ESTATE - New
 $599,900Active5 beds 4 baths3,328 sq. ft.
10406 Florida Avenue N, Brooklyn Park, MN 55445
MLS# 7143204Listed by: LUKE REAL ESTATE


Protect your home and budget from life's surprises with an Assurant Home Warranty, backed by a partner that supports you through every step of homeownership. Explore Plans.
©2026 Century 21 Real Estate LLC. All rights reserved. CENTURY 21®, the CENTURY 21 Logo and C21® are service marks owned by Century 21 Real Estate LLC. Century 21 Real Estate LLC fully supports the principles of the Fair Housing Act and the Equal Opportunity Act. Each office is independently owned and operated. Listing information is deemed reliable but not guaranteed accurate.