
6281 Cavell Avenue N, Brooklyn Park, MN 55428
Local realty services provided by:CENTURY 21 Brainerd Realty, Inc.
6281 Cavell Avenue N,Brooklyn Park, MN 55428
$362,000
- 4 Beds
- 2 Baths
- - sq. ft.
- Single family
- Sold
Listed by: mary b restrepo
Office: lakes sotheby's international
MLS#:7092205
Source:NSMLS
Sorry, we are unable to map this address
Price summary
- Price:$362,000
About this home
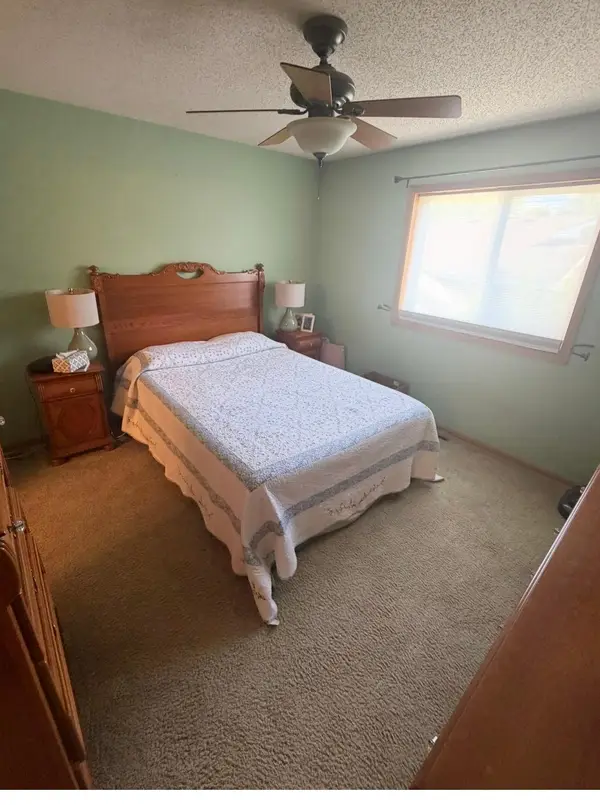
Exceptionally maintained home situated on a beautiful flat/fenced lot. Inviting upper level has a lovely living room, practical kitchen/dining area for cooking and entertaining. Vaulted ceiling, fresh paint, two comfortable bedrooms and refreshed bath. Exit out to large deck and terrific yard. Lower level features two bedrooms, large family room and refreshed ¾ bath. Several newer mechanicals. Stylish updates to exterior. Garage/shed great for projects/storage. A great place to call home.
Contact an agent
Home facts
- Year built:1979
- Subdivision & Development:Bass Creek Estates 4th Add
- Listing ID #:7092205
- Added:47 day(s) ago
- Updated:August 03, 2026 at 08:10 AM
Rooms and interior
- Bedrooms:4
- Total bathrooms:2
- Full bathrooms:1
- Dining Description:Eat In Kitchen, Informal Dining Room, Kitchen/Dining Room
- Bathrooms Description:3/4 Basement, Main Floor Full Bath, Walk-In Shower Stall
- Kitchen Description:Dishwasher, Disposal, Microwave, Range, Refrigerator
- Basement:Yes
- Basement Description:Block, Daylight / Lookout Windows, Drain Tiled, Finished, Sump Pump
Heating and cooling
- Cooling:Central Air
- Heating:Forced Air
- Central air:Yes
Structure and exterior
- Roof:Age Over 8 Years
- Year built:1979
- Lot Features:Tree Coverage - Light
- Construction Materials:Block
- Levels:Bi/Split Level
Utilities
- Water:City Water - Connected
- Sewer:City Sewer - Connected
Finances and disclosures
- Price:$362,000
- Tax amount:$4,103 (2025)
Features and amenities
- Appliances:Disposal, Microwave, Range, Refrigerator, Washer
- Laundry features:Dryer, Washer
- Amenities:Gas Water Heater
Parking
- Parking description:Attached Garage
- Garage:Yes
- Garage spaces:2
New listings near 6281 Cavell Avenue N
- New
 $315,000Active3 beds 3 baths1,906 sq. ft.
5125 95th Way N, Brooklyn Park, MN 55443
MLS# 7120057Listed by: COLDWELL BANKER REALTY - New
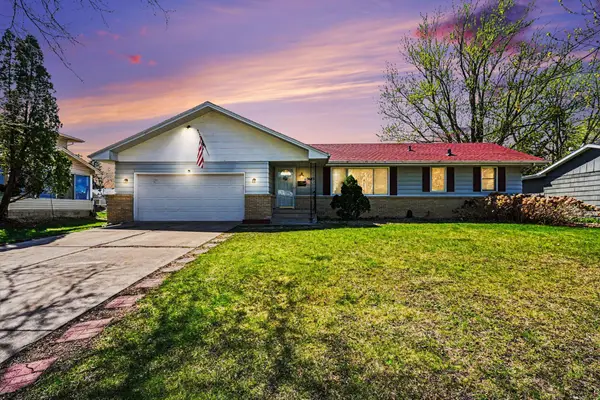 $325,000Active3 beds 2 baths1,564 sq. ft.
7617 Lee Avenue N, Brooklyn Park, MN 55443
MLS# 7106382Listed by: COLDWELL BANKER REALTY - SOUTHWEST REGIONAL - Coming Soon
 $480,000Coming Soon4 beds 3 baths
10837 Mississippi Drive N, Brooklyn Park, MN 55443
MLS# 7120085Listed by: ONE PREMIUM REALTY - New
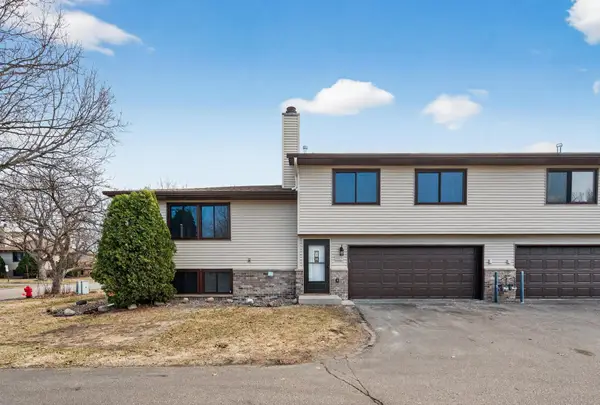 $249,900Active2 beds 2 baths1,297 sq. ft.
5127 84th Court N, Brooklyn Park, MN 55443
MLS# 7118550Listed by: PARK STREET REALTY, LLC - New
 $549,900Active4 beds 3 baths2,540 sq. ft.
5721 103rd Avenue N, Brooklyn Park, MN 55443
MLS# 7119733Listed by: LUKE REAL ESTATE - Coming Soon
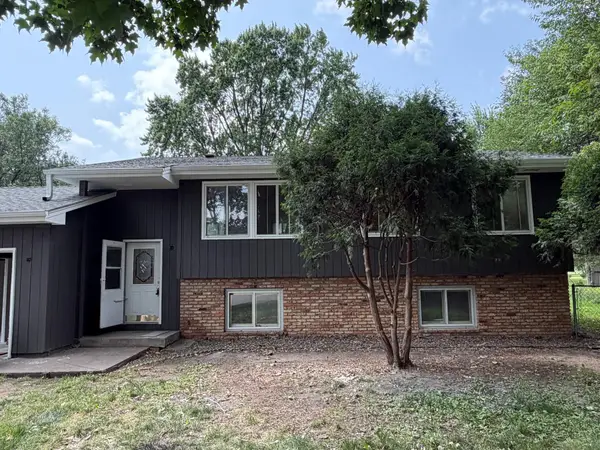 $374,900Coming Soon3 beds 2 baths
8055 Zane Avenue N, Brooklyn Park, MN 55443
MLS# 7118777Listed by: HOMESTEAD ROAD - New
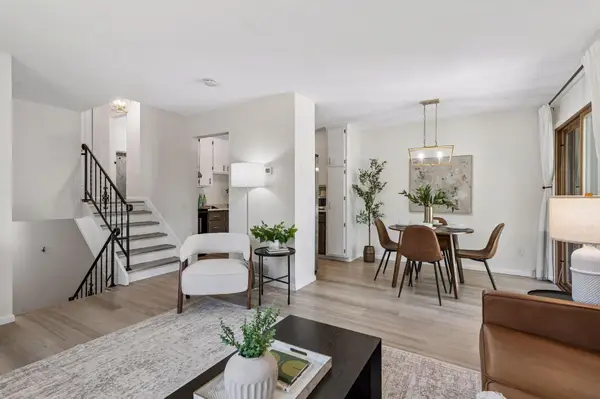 $225,000Active2 beds 2 baths1,461 sq. ft.
6139 64th Avenue N, Brooklyn Park, MN 55429
MLS# 7119358Listed by: ENGEL & VOLKERS LAKE MINNETONKA - New
 $395,500Active3 beds 2 baths1,878 sq. ft.
6533 Neddersen Circle, Minneapolis, MN 55445
MLS# 7108823Listed by: KELLER WILLIAMS SELECT REALTY - New
 $450,000Active4 beds 4 baths2,567 sq. ft.
9415 Toledo Lane N, Brooklyn Park, MN 55443
MLS# 7117148Listed by: EDINA REALTY, INC. - New
 $485,000Active4 beds 4 baths2,521 sq. ft.
5909 92nd Avenue N, Brooklyn Park, MN 55443
MLS# 7115585Listed by: KELLER WILLIAMS REALTY INTEGRITY LAKES


Protect your home and budget from life's surprises with an Assurant Home Warranty, backed by a partner that supports you through every step of homeownership. Explore Plans.
©2026 Century 21 Real Estate LLC. All rights reserved. CENTURY 21®, the CENTURY 21 Logo and C21® are service marks owned by Century 21 Real Estate LLC. Century 21 Real Estate LLC fully supports the principles of the Fair Housing Act and the Equal Opportunity Act. Each office is independently owned and operated. Listing information is deemed reliable but not guaranteed accurate.