
6410 83rd Court N, Brooklyn Park, MN 55445
Local realty services provided by:CENTURY 21 Brainerd Realty, Inc.
6410 83rd Court N,Brooklyn Park, MN 55445
$160,000
- 2 Beds
- 1 Baths
- 1,259 sq. ft.
- Townhouse
- Active
Listed by: diann s. buirge
Office: keller williams classic realty
MLS#:7148230
Source:NSMLS
Price summary
- Price:$160,000
- Price per sq. ft.:$110.42
- Monthly HOA dues:$358
About this home
Here is your chance for affordable homeownership! Why rent when you can build your own equity? 3 Bedrooms and a gorgeous remodeled bathroom. Primary Bedroom has a walk-in closet too. Main floor has newer LVP flooring plus the lower level has new carpet and a 3rd bedroom. Room to grill and relax on your patio which has a privacy fence. Don't forget the community has 2 shared outdoor pools as well plus secure mailboxes. Roof and siding were replaced in 2019.
Contact an agent
Home facts
- Year built:1973
- Subdivision & Development:Condo 0039 Stonybrook 2nd Condo
- Listing ID #:7148230
- Added:1 day(s) ago
- Updated:September 23, 2026 at 12:22 PM
Rooms and interior
- Bedrooms:2
- Total bathrooms:1
- Full bathrooms:1
- Dining Description:Informal Dining Room, Kitchen/Dining Room
- Bathrooms Description:Rough In, Walk-In Shower Stall
- Kitchen Description:Microwave, Range, Refrigerator
- Basement:Yes
- Basement Description:Block, Egress Window(s), Full, Partially Finished
- Living area:1,259 sq. ft.
Heating and cooling
- Cooling:Central Air
- Heating:Forced Air
- Central air:Yes
Structure and exterior
- Roof:Age 8 Years or Less
- Year built:1973
- Building area:1,259 sq. ft.
- Levels:2 Story
Utilities
- Water:City Water - Connected
- Sewer:City Sewer - Connected
Finances and disclosures
- Price:$160,000
- Price per sq. ft.:$110.42
- Tax amount:$2,402 (2026)
Features and amenities
- Appliances:Microwave, Range, Refrigerator, Washer
- Laundry features:Dryer, Washer
- Amenities:Gas Water Heater
- Pool features:Below Ground, Heated, Outdoor, Shared
Parking
- Parking description:Asphalt, Attached Garage, Garage Door Opener, Guest Parking
- Garage:Yes
- Garage spaces:1
New listings near 6410 83rd Court N
- Coming Soon
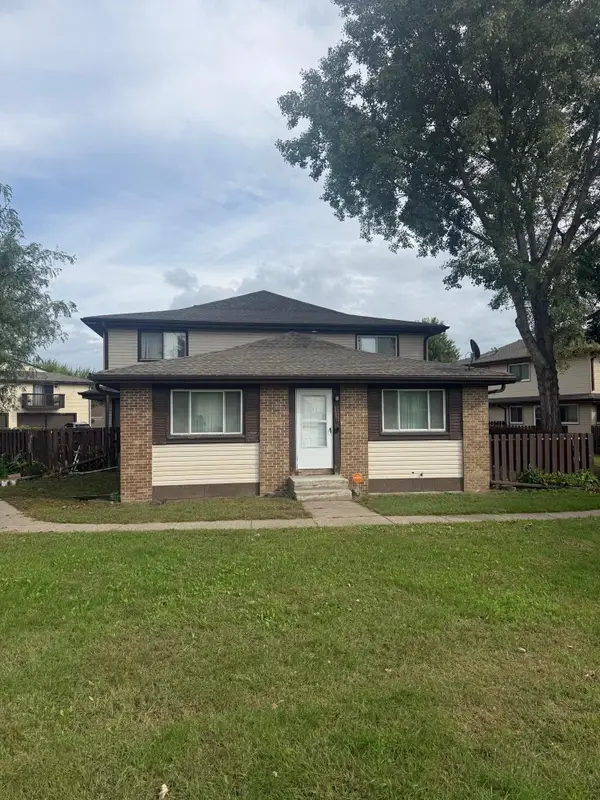 $180,000Coming Soon2 beds 2 baths1,351 sq. ft.
6335 84th Court N, Minneapolis, MN 55445
MLS# 7080111Listed by: RE/MAX RESULTS - Coming Soon
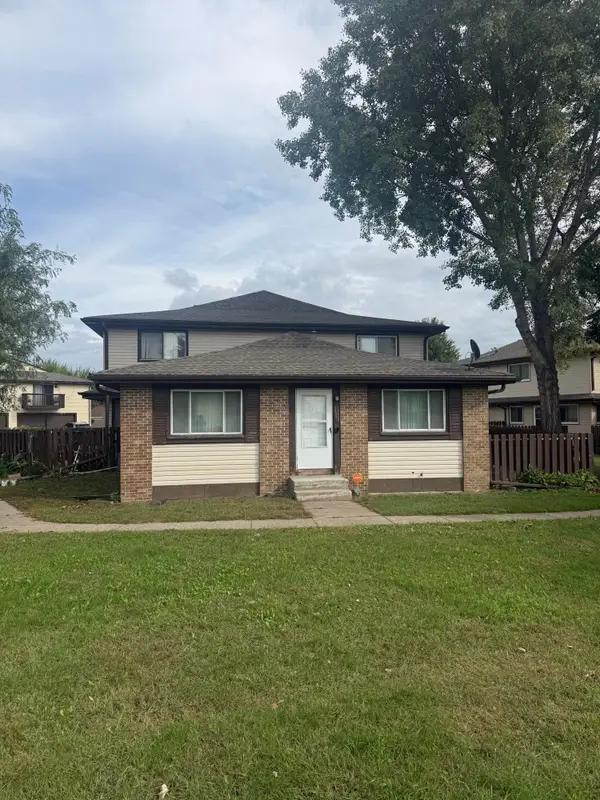 $180,000Coming Soon2 beds 2 baths1,351 sq. ft.
6335 84th Court N, Brooklyn Park, MN 55445
MLS# 7080111Listed by: RE/MAX RESULTS - Coming SoonOpen Sat, 1 to 3pm
 $359,900Coming Soon4 beds 2 baths1,882 sq. ft.
8149 Brandywine Parkway, Brooklyn Park, MN 55444
MLS# 7129359Listed by: KELLER WILLIAMS CLASSIC RLTY NW - Coming Soon
 $625,000Coming Soon5 beds 4 baths3,935 sq. ft.
5725 103rd Avenue N, Brooklyn Park, MN 55443
MLS# 7134698Listed by: LPT REALTY, LLC - Open Thu, 9am to 7pmNew
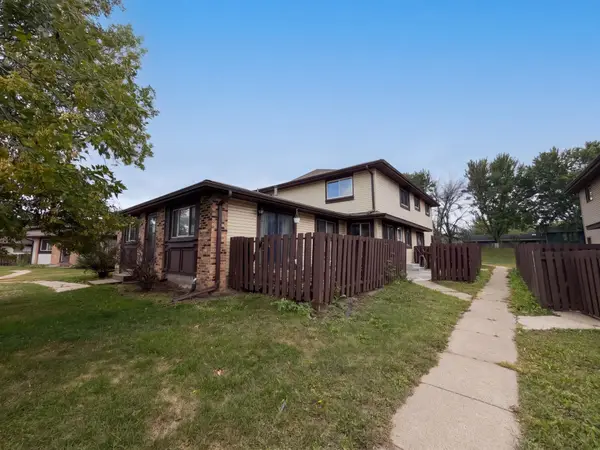 $155,000Active2 beds 2 baths1,187 sq. ft.
6403 83rd Court N, Brooklyn Park, MN 55445
MLS# 7148528Listed by: OPENDOOR BROKERAGE, LLC - New
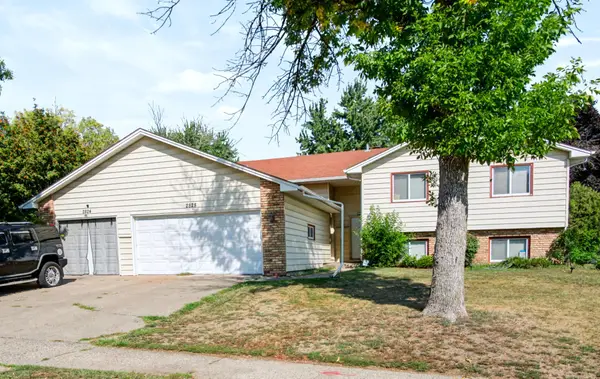 $528,000Active9 beds 4 baths5,244 sq. ft.
2824 79th Avenue N, Brooklyn Park, MN 55444
MLS# 7131872Listed by: RIZE REALTY - New
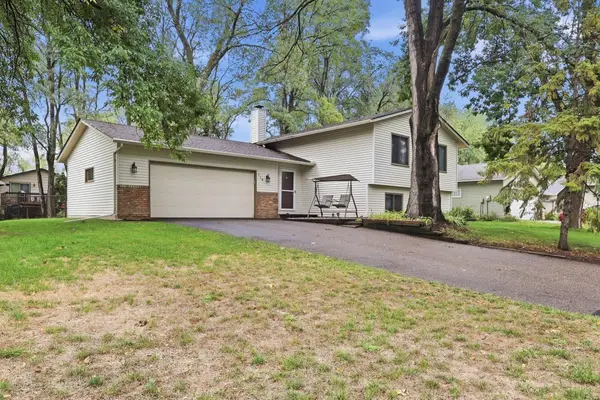 $340,000Active3 beds 2 baths1,720 sq. ft.
718 73rd Way N, Brooklyn Park, MN 55444
MLS# 7143752Listed by: LPT REALTY, LLC - New
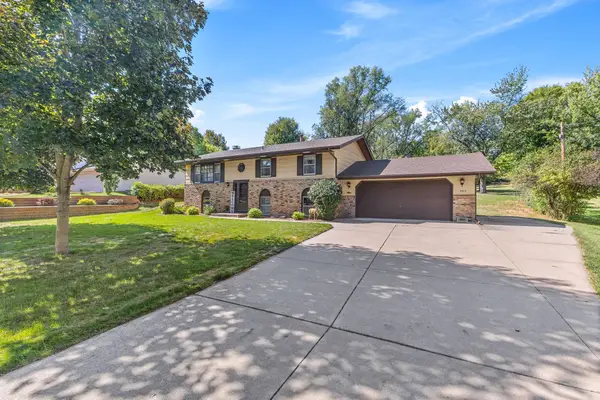 $350,000Active3 beds 2 baths1,798 sq. ft.
7917 Mount Curve Boulevard, Brooklyn Park, MN 55445
MLS# 7143565Listed by: REALTY ONE GROUP CHOICE - New
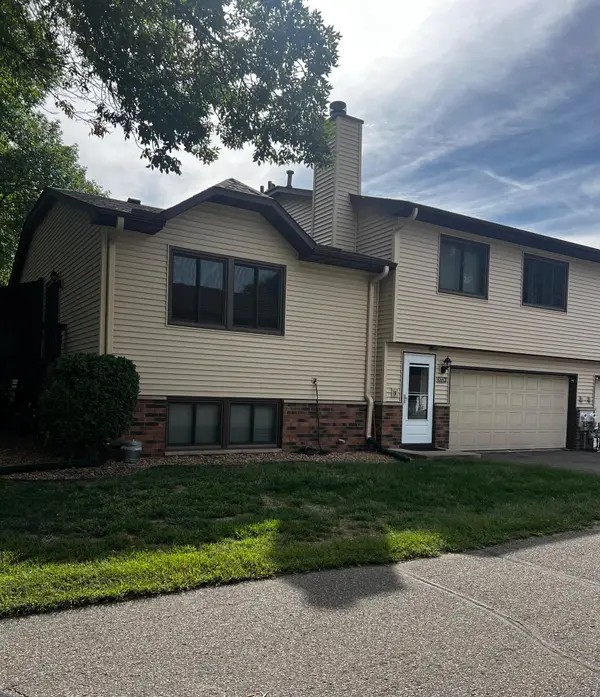 $235,000Active2 beds 2 baths1,328 sq. ft.
8724 N Maplebrook Circle, Brooklyn Park, MN 55445
MLS# 7145447Listed by: KELLER WILLIAMS CLASSIC RLTY NW


Protect your home and budget from life's surprises with an Assurant Home Warranty, backed by a partner that supports you through every step of homeownership. Explore Plans.
©2026 Century 21 Real Estate LLC. All rights reserved. CENTURY 21®, the CENTURY 21 Logo and C21® are service marks owned by Century 21 Real Estate LLC. Century 21 Real Estate LLC fully supports the principles of the Fair Housing Act and the Equal Opportunity Act. Each office is independently owned and operated. Listing information is deemed reliable but not guaranteed accurate.