
6531 102nd Avenue N, Brooklyn Park, MN 55445
Local realty services provided by:CENTURY 21 Brainerd Realty, Inc.
6531 102nd Avenue N,Brooklyn Park, MN 55445
$585,000
- 4 Beds
- 3 Baths
- 2,941 sq. ft.
- Single family
- Active
Listed by: karl g scherman
Office: keller williams classic rlty nw
MLS#:7067093
Source:NSMLS
Price summary
- Price:$585,000
- Price per sq. ft.:$136.01
About this home
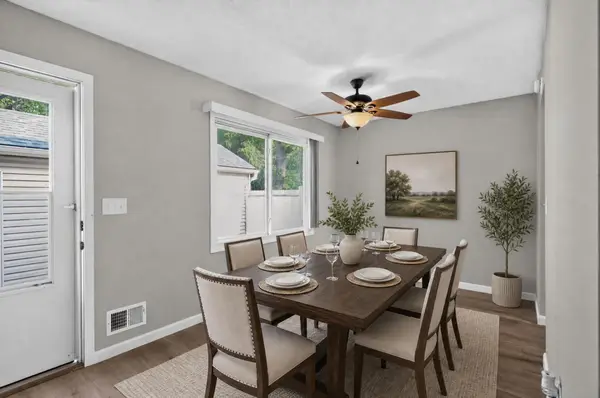
Step inside to a light-filled, thoughtfully designed interior that makes everyday living and entertaining feel effortless. The open-concept main level centers around a bright kitchen, dining area, and living room that flow seamlessly into a stunning sunroom—perfect for morning coffee, quiet reading, or relaxed entertaining. A versatile front office/flex room plus a cleverly tucked-away pocket office off the dining room offer ideal spaces for remote work, homework, or can be reimagined as a butler’s pantry. The LARGE upper level has all four spacious bedrooms including an expansive primary suite and a huge loft- perfect as a family room provides bonus hangout space and gives you the freedom to delay finishing the walkout lower level until you’re ready to customize it to your exact needs. On the lower level, the unfinished walkout basement is a blank slate with a roughed -in bathroom, room for a future family room, a bedroom and still space for home gym etc.—whatever fits your lifestyle best. With a 4-car garage, you’ll have ample space for vehicles, storage, hobbies, and all your outdoor gear.
Outside, the setting is as peaceful as it is practical. The home sits on a quiet dead-end street, offering tranquil surroundings and scenic views with minimal traffic. Just two houses down, you’ll find direct access to the Rush Creek Regional Trail, connecting you to the Mississippi River to the east and west to Three Rivers Park/Elm Creek Park for seemingly endless miles of walking, biking, and enjoying nature. Less than a mile away, restaurants, grocery stores, and shopping keep everyday conveniences close at hand, all in the desirable area north of 610 in Brooklyn Park. This home combines flexible interior spaces, room to grow, and an unbeatable location—an opportunity to enjoy tranquility, space, and convenience all in one....
Contact an agent
Home facts
- Year built:2016
- Subdivision & Development:Oaks Of Oxbow
- Listing ID #:7067093
- Added:167 day(s) ago
- Updated:October 23, 2026 at 12:26 PM
Rooms and interior
- Bedrooms:4
- Total bathrooms:3
- Full bathrooms:2
- Half bathrooms:1
- Dining Description:Informal Dining Room, Kitchen/Dining Room, Living/Dining Room
- Bathrooms Description:Bathroom Ensuite, Main Floor 1/2 Bath, Rough In, Separate Shower and Tub, Upper Level Full Bath, Walk-In Shower Stall
- Kitchen Description:Dishwasher, Microwave, Range, Refrigerator
- Basement:Yes
- Basement Description:Full, Unfinished, Walkout
- Living area:2,941 sq. ft.
Heating and cooling
- Cooling:Central Air
- Heating:Forced Air
- Central air:Yes
Structure and exterior
- Roof:Asphalt
- Year built:2016
- Building area:2,941 sq. ft.
- Lot area:0.58 Acres
- Levels:2 Story
Utilities
- Water:City Water - Connected
- Sewer:City Sewer - Connected
Finances and disclosures
- Price:$585,000
- Price per sq. ft.:$136.01
- Tax amount:$8,969 (2026)
Features and amenities
- Appliances:Microwave, Range, Refrigerator
- Laundry features:Dryer
Parking
- Parking description:Attached Garage
- Garage:Yes
- Garage spaces:4
New listings near 6531 102nd Avenue N
- Coming Soon
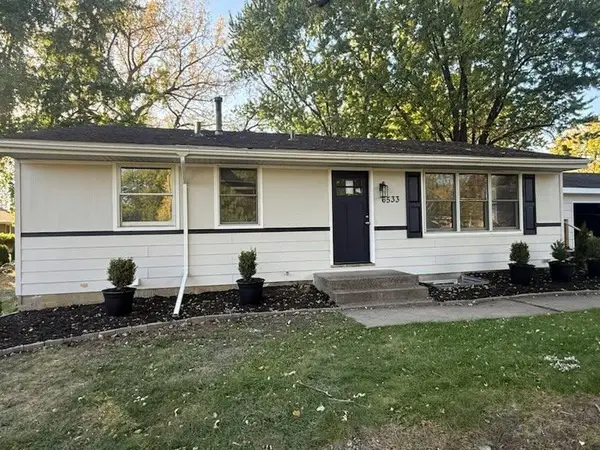 $369,900Coming Soon5 beds 3 baths2,992 sq. ft.
6533 Wyoming Avenue N, Brooklyn Park, MN 55428
MLS# 7163948Listed by: EWING REAL ESTATE GROUP - Coming Soon
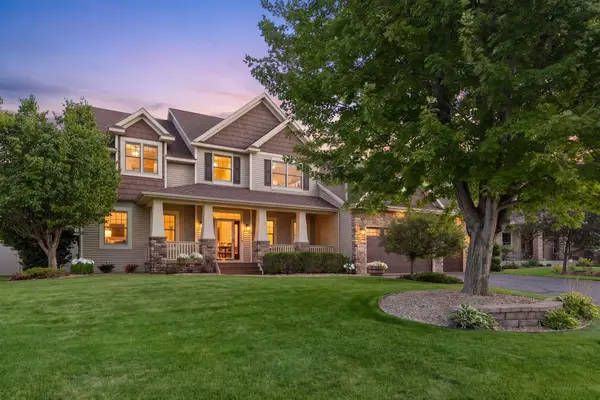 $749,000Coming Soon5 beds 4 baths4,165 sq. ft.
10472 Vera Cruz Drive N, Brooklyn Park, MN 55443
MLS# 7162487Listed by: RE/MAX RESULTS - Coming Soon
 $320,000Coming Soon3 beds 2 baths1,570 sq. ft.
621 73rd Way N, Brooklyn Park, MN 55444
MLS# 7162493Listed by: EDINA REALTY, INC. - Coming SoonOpen Sat, 11am to 1pm
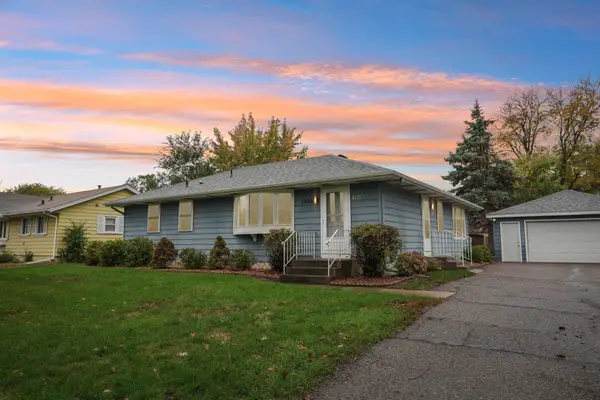 $299,900Coming Soon3 beds 1 baths1,764 sq. ft.
1908 Whitewater Trail, Brooklyn Park, MN 55444
MLS# 7161415Listed by: COLDWELL BANKER REALTY - Open Fri, 4 to 6pmNew
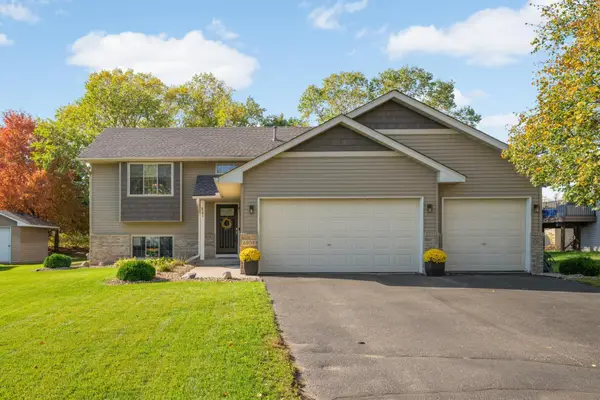 $399,000Active3 beds 2 baths2,220 sq. ft.
6809 91st Trail N, Brooklyn Park, MN 55445
MLS# 7163197Listed by: KELLER WILLIAMS SELECT REALTY - New
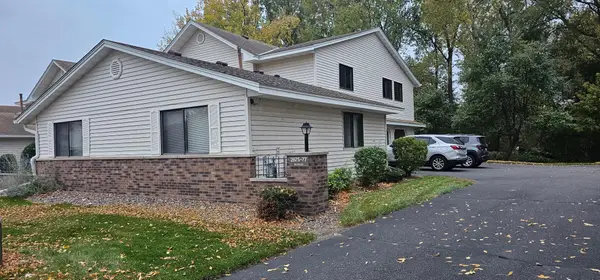 $160,000Active2 beds 1 baths924 sq. ft.
2677 Brookdale Lane #2677, Brooklyn Park, MN 55444
MLS# 7159737Listed by: THE BIREN REALTY GROUP - New
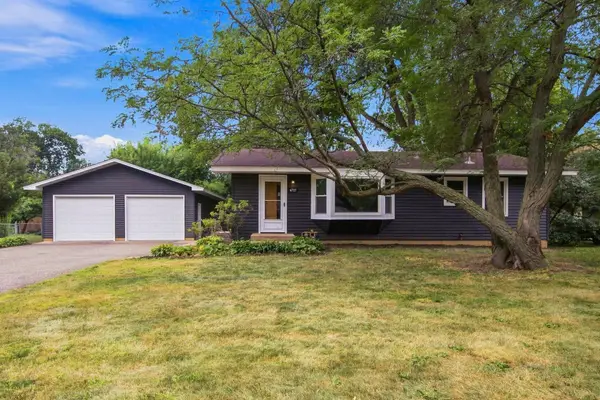 $299,900Active3 beds 2 baths1,031 sq. ft.
6717 Dutton Avenue, Brooklyn Park, MN 55428
MLS# 7163976Listed by: RE/MAX RESULTS - New
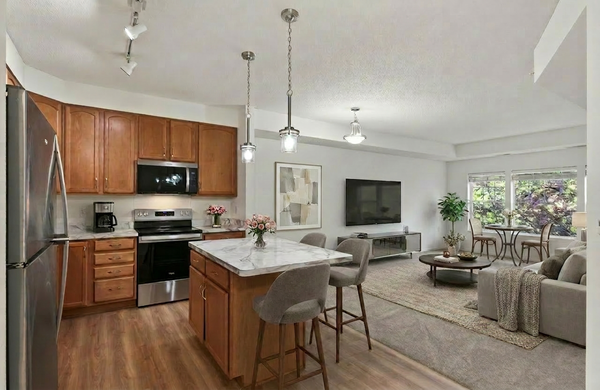 $179,900Active1 beds 1 baths954 sq. ft.
3800 85th Avenue N #220, Brooklyn Park, MN 55443
MLS# 7164024Listed by: KELLER WILLIAMS CLASSIC REALTY - New
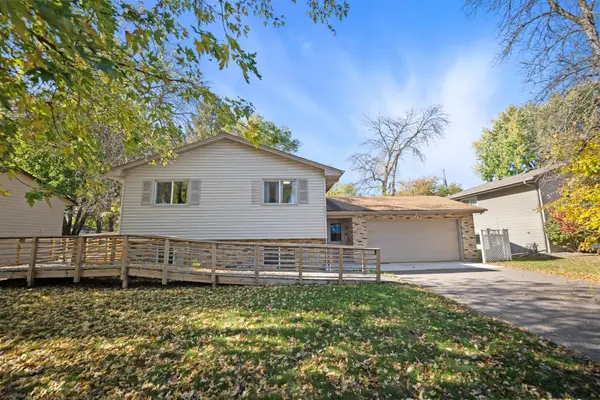 $379,900Active4 beds 2 baths1,740 sq. ft.
6517 Edgewood Avenue N, Brooklyn Park, MN 55428
MLS# 7162922Listed by: VISION REALTY - Open Fri, 4 to 6pmNew
 $239,900Active4 beds 2 baths2,200 sq. ft.
7640 Hampshire Avenue N, Brooklyn Park, MN 55428
MLS# 7162183Listed by: KELLER WILLIAMS CLASSIC RLTY NW


Protect your home and budget from life's surprises with an Assurant Home Warranty, backed by a partner that supports you through every step of homeownership. Explore Plans.
©2026 Century 21 Real Estate LLC. All rights reserved. CENTURY 21®, the CENTURY 21 Logo and C21® are service marks owned by Century 21 Real Estate LLC. Century 21 Real Estate LLC fully supports the principles of the Fair Housing Act and the Equal Opportunity Act. Each office is independently owned and operated. Listing information is deemed reliable but not guaranteed accurate.