
7501 62nd Court N, Brooklyn Park, MN 55428
Local realty services provided by:CENTURY 21 Brainerd Realty, Inc.
7501 62nd Court N,Brooklyn Park, MN 55428
$221,200
- 3 Beds
- 2 Baths
- 1,360 sq. ft.
- Townhouse
- Active
Listed by: alexis smith
Office: lpt realty, llc.
MLS#:7113496
Source:NSMLS
Price summary
- Price:$221,200
- Price per sq. ft.:$108.43
- Monthly HOA dues:$325
About this home
Some homes just feel easy to live in, and this end-unit townhome is one of them. From the moment you step inside, you'll notice a
layout that simply works. The dining area, kitchen, and living room flow naturally together, creating a space that's both functional
and comfortable. Just off the dining area, the freshly painted deck extends your living space outdoors, creating an easy transition
between indoor and outdoor living. The kitchen sits at the center of the home and features stainless steel appliances, updated
cabinet hardware, and views into both the dining and living areas, keeping the main level connected. One of the home's standout
features is the generously sized living room. Centered around a cozy fireplace and enhanced by the additional windows that come
with an end-unit location, it offers plenty of space to arrange your furniture, relax at the end of the day, or gather with family and
friends. A convenient half bathroom completes the main level.
Upstairs, you'll find three bedrooms, including a spacious primary bedroom with a walk-in closet, along with a full bathroom that
serves the upper level. Recent improvements include a freshly painted deck, updated kitchen cabinet hardware, a new garage
door spring, and professionally cleaned carpeting. The attached two-car garage provides direct access into the home, adding
convenience throughout every season. Conveniently located near parks, shopping, restaurants, public transit, and major
commuting routes, this home offers a thoughtful layout, generous living space, and everyday convenience.
Come experience the space for yourself and see what makes this home feel so inviting....
Contact an agent
Home facts
- Year built:1976
- Subdivision & Development:Broadway Park Twnhs 2nd Add
- Listing ID #:7113496
- Added:53 day(s) ago
- Updated:September 14, 2026 at 02:43 PM
Rooms and interior
- Bedrooms:3
- Total bathrooms:2
- Full bathrooms:1
- Half bathrooms:1
- Dining Description:Eat In Kitchen
- Bathrooms Description:Main Floor 1/2 Bath, Upper Level Full Bath
- Kitchen Description:Range, Refrigerator
- Basement:Yes
- Basement Description:Partial
- Living area:1,360 sq. ft.
Heating and cooling
- Cooling:Central Air
- Heating:Forced Air
- Central air:Yes
Structure and exterior
- Roof:Asphalt, Pitched
- Year built:1976
- Building area:1,360 sq. ft.
- Lot area:0.02 Acres
- Lot Features:Public Transit (w/in 6 blks), Tree Coverage - Light
- Levels:2 Story
Utilities
- Water:City Water - Connected
- Sewer:City Sewer - Connected
Finances and disclosures
- Price:$221,200
- Price per sq. ft.:$108.43
- Tax amount:$3,286 (2026)
Features and amenities
- Appliances:Range, Refrigerator, Washer
- Laundry features:Dryer, Washer
Parking
- Parking description:Attached Garage
- Garage:Yes
- Garage spaces:2
New listings near 7501 62nd Court N
- Coming Soon
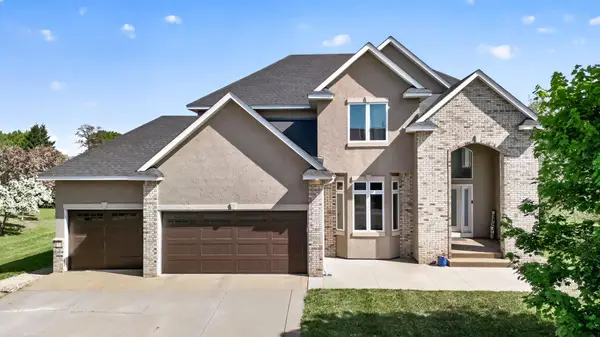 $675,000Coming Soon5 beds 4 baths3,957 sq. ft.
6206 106th Avenue N, Brooklyn Park, MN 55443
MLS# 7143503Listed by: FISH MLS REALTY - New
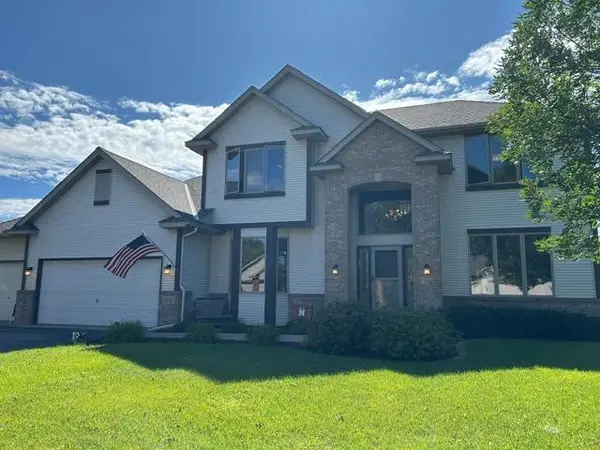 $534,900Active4 beds 3 baths2,540 sq. ft.
5721 103rd Avenue N, Brooklyn Park, MN 55443
MLS# 7143554Listed by: LUKE REAL ESTATE - New
 $599,900Active5 beds 4 baths3,328 sq. ft.
10406 Florida Avenue N, Brooklyn Park, MN 55445
MLS# 7143204Listed by: LUKE REAL ESTATE - New
 $469,900Active3 beds 3 baths2,677 sq. ft.
8901 Dunbar Knoll N, Brooklyn Park, MN 55443
MLS# 7143283Listed by: RE/MAX RESULTS - New
 $525,000Active4 beds 4 baths3,242 sq. ft.
6300 91st Trail N, Brooklyn Park, MN 55445
MLS# 7142770Listed by: COLDWELL BANKER REALTY - SOUTHWEST REGIONAL - New
 $350,000Active4 beds 3 baths2,269 sq. ft.
8649 Emerson Avenue N, Brooklyn Park, MN 55444
MLS# 7141538Listed by: KRIS LINDAHL REAL ESTATE - New
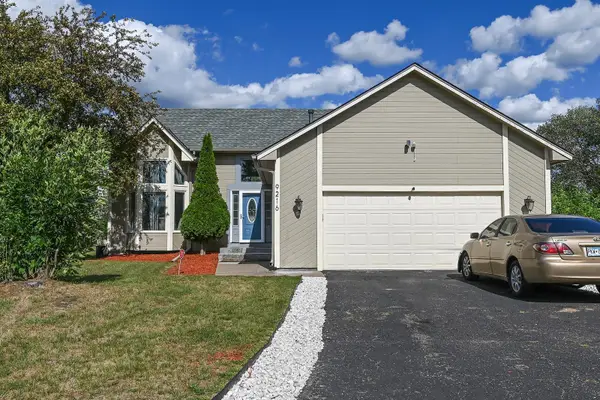 $420,900Active4 beds 2 baths2,164 sq. ft.
9216 Woodhall Bay N, Brooklyn Park, MN 55443
MLS# 7143043Listed by: PCH REALTY LLC - New
 $324,900Active2 beds 2 baths1,530 sq. ft.
8541 Inverness Lane N, Brooklyn Park, MN 55443
MLS# 7143140Listed by: RE/MAX ADVANTAGE PLUS - New
 $399,900Active3 beds 2 baths1,480 sq. ft.
10664 Kyle Avenue N, Brooklyn Park, MN 55443
MLS# 7142587Listed by: EHOUSE REALTY, INC - Open Sat, 11am to 2pmNew
 $184,900Active3 beds 2 baths1,193 sq. ft.
6401 83rd Court N, Brooklyn Park, MN 55445
MLS# 7142894Listed by: METRO HOME REALTY


Protect your home and budget from life's surprises with an Assurant Home Warranty, backed by a partner that supports you through every step of homeownership. Explore Plans.
©2026 Century 21 Real Estate LLC. All rights reserved. CENTURY 21®, the CENTURY 21 Logo and C21® are service marks owned by Century 21 Real Estate LLC. Century 21 Real Estate LLC fully supports the principles of the Fair Housing Act and the Equal Opportunity Act. Each office is independently owned and operated. Listing information is deemed reliable but not guaranteed accurate.