
8504 Telford Crossing, Brooklyn Park, MN 55443
Local realty services provided by:CENTURY 21 First Realty, Inc.
8504 Telford Crossing,Brooklyn Park, MN 55443
$255,000
- 2 Beds
- 2 Baths
- 1,414 sq. ft.
- Townhouse
- Coming Soon
Listed by: renee l. miller-trella, gri, james trella
Office: keller williams classic realty
MLS#:7130434
Source:NSMLS
Price summary
- Price:$255,000
- Price per sq. ft.:$180.34
- Monthly HOA dues:$445
About this home
One level, two patios, privacy galore! You will love the simplicity of this home. Tatefully updated with laminate flooring, granite countertops with bar storage addition. Updated appliances, water heater, lighting, window blinds and fixtures throughout. You don't want to miss the great garage storage/potential workshop! Come see this unique home and find out why it's so special.
Contact an agent
Home facts
- Year built:1997
- Subdivision & Development:Wood Creek Villas
- Listing ID #:7130434
- Updated:September 10, 2026 at 02:59 AM
Rooms and interior
- Bedrooms:2
- Total bathrooms:2
- Full bathrooms:1
- Dining Description:Living/Dining Room
- Bathrooms Description:Main Floor Full Bath
- Kitchen Description:Dishwasher, Disposal, Exhaust Fan, Microwave, Range, Refrigerator, Stainless Steel Appliances
- Basement:Yes
- Living area:1,414 sq. ft.
Heating and cooling
- Cooling:Central Air
- Heating:Forced Air
- Central air:Yes
Structure and exterior
- Roof:Age 8 Years or Less
- Year built:1997
- Building area:1,414 sq. ft.
- Lot area:0.14 Acres
- Construction Materials:Block
- Levels:1 Story
Utilities
- Water:City Water - In Street
- Sewer:City Sewer - In Street
Finances and disclosures
- Price:$255,000
- Price per sq. ft.:$180.34
- Tax amount:$3,349 (2026)
Features and amenities
- Appliances:Disposal, Exhaust Fan, Microwave, Range, Refrigerator, Stainless Steel Appliances, Washer, Water Softener Owned
- Laundry features:Dryer, Washer
- Amenities:Gas Water Heater, Water Softener Owned
Parking
- Parking description:Asphalt, Attached Garage, Garage Door Opener, Guest Parking, Storage
- Garage:Yes
- Garage spaces:2
New listings near 8504 Telford Crossing
- Coming Soon
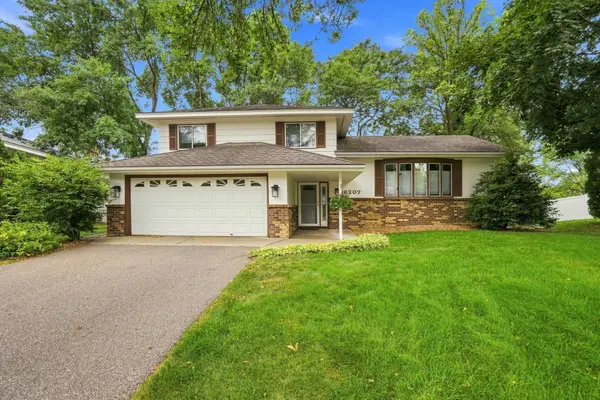 $399,900Coming Soon3 beds 3 baths1,636 sq. ft.
6207 Edgemont Boulevard N, Brooklyn Park, MN 55428
MLS# 7120881Listed by: EDINA REALTY, INC. - Coming SoonOpen Fri, 11am to 1pm
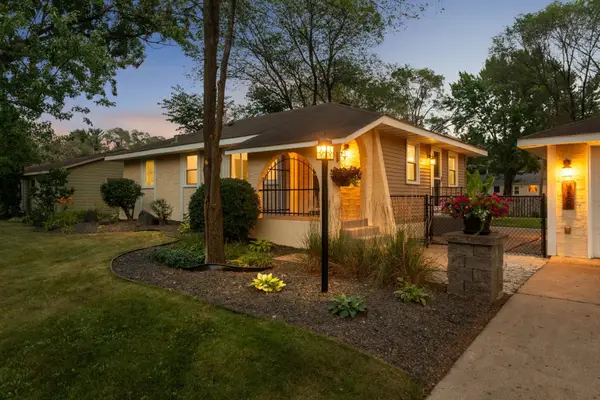 $339,900Coming Soon4 beds 2 baths1,600 sq. ft.
725 82nd Avenue N, Brooklyn Park, MN 55444
MLS# 7096402Listed by: RE/MAX RESULTS - Coming SoonOpen Fri, 3:30 to 5:30pm
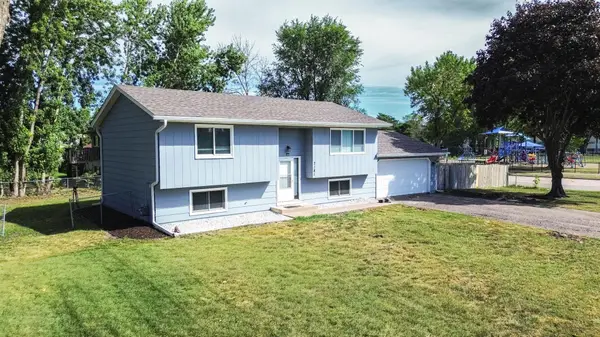 $389,900Coming Soon4 beds 2 baths1,776 sq. ft.
7181 Colorado Avenue N, Brooklyn Park, MN 55429
MLS# 7121303Listed by: EXP REALTY - New
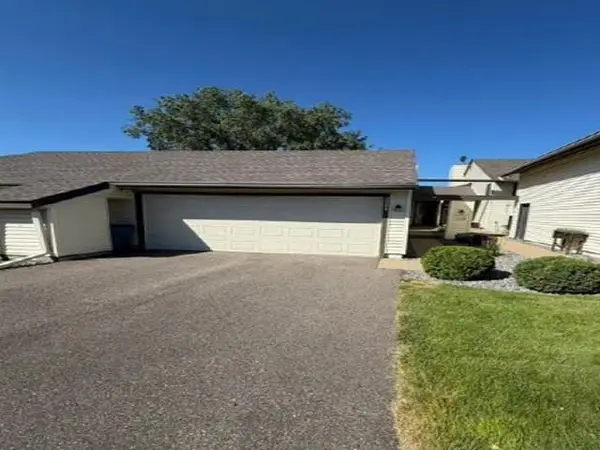 $169,900Active2 beds 2 baths816 sq. ft.
3584 Brookdale Drive N, Brooklyn Park, MN 55443
MLS# 7141454Listed by: REALHOME SERVICES AND SOLUTIONS, INC. - New
 $550,000Active8 beds 4 baths3,176 sq. ft.
3308 84th Avenue N, Brooklyn Park, MN 55443
MLS# 7131873Listed by: RIZE REALTY - New
 $365,000Active4 beds 2 baths1,974 sq. ft.
7909 Brunswick Avenue N, Brooklyn Park, MN 55443
MLS# 7139525Listed by: KELLY'S DIAMOND REALTY LLC - New
 $365,000Active4 beds 2 baths1,974 sq. ft.
7909 Brunswick Avenue N, Brooklyn Park, MN 55443
MLS# 7139525Listed by: KELLY'S DIAMOND REALTY LLC - New
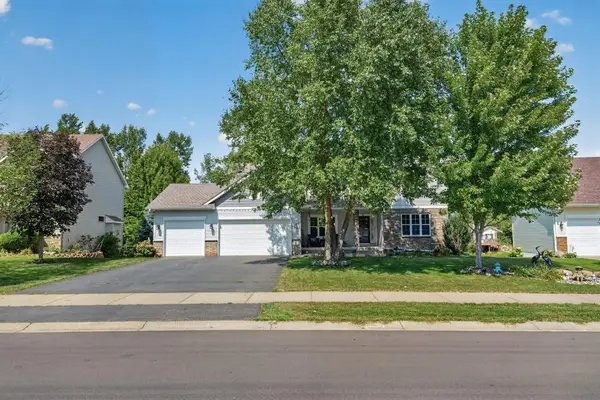 $614,900Active4 beds 4 baths3,804 sq. ft.
10548 Noble Circle N, Brooklyn Park, MN 55443
MLS# 7132000Listed by: HDK REALTY LLC - New
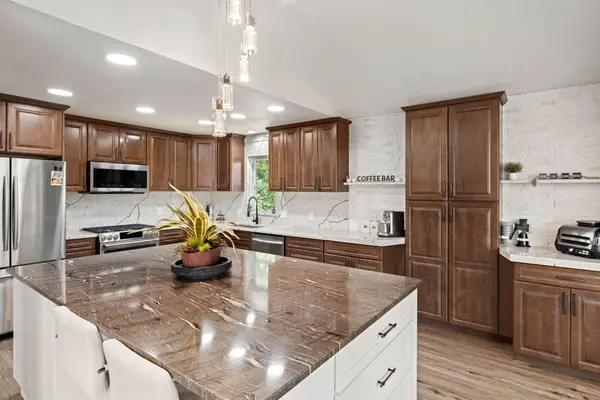 $399,900Active4 beds 2 baths2,460 sq. ft.
7712 N College Park Drive, Minneapolis, MN 55445
MLS# 7140547Listed by: COLDWELL BANKER REALTY - LAKES


Protect your home and budget from life's surprises with an Assurant Home Warranty, backed by a partner that supports you through every step of homeownership. Explore Plans.
©2026 Century 21 Real Estate LLC. All rights reserved. CENTURY 21®, the CENTURY 21 Logo and C21® are service marks owned by Century 21 Real Estate LLC. Century 21 Real Estate LLC fully supports the principles of the Fair Housing Act and the Equal Opportunity Act. Each office is independently owned and operated. Listing information is deemed reliable but not guaranteed accurate.