
8609 W River Road, Brooklyn Park, MN 55444
Local realty services provided by:CENTURY 21 FM Realty
8609 W River Road,Brooklyn Park, MN 55444
$319,900
- 4 Beds
- 2 Baths
- 2,001 sq. ft.
- Single family
- Pending
Listed by: tony miller
Office: lakes sotheby's international realty
MLS#:7091818
Source:NSMLS
Price summary
- Price:$319,900
- Price per sq. ft.:$136.01
About this home
Exceptional opportunity to own a four bedroom, two bathroom rambler situated on an oversized, .76 acre lot in a sought-after location near the Mississippi River. Enjoy one-level living, generous indoor spaces, expansive yard, and endless potential. Nestled near the River, parks, walking and biking trails, a variety of restaurants as well as other local amenities, this home offers a rare combination of location, convenience, space, and value.
Contact an agent
Home facts
- Year built:1956
- Subdivision & Development:D
- Listing ID #:7091818
- Added:50 day(s) ago
- Updated:August 02, 2026 at 08:37 AM
Rooms and interior
- Bedrooms:4
- Total bathrooms:2
- Full bathrooms:1
- Dining Description:Eat In Kitchen, Informal Dining Room, Kitchen/Dining Room
- Bathrooms Description:3/4 Basement, Main Floor Full Bath
- Kitchen Description:Dishwasher, Microwave, Range, Refrigerator, Stainless Steel Appliances
- Basement:Yes
- Basement Description:Full
- Living area:2,001 sq. ft.
Heating and cooling
- Cooling:Central Air
- Heating:Forced Air
- Central air:Yes
Structure and exterior
- Roof:Age Over 8 Years, Asphalt
- Year built:1956
- Building area:2,001 sq. ft.
- Lot area:0.76 Acres
- Lot Features:Tree Coverage - Medium
- Levels:1 Story
Utilities
- Water:City Water - Connected
- Sewer:City Sewer - Connected
Finances and disclosures
- Price:$319,900
- Price per sq. ft.:$136.01
- Tax amount:$5,721 (2026)
Features and amenities
- Appliances:Microwave, Range, Refrigerator, Stainless Steel Appliances, Washer
- Laundry features:Dryer, Washer
Parking
- Parking description:Attached Garage
- Garage:Yes
- Garage spaces:2
New listings near 8609 W River Road
- Open Sun, 12 to 2pmNew
 $315,000Active3 beds 3 baths1,906 sq. ft.
5125 95th Way N, Brooklyn Park, MN 55443
MLS# 7120057Listed by: COLDWELL BANKER REALTY - New
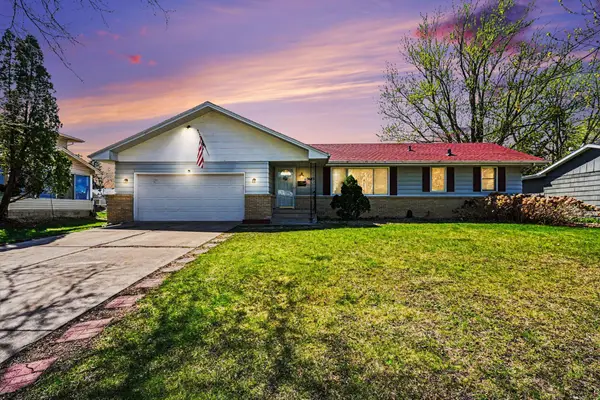 $325,000Active3 beds 2 baths1,564 sq. ft.
7617 Lee Avenue N, Brooklyn Park, MN 55443
MLS# 7106382Listed by: COLDWELL BANKER REALTY - SOUTHWEST REGIONAL - Coming Soon
 $480,000Coming Soon4 beds 3 baths
10837 Mississippi Drive N, Brooklyn Park, MN 55443
MLS# 7120085Listed by: ONE PREMIUM REALTY - New
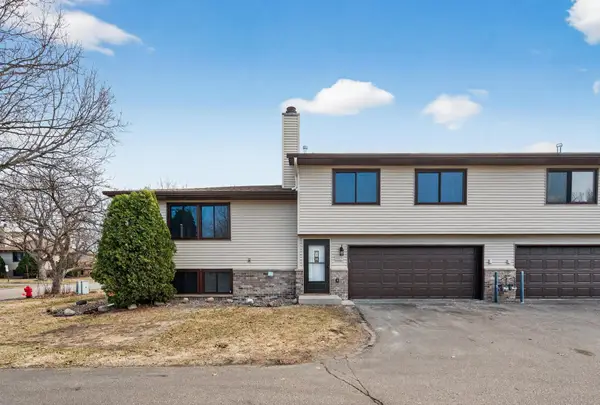 $249,900Active2 beds 2 baths1,368 sq. ft.
5127 84th Court N, Brooklyn Park, MN 55443
MLS# 7118550Listed by: PARK STREET REALTY, LLC - Open Sun, 1 to 4pmNew
 $549,900Active4 beds 3 baths3,923 sq. ft.
5721 103rd Avenue N, Minneapolis, MN 55443
MLS# 7119733Listed by: LUKE REAL ESTATE - Coming Soon
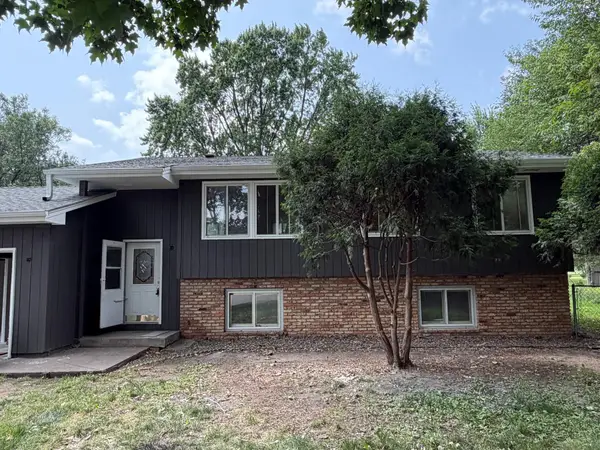 $374,900Coming Soon3 beds 2 baths
8055 Zane Avenue N, Brooklyn Park, MN 55443
MLS# 7118777Listed by: HOMESTEAD ROAD - New
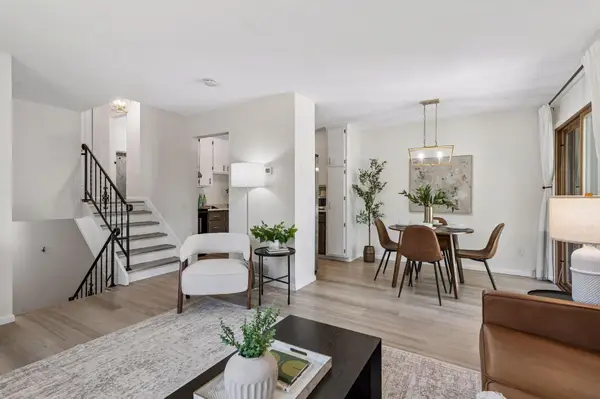 $225,000Active2 beds 2 baths1,461 sq. ft.
6139 64th Avenue N, Brooklyn Park, MN 55429
MLS# 7119358Listed by: ENGEL & VOLKERS LAKE MINNETONKA - Open Sun, 1 to 3pmNew
 $450,000Active4 beds 4 baths2,567 sq. ft.
9415 Toledo Lane N, Brooklyn Park, MN 55443
MLS# 7117148Listed by: EDINA REALTY, INC. - Open Sun, 2 to 4pmNew
 $485,000Active4 beds 4 baths2,521 sq. ft.
5909 92nd Avenue N, Brooklyn Park, MN 55443
MLS# 7115585Listed by: KELLER WILLIAMS REALTY INTEGRITY LAKES - New
 $320,000Active3 beds 1 baths1,755 sq. ft.
8001 Edgewood Avenue N, Brooklyn Park, MN 55445
MLS# 7117717Listed by: PEMBERTON RE


Protect your home and budget from life's surprises with an Assurant Home Warranty, backed by a partner that supports you through every step of homeownership. Explore Plans.
©2026 Century 21 Real Estate LLC. All rights reserved. CENTURY 21®, the CENTURY 21 Logo and C21® are service marks owned by Century 21 Real Estate LLC. Century 21 Real Estate LLC fully supports the principles of the Fair Housing Act and the Equal Opportunity Act. Each office is independently owned and operated. Listing information is deemed reliable but not guaranteed accurate.