
8620 Oxford Lane, Brooklyn Park, MN 55443
Local realty services provided by:CENTURY 21 FM Realty
8620 Oxford Lane,Brooklyn Park, MN 55443
$274,900
- 2 Beds
- 2 Baths
- 1,428 sq. ft.
- Single family
- Pending
Listed by: deb y forsell
Office: themlsonline.com, inc.
MLS#:7127632
Source:ND_FMAAR
Price summary
- Price:$274,900
- Price per sq. ft.:$192.51
- Monthly HOA dues:$480
About this home
Relaxed & effortless living in quiet, TRUE 1-LEVEL!
This small 32-home community is steps away from gorgeous (newly sealed) walking trails, excellent location near grocery shopping/restaurants/Government & Community Centers. Recent updates includes: New kitchen cabinetry/flooring/countertops/sink/SS appliances/kit windows, updated lighting fixtures throughout. Fireplace in vaulted LR has been re-faced with new tasteful stone, knock down ceilings throughout. Peace of mind with newer furnace/AC/water heater. Eat-in kitchen & separate dining area. Oversized garage has sealed flooring and newer sheetrock. You'll love the extra-long driveway for your guests - park up to 6 cars! Primary suite w/full ensuite bath (separate jetted tub & shower) and spacious walk-in closet. French doors open to year-round sunroom - sit on your patio (rain or shine) under the motorized retractable awning. Flex room near laundry could serve as office, pull-down stairs leads to storage in upper level. Meet your neighbors at some of the fun neighborhood gatherings ... root beer float night, National Night Out includes light dinner & socializing, to name a few. Don't miss this one - a fun community with a "neighborly" feel. 1-Level living at it's best!...
Contact an agent
Home facts
- Year built:1994
- Subdivision & Development:Edinbrook Atriums
- Listing ID #:7127632
- Added:76 day(s) ago
- Updated:October 29, 2026 at 11:02 PM
Rooms and interior
- Bedrooms:2
- Total bathrooms:2
- Full bathrooms:1
- Rooms Total:10
- Living area:1,428 sq. ft.
Heating and cooling
- Cooling:Central Air
- Heating:Forced Air, Natural Gas
- Central air:Yes
Structure and exterior
- Year built:1994
- Building area:1,428 sq. ft.
- Lot area:0.09 Acres
- Lot Features:Corner Lot
- Construction Materials:Vinyl
- Exterior Features:Patio
- Foundation Description:Slab
Utilities
- Water:City Water/Connected
- Sewer:City Sewer/Connected
Finances and disclosures
- Price:$274,900
- Price per sq. ft.:$192.51
- Tax amount:$4,198
Parking
- Garage spaces:2
New listings near 8620 Oxford Lane
- Coming Soon
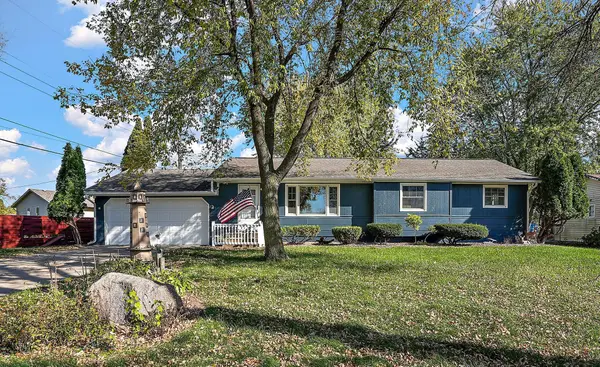 $320,000Coming Soon3 beds 2 baths1,781 sq. ft.
8116 June Avenue N, Brooklyn Park, MN 55443
MLS# 7152515Listed by: KRIS LINDAHL REAL ESTATE - Coming Soon
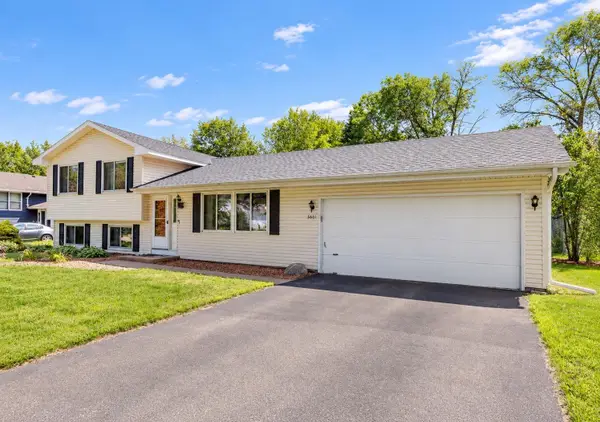 $360,000Coming Soon3 beds 2 baths1,606 sq. ft.
3601 83rd Avenue N, Brooklyn Park, MN 55443
MLS# 7165714Listed by: EMPIRE REALTY LLC - Coming SoonOpen Fri, 4 to 6pm
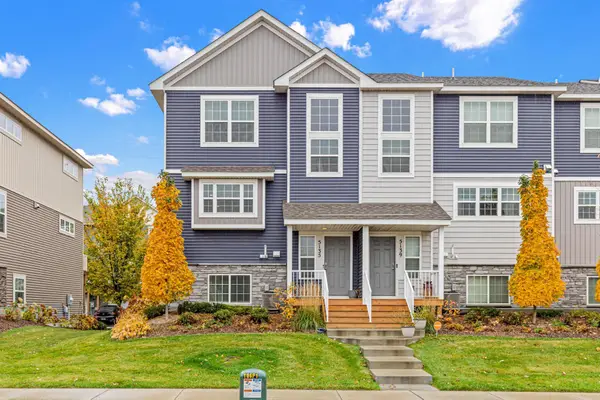 $299,900Coming Soon2 beds 3 baths1,687 sq. ft.
5135 Oak Grove Parkway N, Brooklyn Park, MN 55443
MLS# 7164980Listed by: KELLER WILLIAMS CLASSIC RLTY NW - New
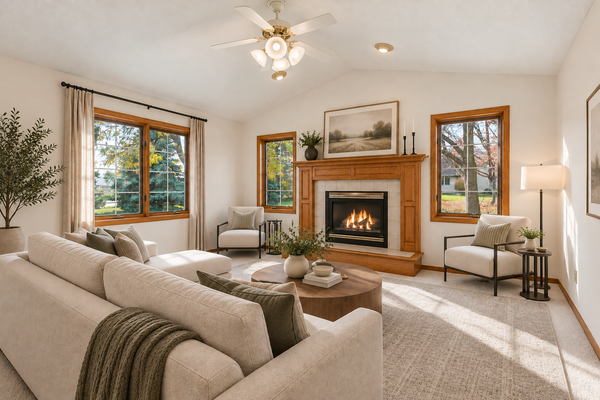 $285,000Active2 beds 2 baths1,467 sq. ft.
8501 Inverness Lane N, Brooklyn Park, MN 55443
MLS# 7165032Listed by: KELLER WILLIAMS SELECT REALTY - New
 $280,000Active5 beds 2 baths2,439 sq. ft.
7532 Idaho Avenue N, Brooklyn Park, MN 55428
MLS# 7159286Listed by: EDINA REALTY, INC. - New
 $229,500Active2 beds 2 baths1,728 sq. ft.
8717 N Maplebrook Circle, Brooklyn Park, MN 55445
MLS# 7166382Listed by: RE/MAX RESULTS - Open Sat, 10am to 12pmNew
 $215,000Active3 beds 2 baths1,360 sq. ft.
7539 62nd Court N, Brooklyn Park, MN 55428
MLS# 7163520Listed by: BRIDGE REALTY, LLC - New
 $350,000Active2 beds 1 baths1,046 sq. ft.
8749 Queens Gardens, Brooklyn Park, MN 55443
MLS# 7166268Listed by: KARINA REALTY - New
 $357,900Active3 beds 3 baths1,636 sq. ft.
6207 Edgemont Boulevard N, Brooklyn Park, MN 55428
MLS# 7166113Listed by: EDINA REALTY, INC. - New
 $339,900Active3 beds 2 baths1,979 sq. ft.
8017 Noid Drive, Brooklyn Park, MN 55428
MLS# 7163169Listed by: FOCUS REALTY, LLC


Protect your home and budget from life's surprises with an Assurant Home Warranty, backed by a partner that supports you through every step of homeownership. Explore Plans.
©2026 Century 21 Real Estate LLC. All rights reserved. CENTURY 21®, the CENTURY 21 Logo and C21® are service marks owned by Century 21 Real Estate LLC. Century 21 Real Estate LLC fully supports the principles of the Fair Housing Act and the Equal Opportunity Act. Each office is independently owned and operated. Listing information is deemed reliable but not guaranteed accurate.