
9039 Vickors Crossing, Brooklyn Park, MN 55443
Local realty services provided by:CENTURY 21 FM Realty
Upcoming open houses
- Thu, Jul 3004:00 pm - 06:00 pm
Listed by: jean menge
Office: counselor realty, inc
MLS#:7116422
Source:NSMLS
Price summary
- Price:$509,000
- Price per sq. ft.:$199.84
- Monthly HOA dues:$8.33
About this home
Fully updated maticulously maintained 5-bedroom, 3-bath home in the desirable Highlands of Edinburgh!
This move-in-ready home features many updates inside and out. Including maintenance-free composite deck with a covered roof and removable screens, and new gutter covers for easy exterior maintenance.
Inside, you'll find luxury vinyl plank flooring throughout the main living areas, newer carpet in the bedrooms and lower level, tiled showers, a tile backsplash, and a bright vaulted living room. The updated kitchen offers Cambria quartz countertops, soft-close cabinets, a cozy sitting area, a coffee bar, and plenty of storage.
Convenient location with lots of amenities and parks in the area in the Anoka Hennepin school district.
Contact an agent
Home facts
- Year built:1993
- Listing ID #:7116422
- Added:2 day(s) ago
- Updated:July 30, 2026 at 12:11 PM
Rooms and interior
- Bedrooms:5
- Total bathrooms:3
- Full bathrooms:2
- Dining Description:Eat In Kitchen, Informal Dining Room, Kitchen/Dining Room, Living/Dining Room
- Bathrooms Description:Bathroom Ensuite, Full Basement, Main Floor 3/4 Bath, Main Floor Full Bath, Walk-In Shower Stall
- Kitchen Description:Dishwasher, Disposal, Exhaust Fan, Microwave, Range, Refrigerator, Stainless Steel Appliances
- Basement:Yes
- Basement Description:Daylight / Lookout Windows, Drain Tiled, Full, Partially Finished, Storage Space
- Living area:2,366 sq. ft.
Heating and cooling
- Cooling:Central Air
- Heating:Fireplace(s), Forced Air
- Central air:Yes
Structure and exterior
- Roof:Age Over 8 Years, Asphalt, Pitched
- Year built:1993
- Building area:2,366 sq. ft.
- Lot area:0.25 Acres
- Lot Features:Tree Coverage - Medium
- Levels:Bi/Split Level
Utilities
- Water:City Water - Connected
- Sewer:City Sewer - Connected
Finances and disclosures
- Price:$509,000
- Price per sq. ft.:$199.84
- Tax amount:$5,216 (2026)
Features and amenities
- Appliances:Disposal, Exhaust Fan, Microwave, Range, Refrigerator, Stainless Steel Appliances, Water Softener Owned
- Laundry features:Dryer
- Amenities:ENERGY STAR Qualified Appliances, Gas Water Heater, Humidifier, Water Softener Owned
Parking
- Parking description:Attached Garage, Concrete, Garage Door Opener, Storage
- Garage:Yes
- Garage spaces:3
New listings near 9039 Vickors Crossing
- New
 $425,000Active6 beds 3 baths2,524 sq. ft.
6232 Decatur Avenue N, Brooklyn Park, MN 55428
MLS# 7117152Listed by: KELLER WILLIAMS PREMIER REALTY - New
 $189,900Active2 beds 2 baths1,284 sq. ft.
8605 Maplebrook Parkway N, Brooklyn Park, MN 55445
MLS# 7116524Listed by: FUZE REAL ESTATE - Open Fri, 5 to 6:30pmNew
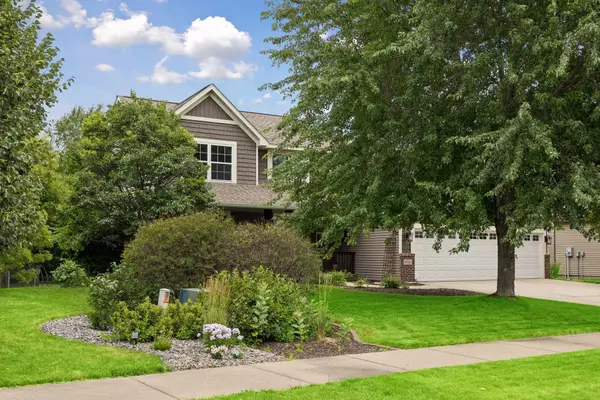 $564,900Active5 beds 4 baths3,200 sq. ft.
9720 Linden Avenue N, Brooklyn Park, MN 55443
MLS# 7110917Listed by: KELLER WILLIAMS REALTY INTEGRITY LAKES - New
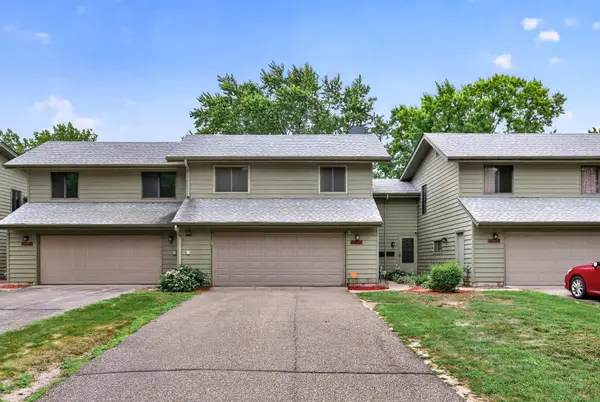 $265,000Active4 beds 2 baths1,749 sq. ft.
6025 79th Avenue N, Brooklyn Park, MN 55443
MLS# 7112994Listed by: RE/MAX RESULTS - New
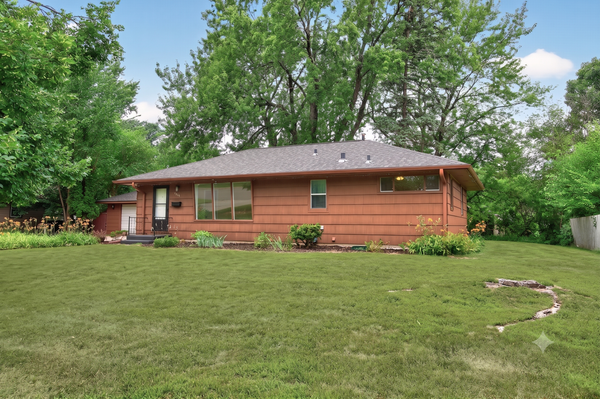 $327,500Active4 beds 2 baths2,112 sq. ft.
6941 Idaho Avenue N, Brooklyn Park, MN 55428
MLS# 7113804Listed by: PARK STREET REALTY, LLC - New
 $365,000Active3 beds 2 baths1,783 sq. ft.
9466 Irving Avenue N, Brooklyn Park, MN 55444
MLS# 7115257Listed by: ASHWORTH REAL ESTATE - New
 $450,000Active3 beds 3 baths2,158 sq. ft.
8944 Glen Edin Lane, Brooklyn Park, MN 55443
MLS# 7115866Listed by: EDINA REALTY, INC. - New
 $350,000Active2 beds 2 baths2,208 sq. ft.
8556 Adair Circle N, Brooklyn Park, MN 55443
MLS# 7116409Listed by: RE/MAX RESULTS - New
 $345,000Active3 beds 2 baths1,986 sq. ft.
8200 Thomas Avenue N, Brooklyn Park, MN 55444
MLS# 7116871Listed by: KELLER WILLIAMS INTEGRITY REALTY - Coming Soon
 $215,000Coming Soon1 beds 1 baths
3800 85th Avenue N #117, Brooklyn Park, MN 55443
MLS# 7115913Listed by: EDINA REALTY, INC.


Protect your home and budget from life's surprises with an Assurant Home Warranty, backed by a partner that supports you through every step of homeownership. Explore Plans.
©2026 Century 21 Real Estate LLC. All rights reserved. CENTURY 21®, the CENTURY 21 Logo and C21® are service marks owned by Century 21 Real Estate LLC. Century 21 Real Estate LLC fully supports the principles of the Fair Housing Act and the Equal Opportunity Act. Each office is independently owned and operated. Listing information is deemed reliable but not guaranteed accurate.