
9119 Nantwick Ridge, Brooklyn Park, MN 55443
Local realty services provided by:CENTURY 21 First Realty, Inc.
9119 Nantwick Ridge,Brooklyn Park, MN 55443
$399,000
- 4 Beds
- 3 Baths
- 2,122 sq. ft.
- Single family
- Active
Listed by: john brisky
Office: real broker, llc.
MLS#:7143458
Source:NSMLS
Price summary
- Price:$399,000
- Price per sq. ft.:$130.18
- Monthly HOA dues:$12.92
About this home
Spacious, functional, and full of potential, this 4-bed, 3-bath home offers a layout that makes everyday living easy. The main level features both a formal living room and dining room, along with an inviting family room with a cozy gas fireplace. The kitchen flows seamlessly into the dinette area, where easy access to the deck makes grilling, entertaining, and enjoying the backyard a breeze. Main-level laundry adds everyday convenience, and several newer appliances, including the refrigerator, gas range, microwave, and washer, are already in place.
Upstairs, you'll find the hard-to-find bonus of all four bedrooms on one level, including a generous primary suite with a private 3/4 bath. Three bedrooms feature new carpet, and there is plenty of storage space throughout the home, helping keep everything organized and tucked away.
Downstairs, the huge unfinished basement offers an exciting opportunity to add more living space, with future bathroom #4 already roughed in. The furnace was replaced in 2022, adding peace of mind to the home's mechanicals. Outside, the refinished deck overlooks the backyard with mature trees, creating a great space to entertain, play, garden, or simply relax. You'll also love the attached 3-car garage, providing even more room for vehicles or storage. This one-owner home has been well loved, meticulously cared for, and is ready for its next chapter....
Contact an agent
Home facts
- Year built:1987
- Subdivision & Development:The Highlands Of Edinburgh 3rd
- Listing ID #:7143458
- Added:1 day(s) ago
- Updated:October 02, 2026 at 09:01 PM
Rooms and interior
- Bedrooms:4
- Total bathrooms:3
- Full bathrooms:1
- Half bathrooms:1
- Dining Description:Informal Dining Room, Separate/Formal Dining Room
- Bathrooms Description:Main Floor 1/2 Bath, Upper Level Full Bath
- Kitchen Description:Dishwasher, Microwave, Range, Refrigerator, Stainless Steel Appliances
- Basement:Yes
- Basement Description:Drain Tiled, Full, Partially Finished, Sump Pump, Unfinished
- Living area:2,122 sq. ft.
Heating and cooling
- Cooling:Central Air
- Heating:Forced Air
- Central air:Yes
Structure and exterior
- Roof:Asphalt
- Year built:1987
- Building area:2,122 sq. ft.
- Lot area:0.28 Acres
- Levels:2 Story
Utilities
- Water:City Water - Connected
- Sewer:City Sewer - Connected
Finances and disclosures
- Price:$399,000
- Price per sq. ft.:$130.18
- Tax amount:$5,893 (2026)
Features and amenities
- Appliances:Microwave, Range, Refrigerator, Stainless Steel Appliances, Washer, Water Softener Owned
- Laundry features:Dryer, Washer
- Amenities:Gas Water Heater, Humidifier, Water Softener Owned
Parking
- Parking description:Attached Garage
- Garage:Yes
- Garage spaces:3
New listings near 9119 Nantwick Ridge
- Coming Soon
 $340,000Coming Soon3 beds 2 baths1,591 sq. ft.
2501 80th Avenue N, Brooklyn Park, MN 55444
MLS# 7115065Listed by: RE/MAX RESULTS - Coming Soon
 $379,990Coming Soon3 beds 2 baths1,665 sq. ft.
1329 92nd Avenue N, Brooklyn Park, MN 55444
MLS# 7151661Listed by: HOMESTEAD ROAD - Open Sat, 11am to 1pmNew
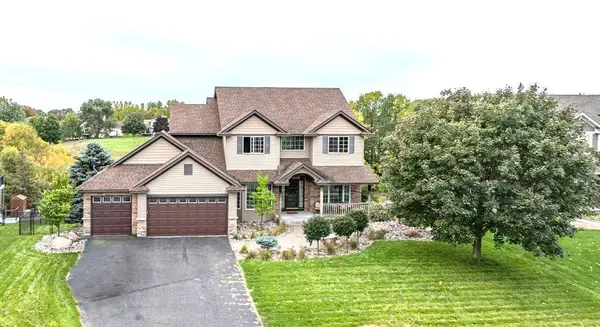 $630,000Active6 beds 4 baths3,702 sq. ft.
6111 106th Avenue N, Brooklyn Park, MN 55443
MLS# 7122212Listed by: KELLER WILLIAMS REALTY INTEGRITY - New
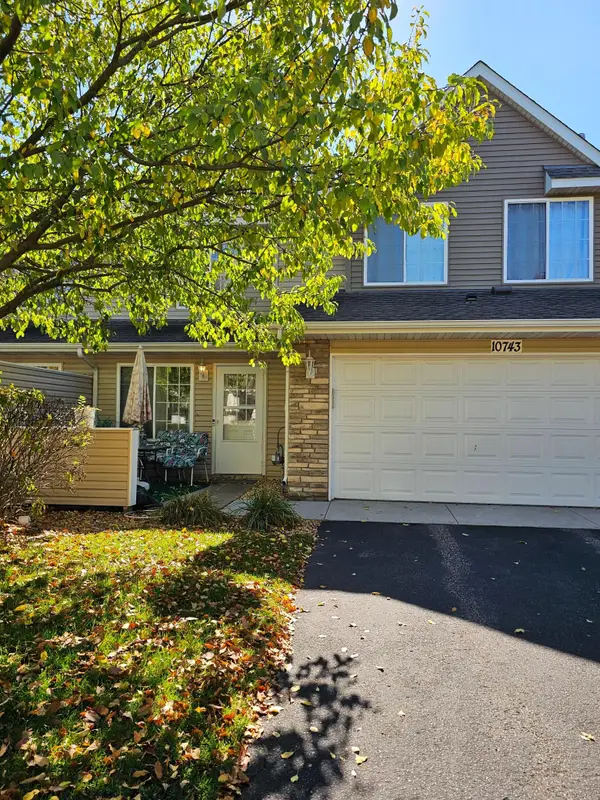 $249,900Active3 beds 2 baths1,551 sq. ft.
10743 Unity Lane N, Brooklyn Park, MN 55443
MLS# 7153463Listed by: BRIDGE REALTY, LLC - New
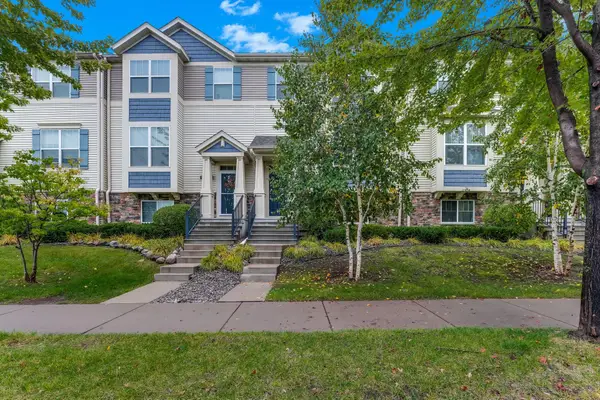 $314,900Active3 beds 4 baths1,917 sq. ft.
9673 Toledo Lane N, Brooklyn Park, MN 55443
MLS# 7153675Listed by: THEMLSONLINE.COM, INC. - New
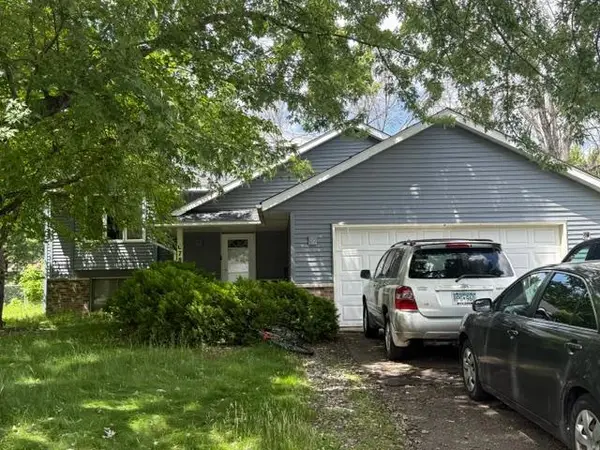 $275,000Active4 beds 2 baths1,860 sq. ft.
6781 Brunswick Avenue N, Brooklyn Park, MN 55429
MLS# 7101198Listed by: KELLER WILLIAMS CLASSIC REALTY - Open Sat, 12 to 1:30pmNew
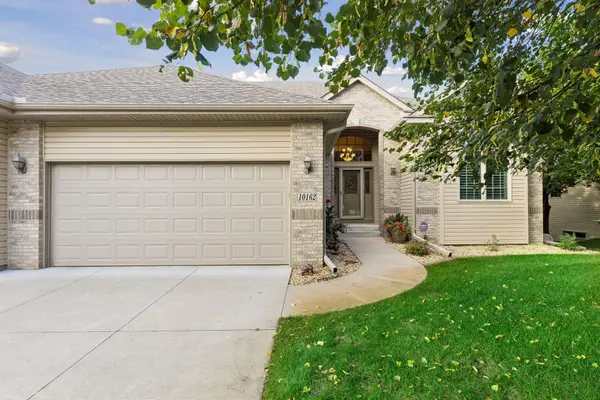 $475,000Active4 beds 3 baths3,350 sq. ft.
10162 Chestnut Circle N, Brooklyn Park, MN 55443
MLS# 7140707Listed by: ENGEL & VOLKERS BLAINE - New
 $283,900Active3 beds 3 baths1,540 sq. ft.
5653 100th Lane N, Brooklyn Park, MN 55443
MLS# 7153300Listed by: FISH MLS REALTY - New
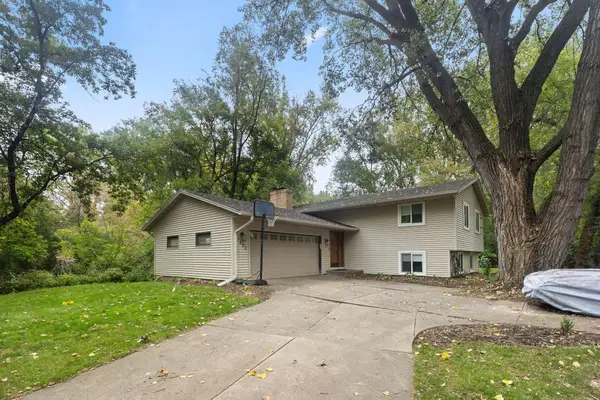 $379,900Active4 beds 2 baths1,990 sq. ft.
7532 Xerxes Avenue N, Brooklyn Park, MN 55444
MLS# 7150022Listed by: BRIDGE REALTY, LLC


Protect your home and budget from life's surprises with an Assurant Home Warranty, backed by a partner that supports you through every step of homeownership. Explore Plans.
©2026 Century 21 Real Estate LLC. All rights reserved. CENTURY 21®, the CENTURY 21 Logo and C21® are service marks owned by Century 21 Real Estate LLC. Century 21 Real Estate LLC fully supports the principles of the Fair Housing Act and the Equal Opportunity Act. Each office is independently owned and operated. Listing information is deemed reliable but not guaranteed accurate.