
9906 Scott Avenue N, Brooklyn Park, MN 55443
Local realty services provided by:CENTURY 21 Atwood
9906 Scott Avenue N,Brooklyn Park, MN 55443
$499,900
- 4 Beds
- 4 Baths
- 2,590 sq. ft.
- Single family
- Coming Soon
Listed by: brent peterson
Office: re/max results
MLS#:7131275
Source:NSMLS
Price summary
- Price:$499,900
- Price per sq. ft.:$160.33
About this home
Beautifully maintained and truly move-in ready, this extensively updated two-story home combines valuable recent improvements, quality finishes, and an excellent location near Target Corporation, Boston Scientific, and other major employers in the Brooklyn Park area, with quick access to Highway 610. Major updates provide comfort and peace of mind, including approximately 75% new window panes, a 6-year-old roof, a new furnace, a new commercial-grade water heater, and brand-new voice-enabled fire alarms. The home is also wired for 240V EV charging and network connectivity. The updated kitchen features granite countertops, beautiful maple woodwork, recently refinished maple flooring, high-end stainless steel appliances, pull-out shelving, soft-close cabinetry, and an updated backsplash. Tile flooring in all bathrooms adds durability and style. The spacious primary suite offers a relaxing retreat with a Jacuzzi tub and an updated bath surround and shower door.
Additional highlights include a high-end washer and dryer, updated oven and refrigerator, garage cabinetry, abundant storage above the garage, newer siding, a composite deck, and a newer fence in the backyard.
Enjoy convenient access to shopping, dining, Target Corporation, Boston Scientific, and other major employers and professional corporations near Highway 610, along with easy access to major roadways. The neighborhood also offers a private community pool and playground. With extensive updates, thoughtful features, and pristine condition, this home is ready to welcome you....
Contact an agent
Home facts
- Year built:2004
- Subdivision & Development:Lakeside At Oxbow Commons
- Listing ID #:7131275
- Updated:August 27, 2026 at 04:59 AM
Rooms and interior
- Bedrooms:4
- Total bathrooms:4
- Full bathrooms:2
- Half bathrooms:1
- Dining Description:Eat In Kitchen
- Bathrooms Description:3/4 Basement, Basement, Bathroom Ensuite, Main Floor 1/2 Bath
- Kitchen Description:Cooktop, Dishwasher, Disposal, Exhaust Fan, Microwave, Range, Refrigerator, Stainless Steel Appliances
- Basement:Yes
- Basement Description:Block, Drain Tiled, Drainage System, Egress Window(s), Finished, Full, Sump Pump
- Living area:2,590 sq. ft.
Heating and cooling
- Cooling:Central Air
- Heating:Forced Air
- Central air:Yes
Structure and exterior
- Roof:Asphalt, Composition, Pitched
- Year built:2004
- Building area:2,590 sq. ft.
- Lot area:0.16 Acres
- Lot Features:Tree Coverage - Medium
- Levels:2 Story
Utilities
- Water:City Water - Connected
- Sewer:City Sewer - Connected
Finances and disclosures
- Price:$499,900
- Price per sq. ft.:$160.33
- Tax amount:$6,453 (2026)
Features and amenities
- Appliances:Disposal, Exhaust Fan, Microwave, Range, Refrigerator, Stainless Steel Appliances, Washer, Water Softener Owned
- Laundry features:Washer
- Amenities:ENERGY STAR Qualified Appliances, Electronic Air Filter, Gas Water Heater, Water Softener Owned
- Pool features:Below Ground, Heated, Outdoor, Shared
Parking
- Parking description:Attached Garage
- Garage:Yes
- Garage spaces:3
New listings near 9906 Scott Avenue N
- Coming SoonOpen Fri, 4:30 to 6pm
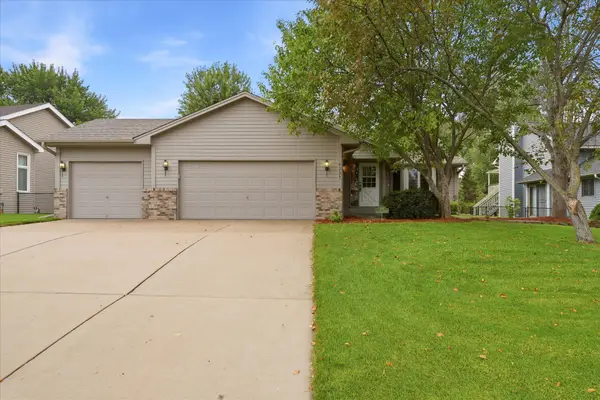 $425,000Coming Soon3 beds 3 baths1,818 sq. ft.
9225 Queens Gardens, Brooklyn Park, MN 55443
MLS# 7133308Listed by: EXP REALTY - Coming SoonOpen Sun, 11am to 1pm
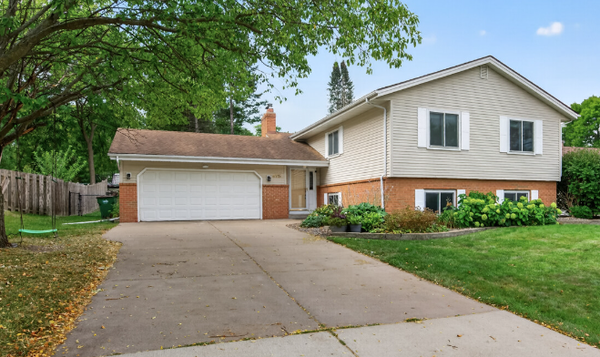 $385,000Coming Soon4 beds 3 baths2,606 sq. ft.
8715 N Brook Avenue N, Brooklyn Park, MN 55428
MLS# 7107255Listed by: RE/MAX RESULTS - Coming Soon
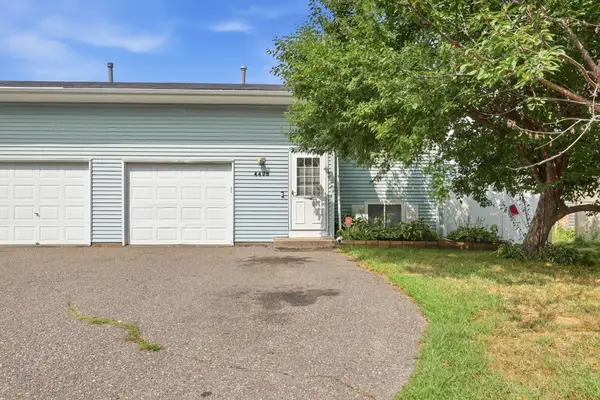 $279,900Coming Soon3 beds 2 baths1,952 sq. ft.
4408 83rd Circle N, Minneapolis, MN 55443
MLS# 7067890Listed by: KELLER WILLIAMS CLASSIC RLTY NW - Coming SoonOpen Sat, 10am to 12pm
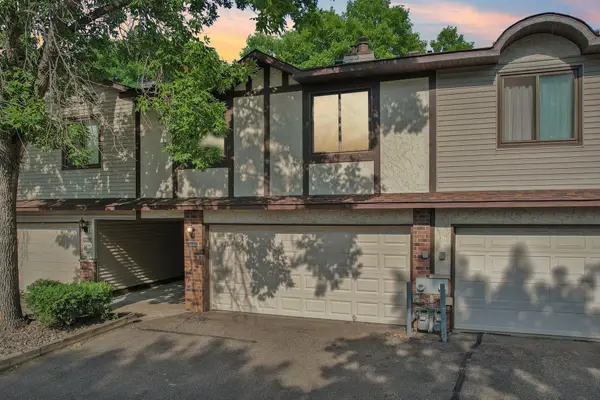 $219,900Coming Soon2 beds 1 baths1,268 sq. ft.
8840 N Maplebrook Court, Brooklyn Park, MN 55445
MLS# 7132221Listed by: PEMBERTON RE - Coming SoonOpen Sat, 12 to 2pm
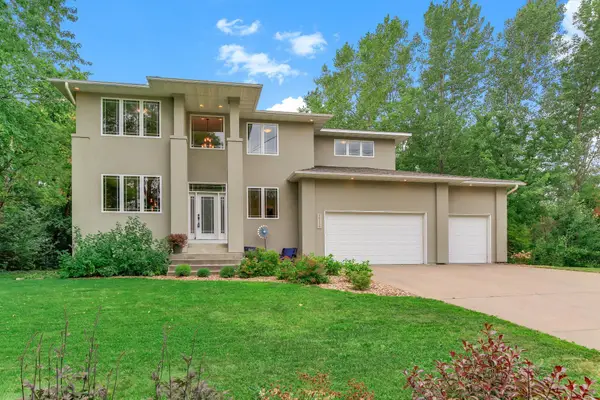 $549,900Coming Soon5 beds 3 baths3,050 sq. ft.
10329 N Noble Avenue N, Brooklyn Park, MN 55443
MLS# 7133390Listed by: BRIDGE REALTY, LLC - Coming SoonOpen Fri, 4 to 6pm
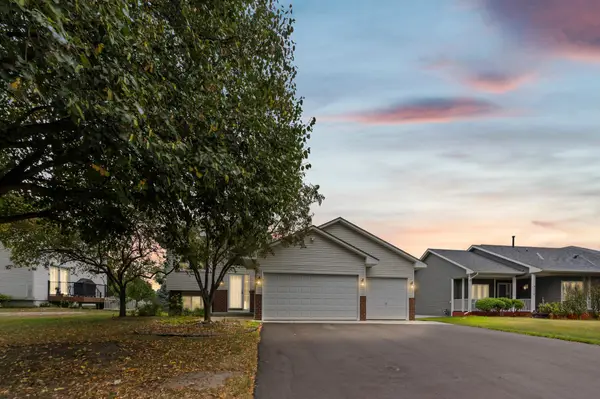 $425,000Coming Soon3 beds 2 baths2,024 sq. ft.
9024 Nevada Avenue N, Brooklyn Park, MN 55445
MLS# 7130359Listed by: PEMBERTON RE - Coming SoonOpen Sat, 12 to 2pm
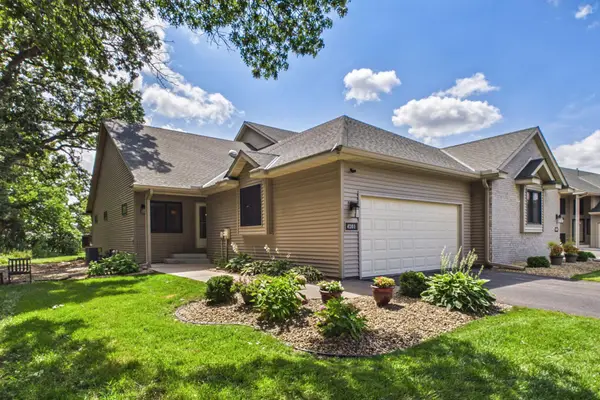 $414,900Coming Soon3 beds 3 baths2,430 sq. ft.
4201 93rd Avenue N, Brooklyn Park, MN 55443
MLS# 7128680Listed by: EDINA REALTY, INC. - Coming SoonOpen Sun, 12 to 2pm
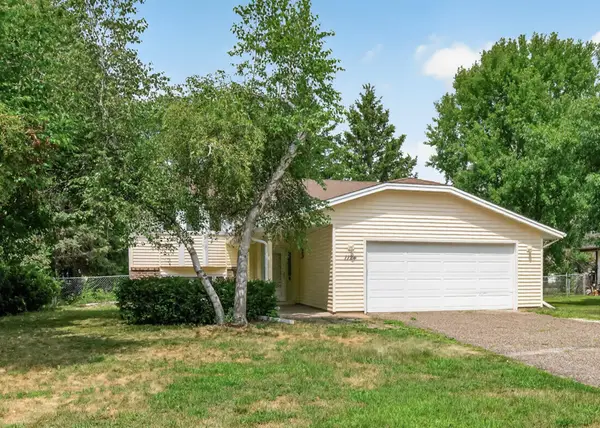 $365,000Coming Soon4 beds 2 baths1,871 sq. ft.
1124 Meadowwood Drive, Brooklyn Park, MN 55444
MLS# 7125176Listed by: RE/MAX RESULTS - Coming Soon
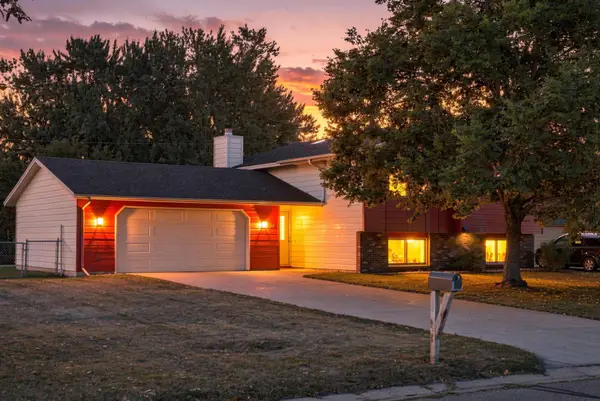 $359,900Coming Soon4 beds 2 baths1,940 sq. ft.
8106 Vincent Avenue N, Brooklyn Park, MN 55444
MLS# 7128412Listed by: RE/MAX RESULTS - Coming Soon
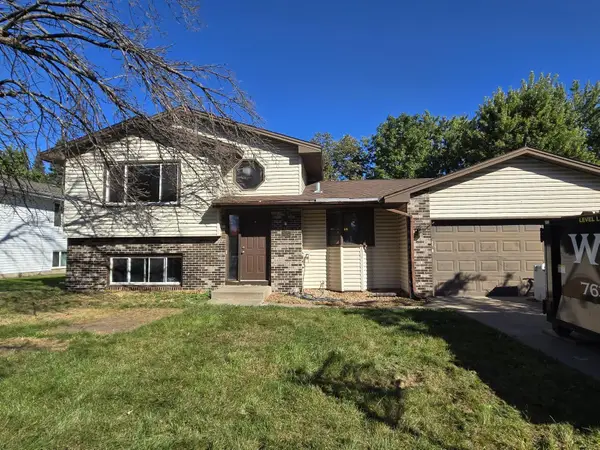 $375,000Coming Soon3 beds 2 baths1,537 sq. ft.
7572 Louisiana Avenue N, Brooklyn Park, MN 55428
MLS# 7131478Listed by: LEGION PROPERTIES


Protect your home and budget from life's surprises with an Assurant Home Warranty, backed by a partner that supports you through every step of homeownership. Explore Plans.
©2026 Century 21 Real Estate LLC. All rights reserved. CENTURY 21®, the CENTURY 21 Logo and C21® are service marks owned by Century 21 Real Estate LLC. Century 21 Real Estate LLC fully supports the principles of the Fair Housing Act and the Equal Opportunity Act. Each office is independently owned and operated. Listing information is deemed reliable but not guaranteed accurate.